
8196 E 53rd Drive
8196 E 53rd Drive
8196 E 53rd Drive
8196 E 53rd Drive
8196 E 53rd Drive
8196 E 53rd Drive
8196 E 53rd Drive
8196 E 53rd Drive
8196 E 53rd Drive
8196 E 53rd Drive
8196 E 53rd Drive
8196 E 53rd Drive
8196 E 53rd Drive
8196 E 53rd Drive
8196 E 53rd Drive
8196 E 53rd Drive
8196 E 53rd Drive
8196 E 53rd Drive
8196 E 53rd Drive
8196 E 53rd Drive
8196 E 53rd Drive
8196 E 53rd Drive
8196 E 53rd Drive
8196 E 53rd Drive
8196 E 53rd Drive
8196 E 53rd Drive
8196 E 53rd Drive
8196 E 53rd Drive
8196 E 53rd Drive
8196 E 53rd Drive
8196 E 53rd Drive
8196 E 53rd Drive
8196 E 53rd Drive
8196 E 53rd Drive
8196 E 53rd Drive
8196 E 53rd Drive
8196 E 53rd Drive
8196 E 53rd Drive
8196 E 53rd Drive
8196 E 53rd Drive
SEE ALL PHOTOS
8196 E 53rd Drive
8196 E 53rd Drive
8196 E 53rd Drive
8196 E 53rd Drive
8196 E 53rd Drive
8196 E 53rd Drive
8196 E 53rd Drive
8196 E 53rd Drive
8196 E 53rd Drive
8196 E 53rd Drive
8196 E 53rd Drive
8196 E 53rd Drive
8196 E 53rd Drive
8196 E 53rd Drive
8196 E 53rd Drive
8196 E 53rd Drive
8196 E 53rd Drive
8196 E 53rd Drive
8196 E 53rd Drive
8196 E 53rd Drive
8196 E 53rd Drive
8196 E 53rd Drive
8196 E 53rd Drive
8196 E 53rd Drive
8196 E 53rd Drive
8196 E 53rd Drive
8196 E 53rd Drive
8196 E 53rd Drive
8196 E 53rd Drive
8196 E 53rd Drive
8196 E 53rd Drive
8196 E 53rd Drive
8196 E 53rd Drive
8196 E 53rd Drive
8196 E 53rd Drive
8196 E 53rd Drive
8196 E 53rd Drive
8196 E 53rd Drive
8196 E 53rd Drive
8196 E 53rd Drive
Sold

8196 E 53rd Drive

8196 E 53rd Drive, Denver, CO 80238

$700,000
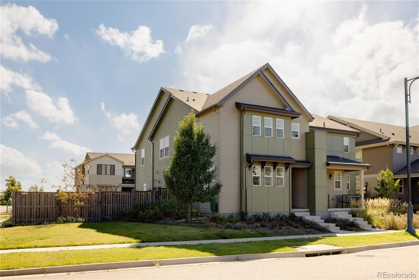
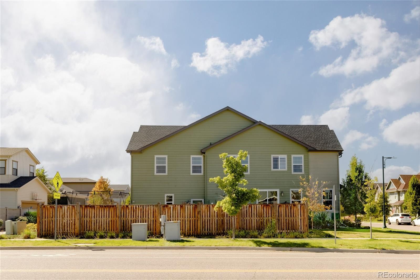
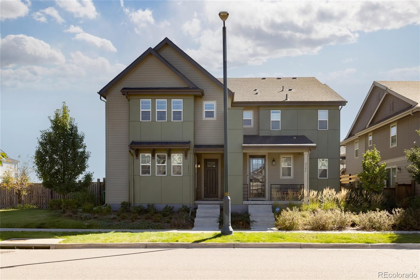
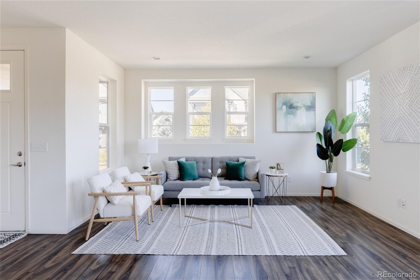
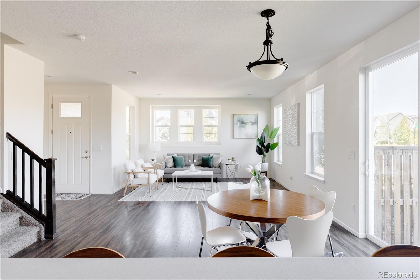
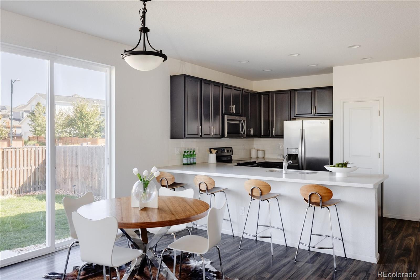
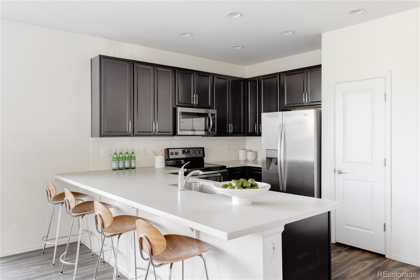
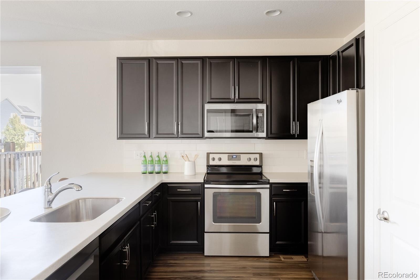
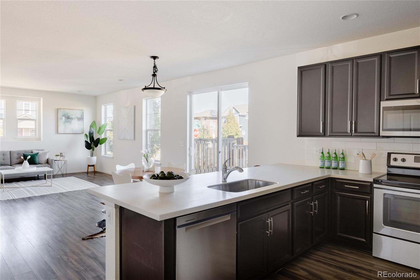
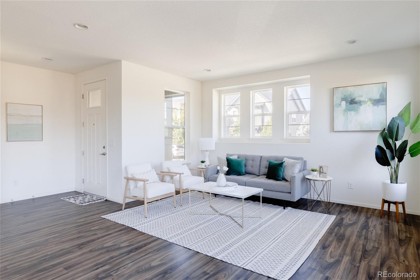
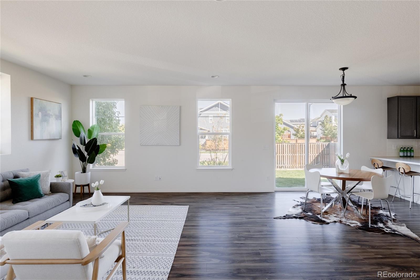
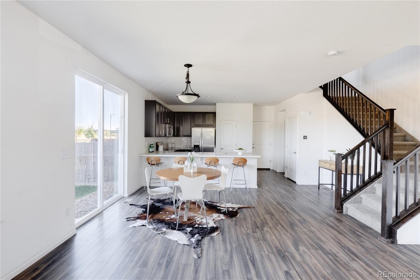
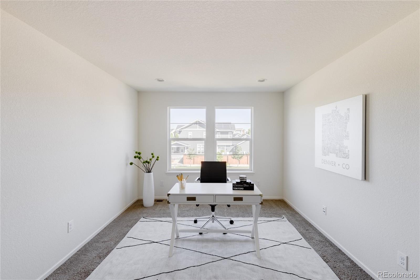
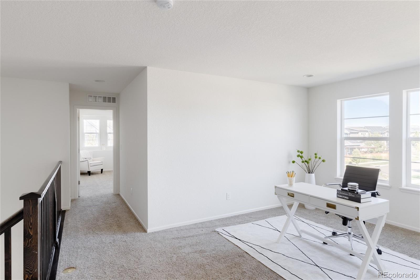
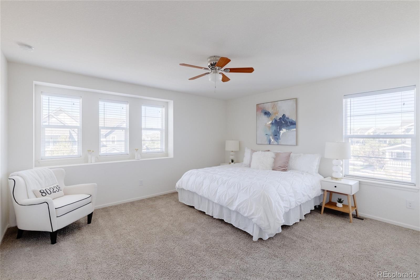
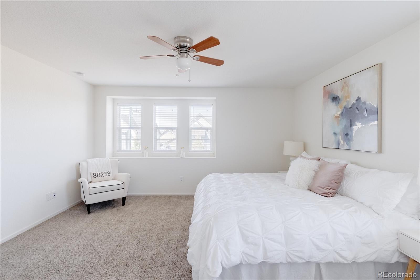
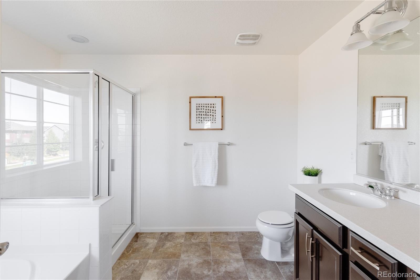
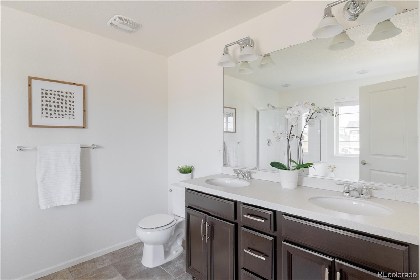
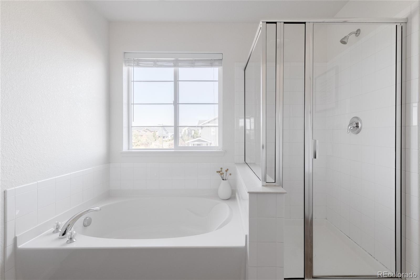
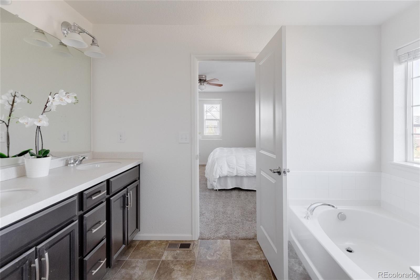
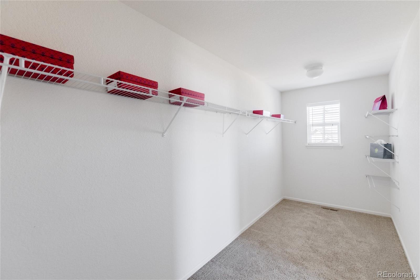
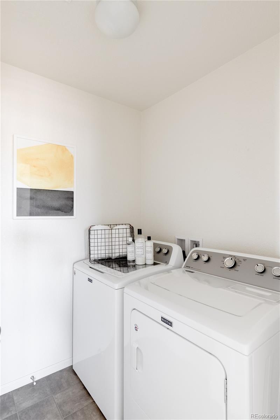
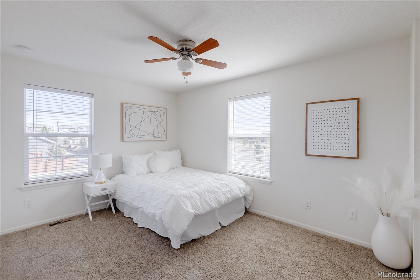
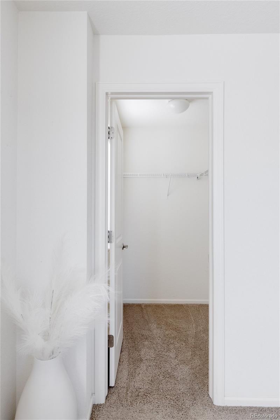
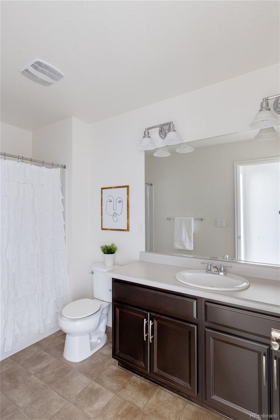
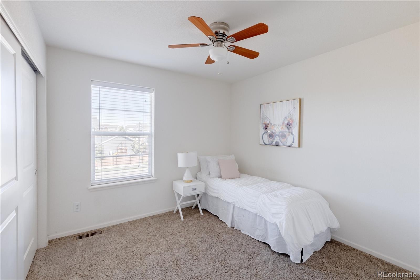
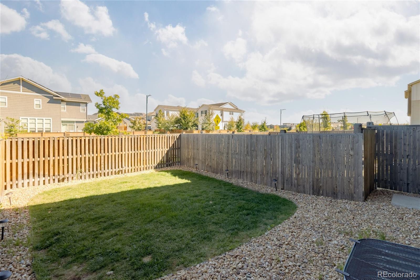
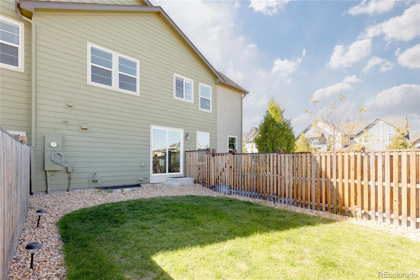
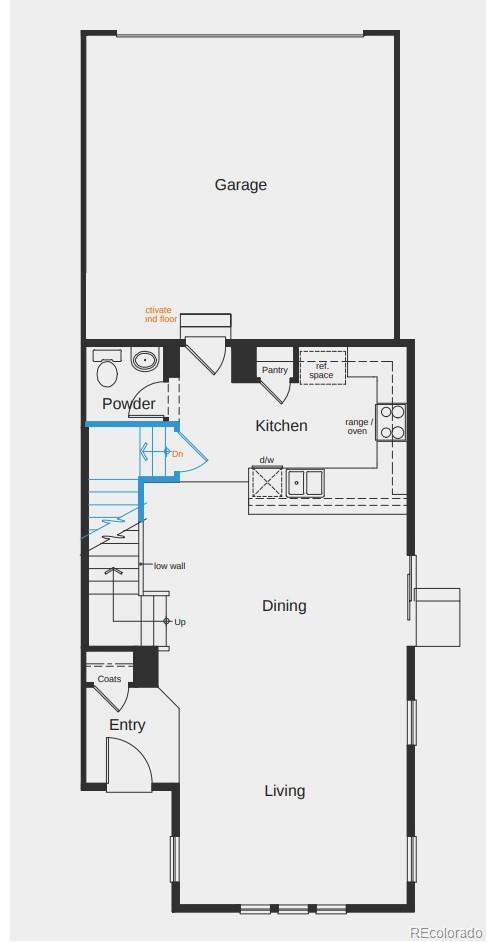
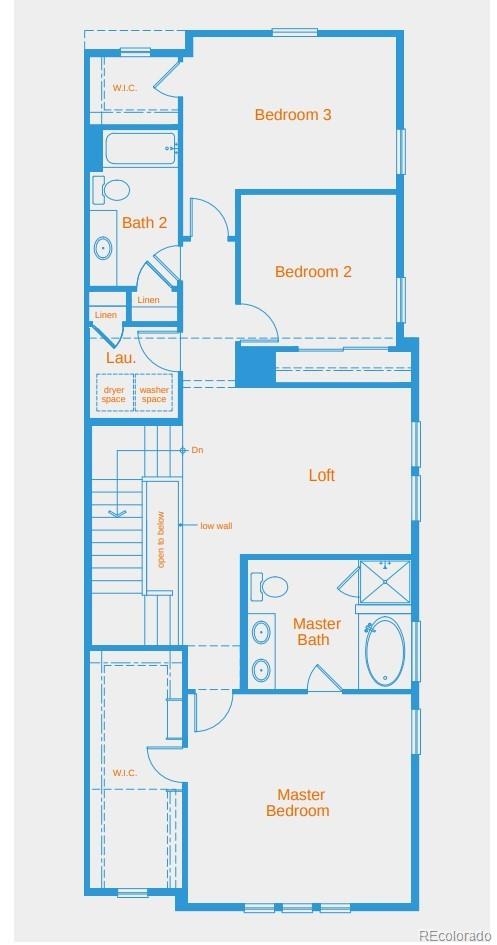
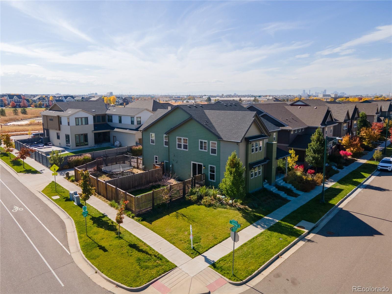
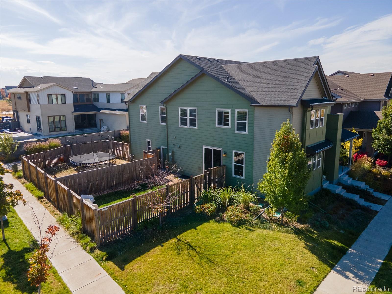
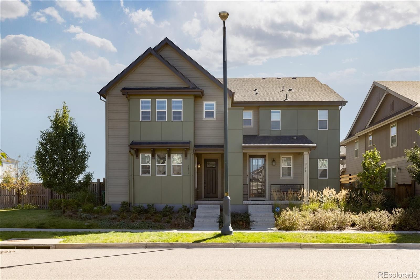
Oh the possibilities! Rare opportunity to own a corner lot at 4,888 square feet, see Plat Map in supplements to create an outdoor oasis. Find all the space you need as you enter this open concept main floor, filled with natural light. Your newer kitchen offers plenty of cabinets, a generous island, pantry for storage, and the perfect nook for your sideboard. An attached garage with a service door to the yard and a powder bath conveniently situated at the back of the home. A bonus room greets you at the top of the stairs where you can customize the space for an office, dedicated homework or play area, a second living room to binge watch your favorite shows. The expanded primary suite boasts a huge walk-in closet to store every season of clothing and a 5-piece ensuite bath. The opposite end of the second floor offers two bedrooms sharing a spacious full bath. A functional laundry room with linen closet keeps the space tidy and efficient. There is an unfinished basement with high ceilings and dual egress windows, properly placed utilities & rough in piping for a bathroom or a wet bar. This paired home lives like a single-family home & does not have a secondary HOA. You have to tour this house to get a feel for its size. The yard has been sectioned off for a future project though the new owner can redesign & expand the fencing. This paired home lives like a single-family property & does not have a secondary HOA. You have to tour this house to get a feel for its size. Welcome home!

3
beds

3
baths

2,813 Sq.Ft. LIVING AREA

4,888 Sq.Ft. lot

Johnny Lee

Johnny Lee

Features & Amenities

Interior

  • total bedrooms3
  • Total bathrooms3
  • full bathrooms2
  • half bathroom1
  • Laundry room In Unit
  • Flooring Carpet, Tile, Vinyl
  • APPLIANCES Dishwasher, Dryer, Microwave, Oven, Refrigerator, Washer
  • other interior Features Ceiling Fan(s), Corian Counters, Five Piece Bath, Kitchen Island, Open Floorplan, Pantry, Radon Mitigation System, Smart Thermostat, Walk-In Closet(s)

Area & Lot

  • Status Sold
  • Date Sold December 21, 2023
  • Living Area2,813 Sq.Ft.
  • Total Area2,813 Sq.Ft.
  • Lot Area4,888 Sq.Ft.
  • MLS® ID4426086
  • TypeMulti-Family
  • YEAR BUILT2016
  • NeighborhoodDenver
  • Elementary SchoolWillow
  • Middle SchoolMcAuliffe International
  • High SchoolNorthfield
  • School DistrictDenver 1

Exterior

  • STORIES2
  • Garage Space2.0
  • water SourcePublic
  • utilitiesCable Available, Electricity Connected, Internet Access (Wired), Natural Gas Connected
  • roofArchitecural Shingle
  • lot featuresCorner Lot, Sprinklers In Front
  • parkingExterior Access Door, Lighted
  • HEAT TYPEForced Air
  • AIR CONDITIONINGCentral Air
  • sewerPublic Sewer
  • SubstructureSlab
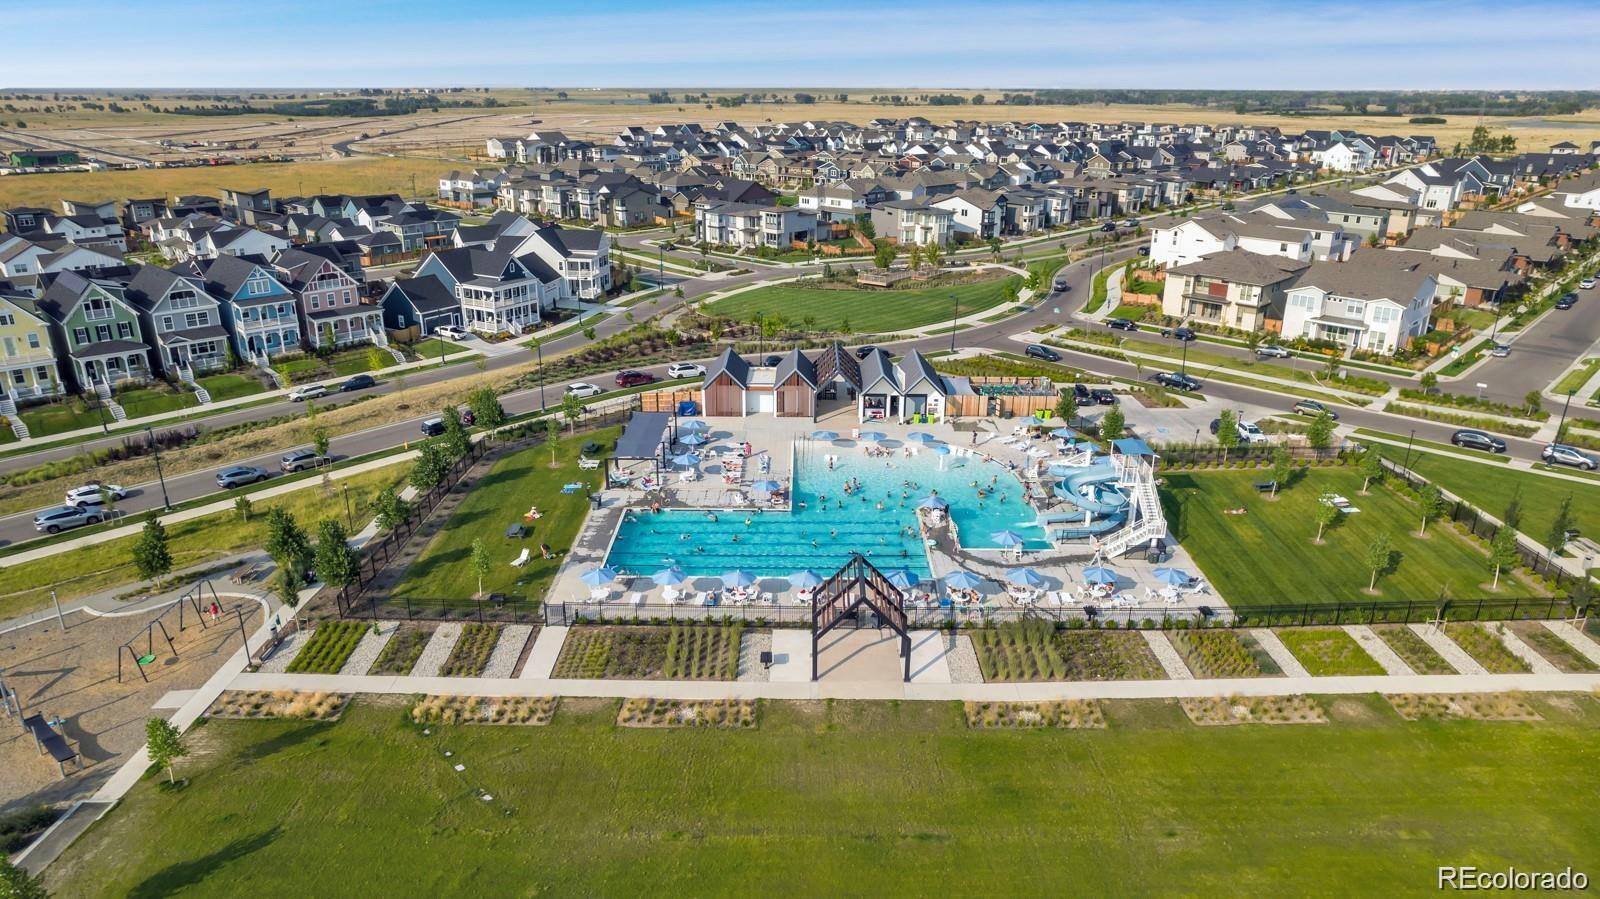
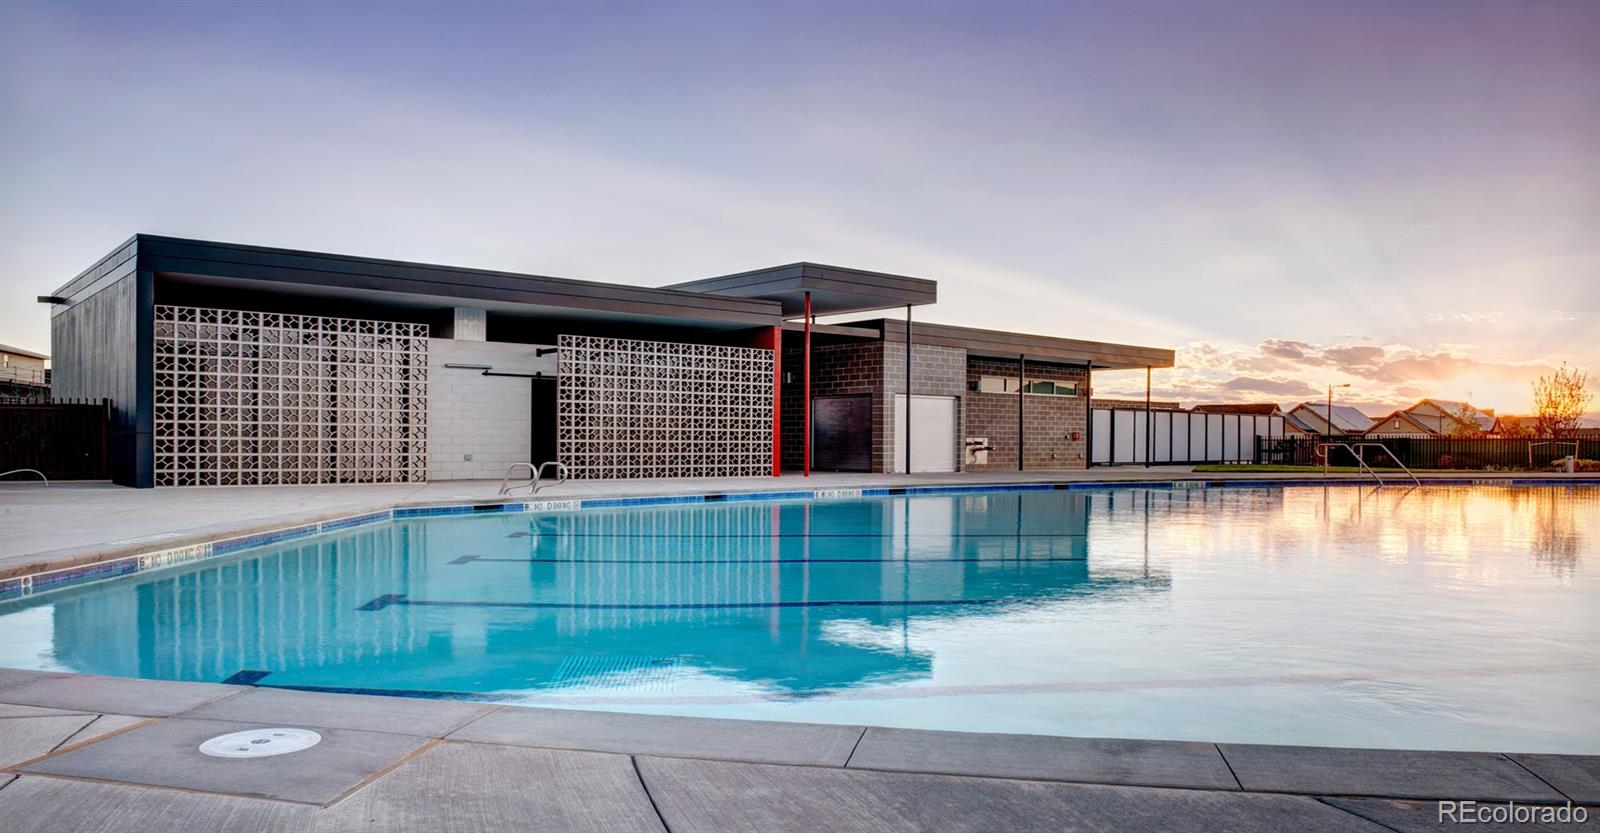
  • HOA AmenitiesPark, Playground, Pool, Tennis Court(s), Trail(s)
  • security FeaturesSmoke Detector(s)
  • other exterior FeaturesGarden, Private Yard

Financial

  • Sales Price$700,000
  • Real Estate Tax $5,083/yr
  • HOA $46/mo
  • Zoning M-RX-5

Denver

Explore

Work With Johnny

I am committed to guiding you every step of the way—whether you're buying a home, selling a property, or securing a mortgage. Whatever your needs, I've got you covered.

Follow Me on Instagram