7646 Vallejo Street
7646 Vallejo Street
7646 Vallejo Street
7646 Vallejo Street
7646 Vallejo Street
7646 Vallejo Street
7646 Vallejo Street
7646 Vallejo Street
7646 Vallejo Street
7646 Vallejo Street
7646 Vallejo Street
7646 Vallejo Street
7646 Vallejo Street
7646 Vallejo Street
7646 Vallejo Street
7646 Vallejo Street
7646 Vallejo Street
7646 Vallejo Street
7646 Vallejo Street
7646 Vallejo Street
7646 Vallejo Street
7646 Vallejo Street
7646 Vallejo Street
SEE ALL PHOTOS
7646 Vallejo Street
7646 Vallejo Street
7646 Vallejo Street
7646 Vallejo Street
7646 Vallejo Street
7646 Vallejo Street
7646 Vallejo Street
7646 Vallejo Street
7646 Vallejo Street
7646 Vallejo Street
7646 Vallejo Street
7646 Vallejo Street
7646 Vallejo Street
7646 Vallejo Street
7646 Vallejo Street
7646 Vallejo Street
7646 Vallejo Street
7646 Vallejo Street
7646 Vallejo Street
7646 Vallejo Street
7646 Vallejo Street
7646 Vallejo Street
7646 Vallejo Street
Sold

7646 Vallejo Street

7646 Vallejo Street, Denver, CO 80221

$485,000
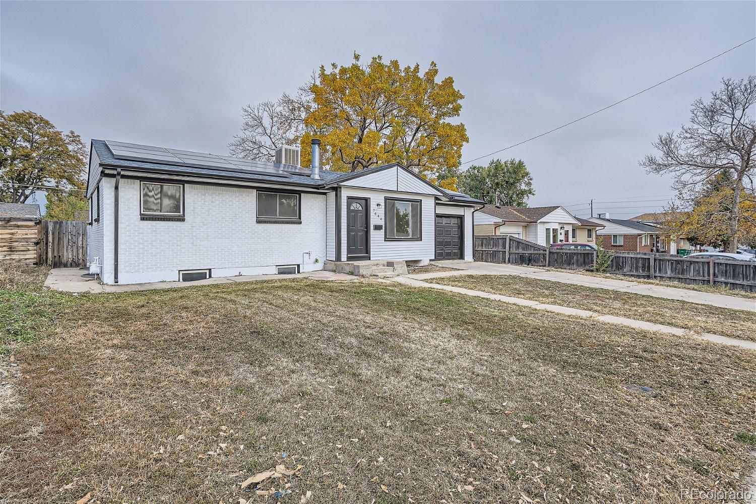
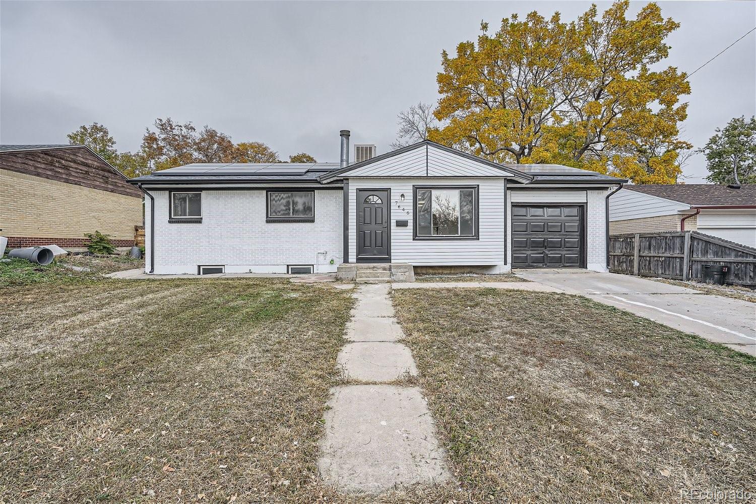
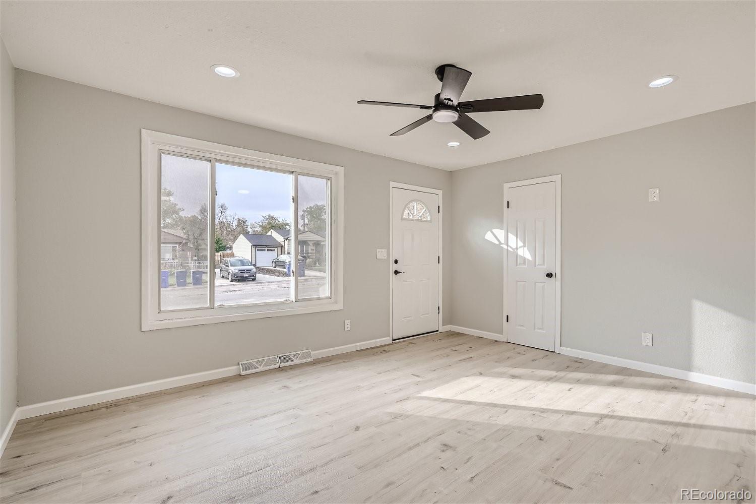
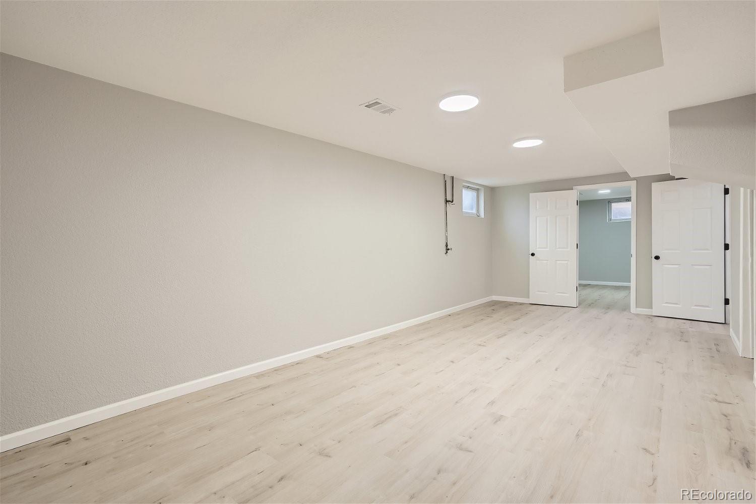
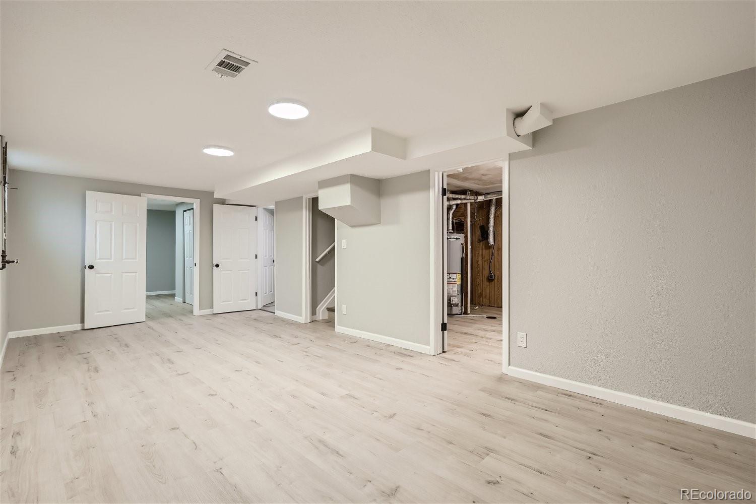
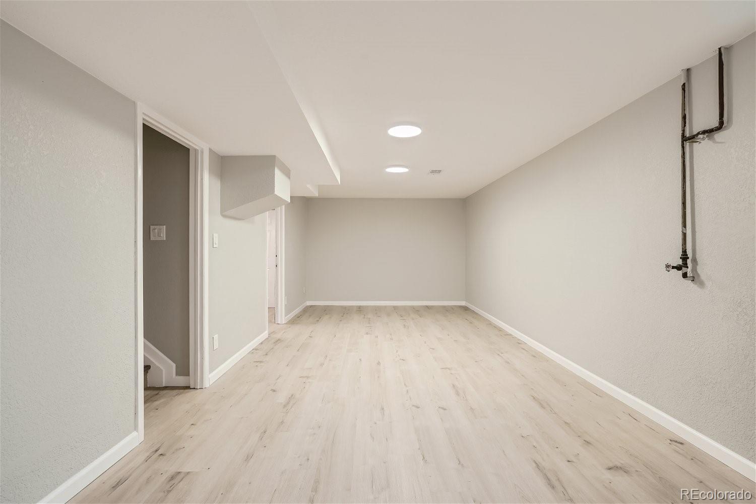
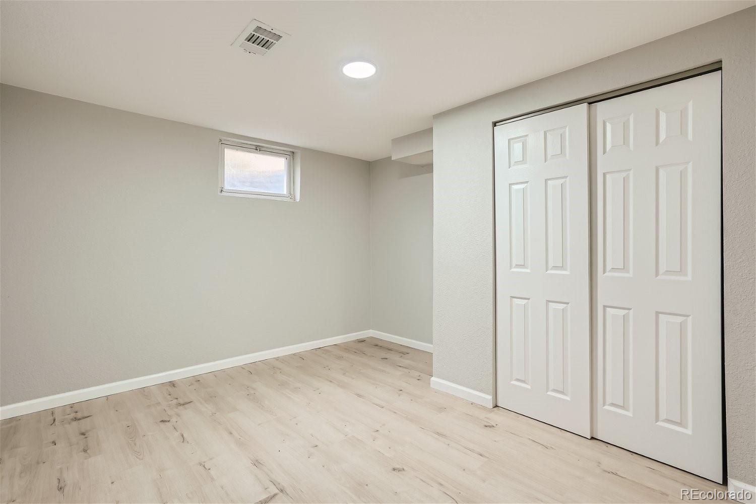
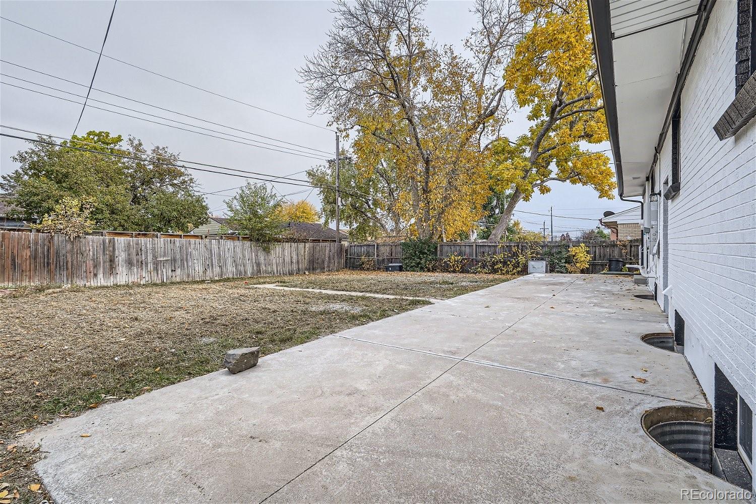
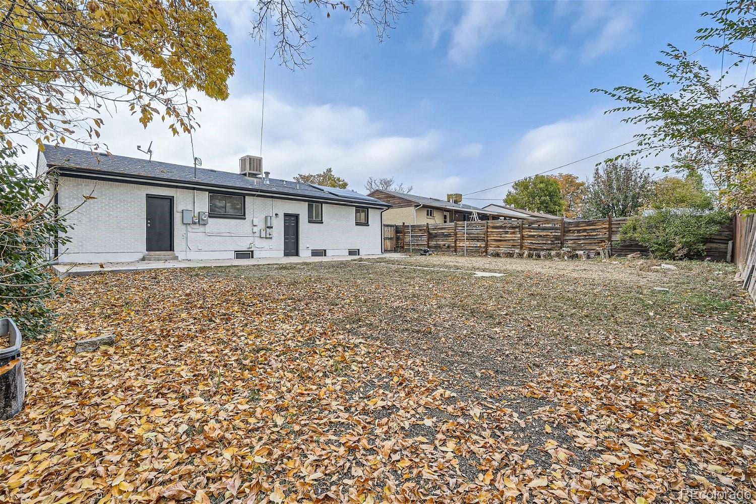
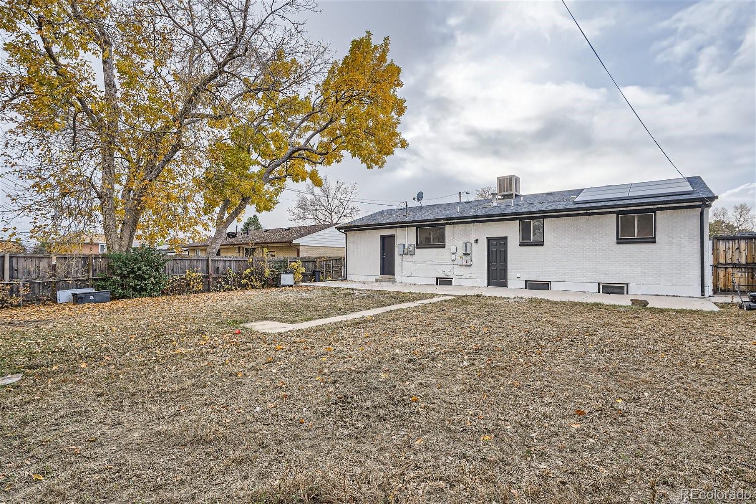
Welcome to this beautifully updated ranch-style home with contemporary touches and eco-friendly features. This 4-bedroom, 2-bathroom residence boasts a brick exterior, a fully finished basement, and a convenient 1-car parking garage. With a spacious yard for outdoor activities and easy access to highways I-36 and I-25, as well as Downtown Denver, this property offers the perfect blend of comfort and accessibility.
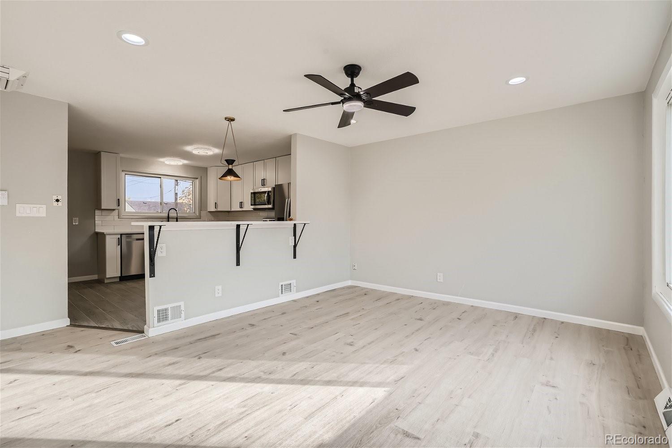
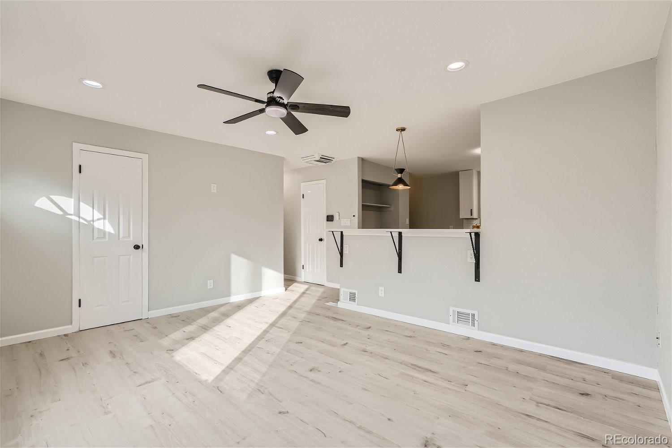
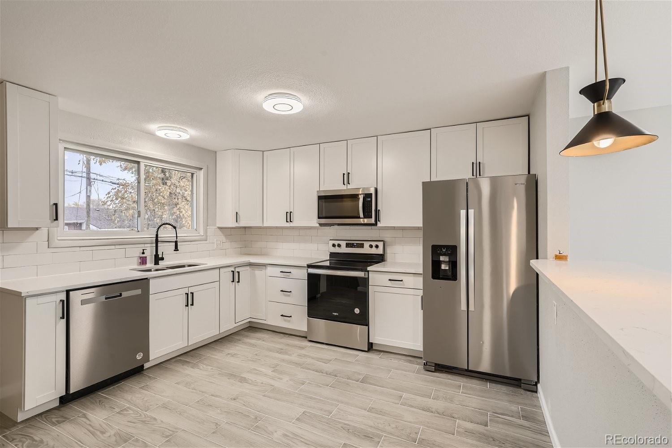
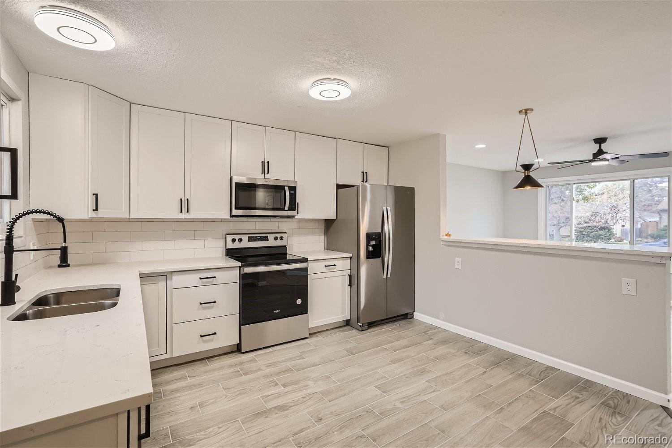
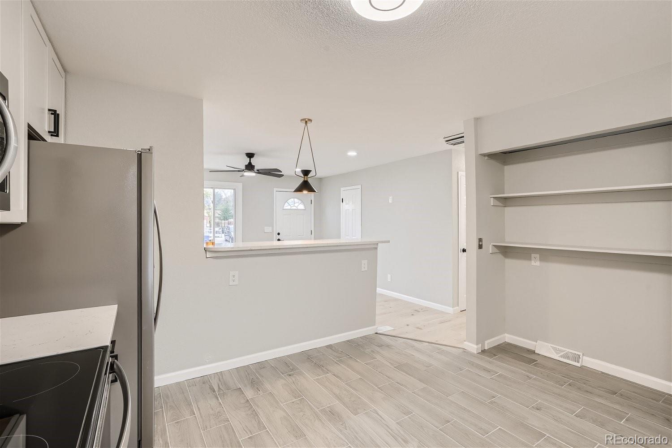
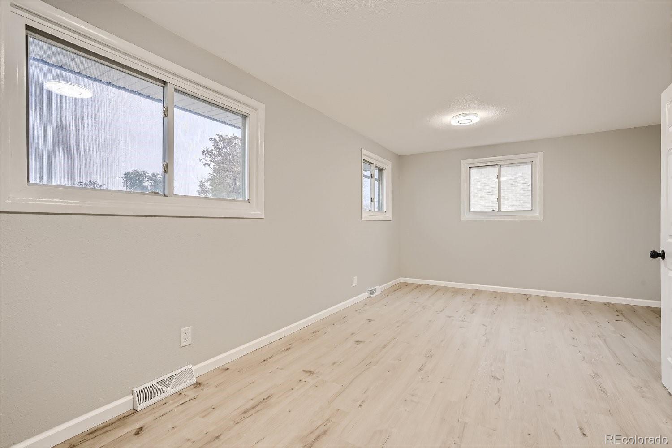
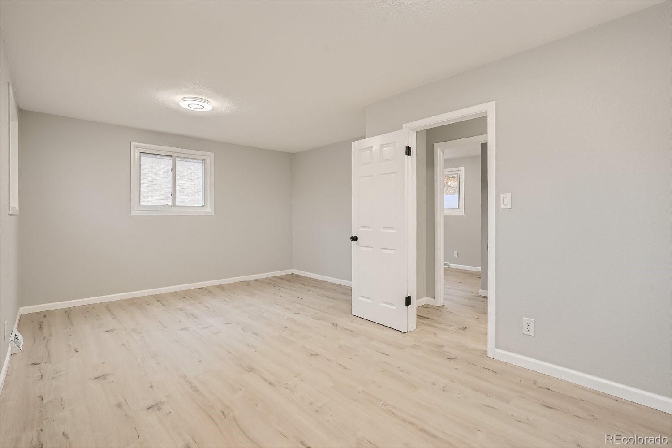
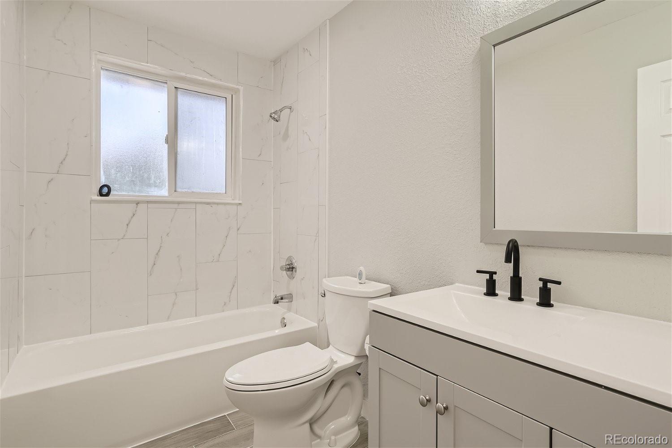
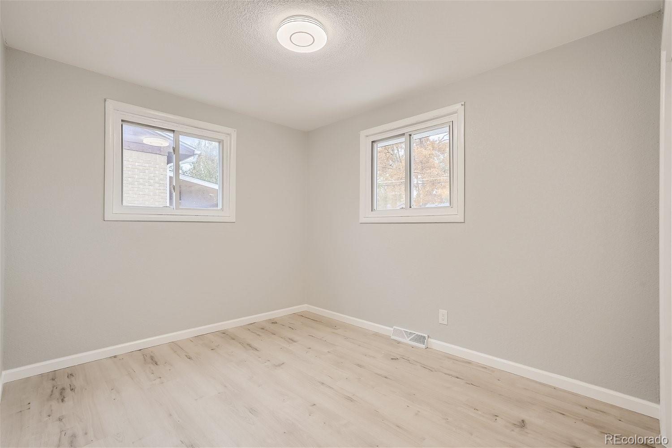
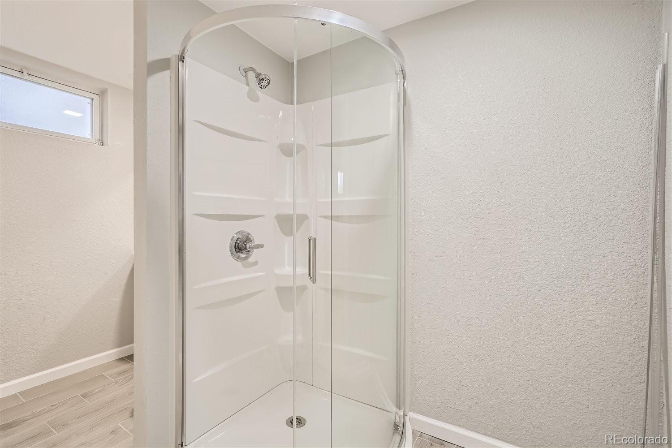
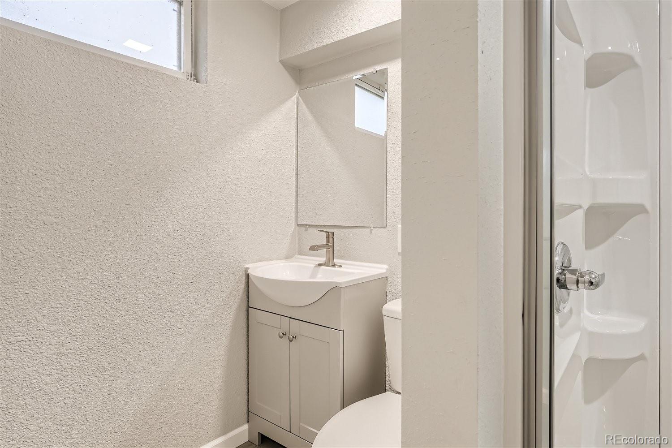
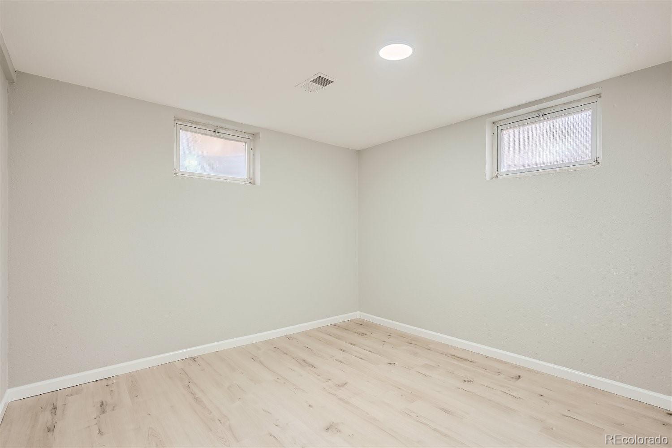
This home has recently undergone a stunning transformation, featuring granite countertops, brand new appliances, and ample cabinet space for a modern cooking experience. Newly updated fixtures and design bathrooms. Brand new vinyl plank flooring and tiles throughout, creating a sleek and contemporary ambiance.
One of the standout features of this property is the fully paid-off solar panels. Enjoy reduced energy costs while minimizing your environmental footprint. This home is the perfect combination of modern living, convenience, and sustainability. Don't miss out on the opportunity to make it yours. Contact us today for a viewing.

4
beds

2
baths

1,824 Sq.Ft. LIVING AREA

6,600 Sq.Ft. lot

Features & Amenities

Interior

  • total bedrooms4
  • Total bathrooms2
  • full bathroom1
  • three quarter bathroom1
  • APPLIANCES Dishwasher, Disposal, Gas Water Heater, Microwave, Range, Refrigerator, Self Cleaning Oven

Area & Lot

  • Status Sold
  • Date Sold February 16, 2024
  • Living Area1,824 Sq.Ft.
  • Total Area1,824 Sq.Ft.
  • Lot Area6,600 Sq.Ft.
  • MLS® ID6872120
  • TypeResidential
  • YEAR BUILT1957
  • Elementary SchoolFairview
  • Middle SchoolRanum
  • High SchoolWestminster
  • School DistrictWestminster Public Schools

Exterior

  • STORIES1
  • Garage Space1.0
  • water SourcePublic
  • roofArchitecural Shingle
  • parkingConcrete
  • HEAT TYPEForced Air
  • AIR CONDITIONINGEvaporative Cooling
  • sewerPublic Sewer
  • SubstructureStructural
  • security FeaturesCarbon Monoxide Detector(s), Smoke Detector(s)

Financial

  • Sales Price$485,000
  • Real Estate Tax $2,849/yr
  • Zoning R-1-C

Work With Johnny

I am committed to guiding you every step of the way—whether you're buying a home, selling a property, or securing a mortgage. Whatever your needs, I've got you covered.

Follow Me on Instagram