7445 S Alkire Street Unit: 205
SEE ALL PHOTOS
7445 S Alkire Street Unit: 205
Sold

7445 S Alkire Street Unit: 205

7445 S Alkire Street Unit: 205, Littleton, CO 80127

$360,000
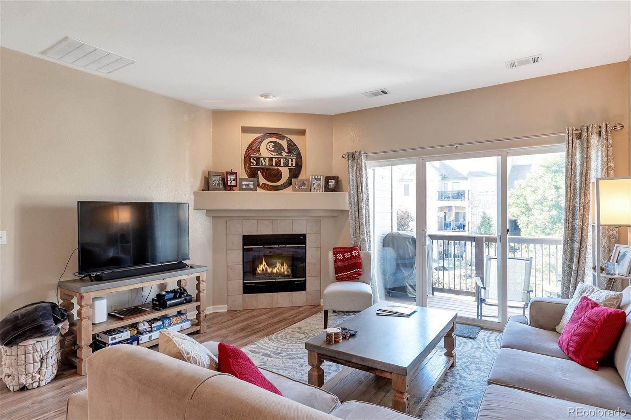
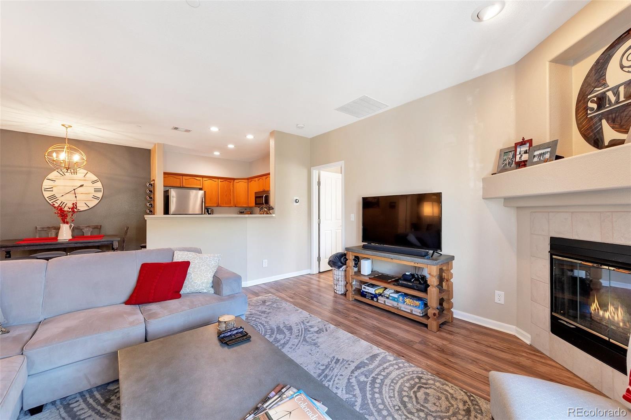
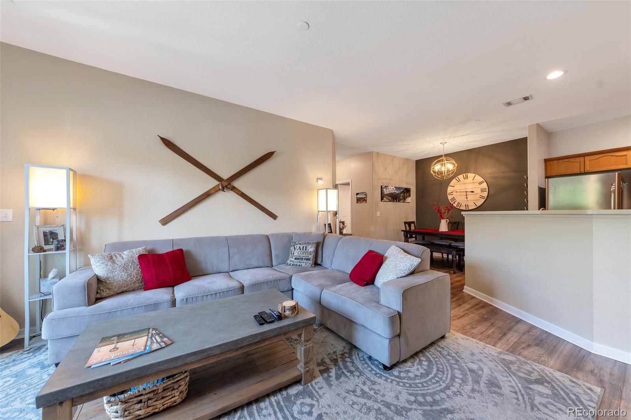
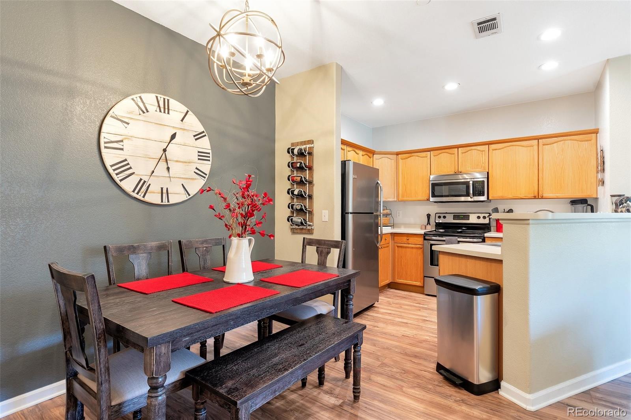
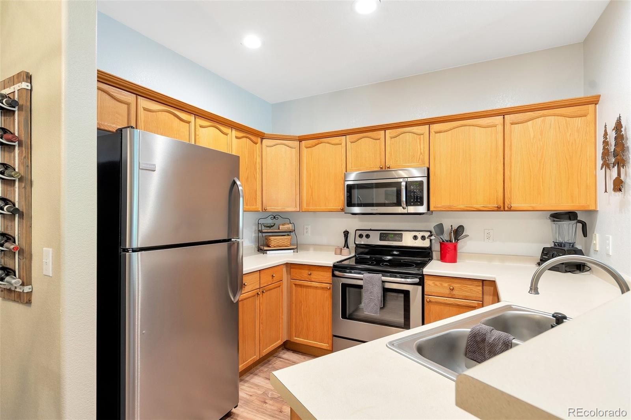
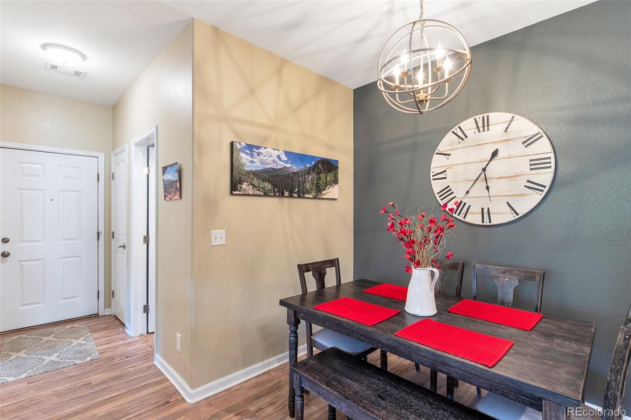
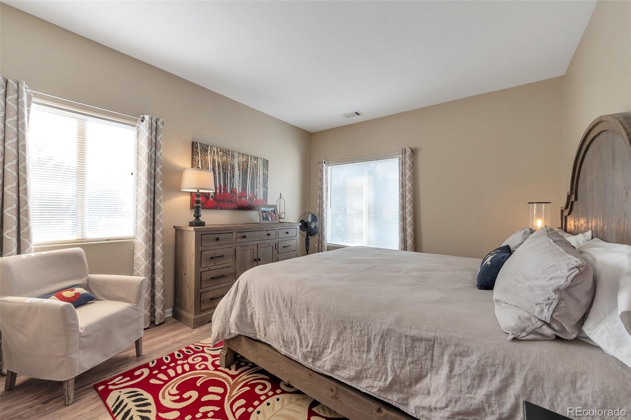
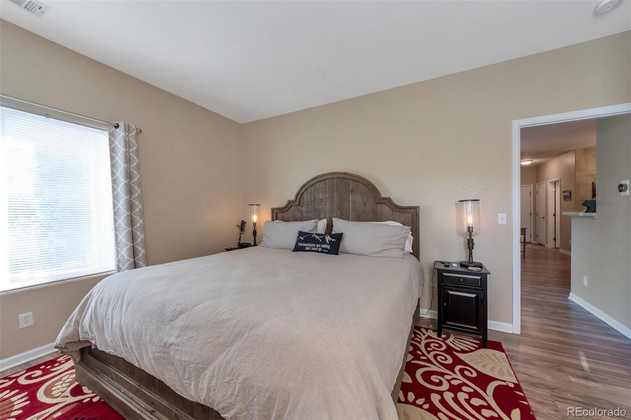
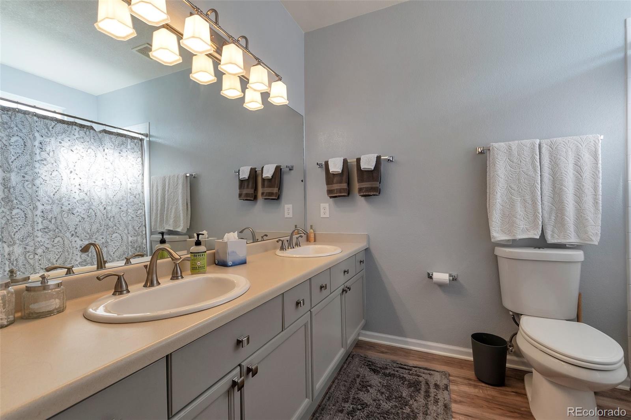
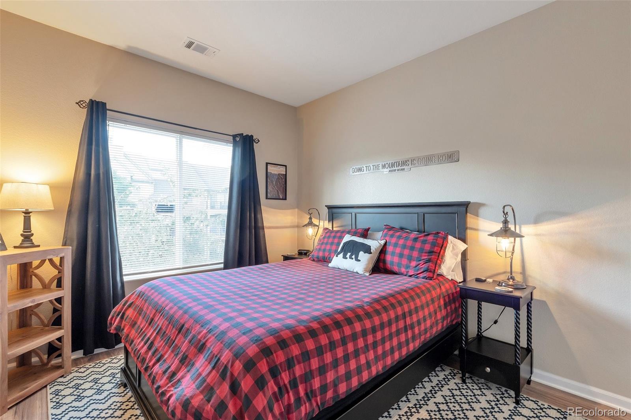
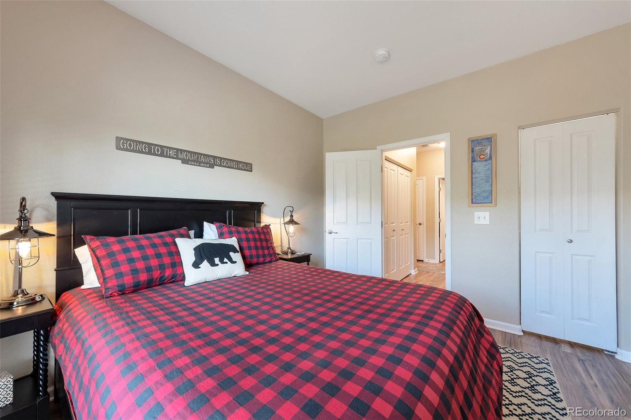
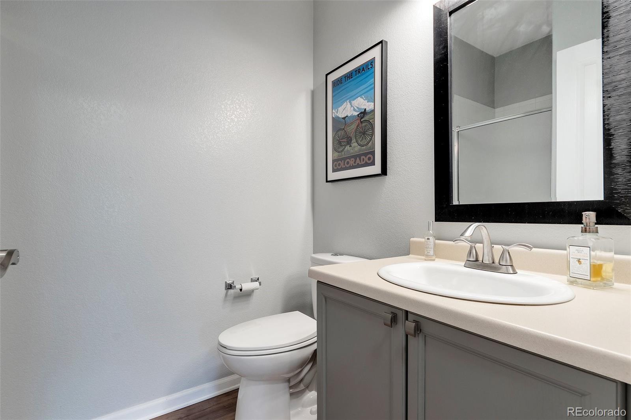
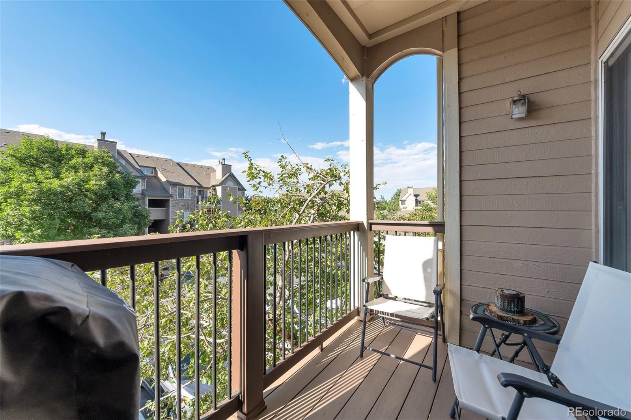
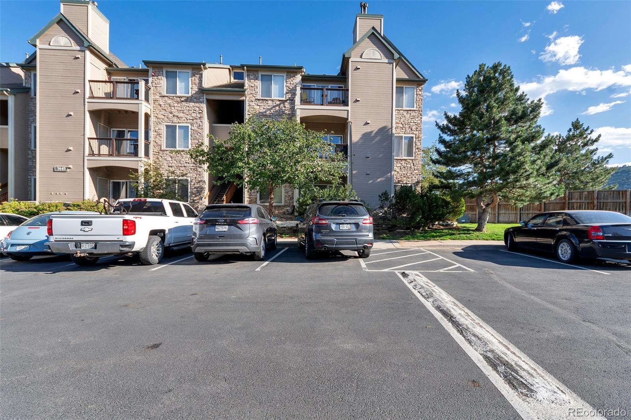
Beautiful condo in Ken Caryl! This updated gem boasts stainless steel appliances, fresh paint, and easy-care laminate flooring throughout. The spacious primary suite stuns with mountain views, a walk-in closet, and a luxurious double-sink bathroom. A sizable second bedroom with ample closet space and a convenient 3/4 bath sits just across the hall. Perfect for entertaining, the open kitchen flows seamlessly into the living room, warmed by a cozy tile-surround gas fireplace. Parking is a breeze with your own single carport and ample guest spots. Plus, enjoy a refreshing dip in the community pool, or take advantage of the Ken Caryl clubhouse and recreation center's many amenities. Request your tours today, this condo will not last long.

2
beds

2
baths

993 Sq.Ft. LIVING AREA

Features & Amenities

Interior

  • total bedrooms2
  • Total bathrooms2
  • full bathroom1
  • three quarter bathroom1
  • Laundry room In Unit
  • Flooring Laminate
  • Fireplace Gas, Living Room
  • APPLIANCES Dishwasher, Disposal, Dryer, Oven, Refrigerator, Washer, Water Purifier
  • other interior Features Breakfast Nook

Area & Lot

  • Status Sold
  • Date Sold September 26, 2024
  • Living Area993 Sq.Ft.
  • Total Area993 Sq.Ft.
  • MLS® ID5614463
  • TypeCondo
  • YEAR BUILT1997
  • Architecture StylesContemporary
  • View DescriptionMountain(s)
  • Elementary SchoolUte Meadows
  • Middle SchoolDeer Creek
  • High SchoolChatfield
  • School DistrictJefferson County R-1

Exterior

  • STORIES1
  • water SourcePublic
  • utilitiesElectricity Connected, Natural Gas Connected
  • roofComposition
  • lot featuresNear Public Transit
  • HEAT TYPEForced Air
  • AIR CONDITIONINGCentral Air
  • sewerPublic Sewer
  • HOA AmenitiesClubhouse, Fitness Center, Pool, Tennis Court(s), Trail(s)
  • other exterior FeaturesBalcony, Rain Gutters

Financial

  • Sales Price$360,000
  • Real Estate Tax $1,828/yr
  • HOA $280/mo

Work With Johnny

I am committed to guiding you every step of the way—whether you're buying a home, selling a property, or securing a mortgage. Whatever your needs, I've got you covered.

Follow Me on Instagram