7029 W Warren Avenue
SEE ALL PHOTOS
7029 W Warren Avenue
Sold

7029 W Warren Avenue

7029 W Warren Avenue, Lakewood, CO 80227

$1,360,000
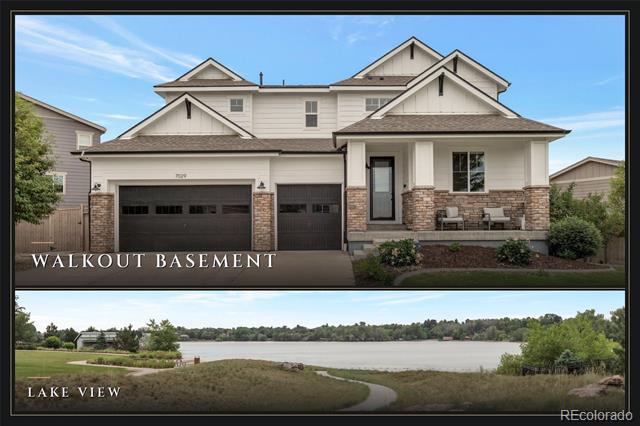
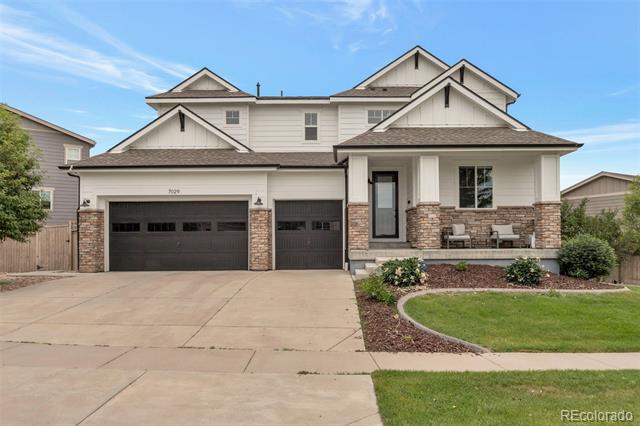
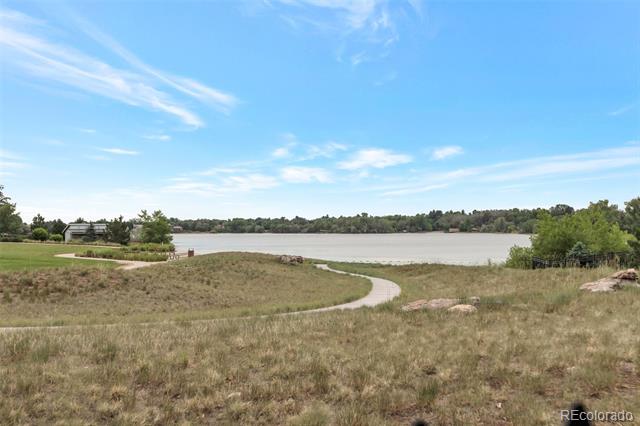
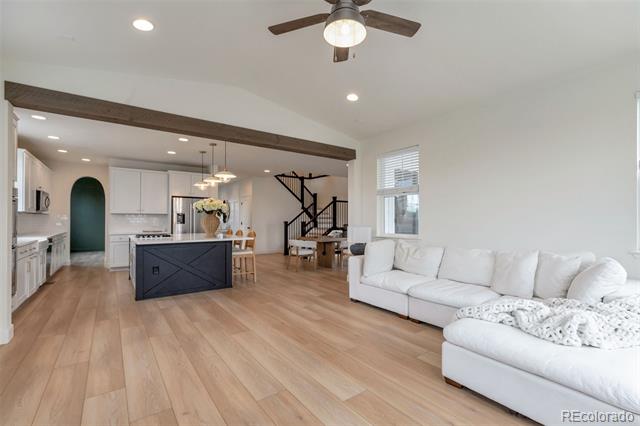
Beautiful 2 Story in Coveted Green Gables -- Lake & Mountain Views! Welcome to this exceptional 5-bedroom, 4.5-bath offering the rare combination of serene lake views out front and Colorado mountain views from the back. Sited on a premium lot of over a quarter acre, this home blends timeless craftsman curb appeal--board-and-batten siding, stacked stone accents, and a welcoming covered front porch--with a light, airy interior designed for modern living.
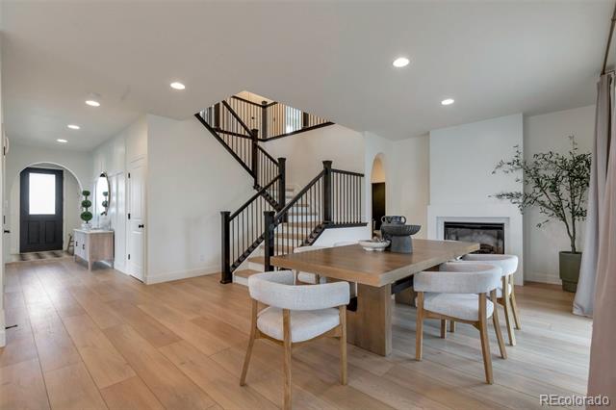
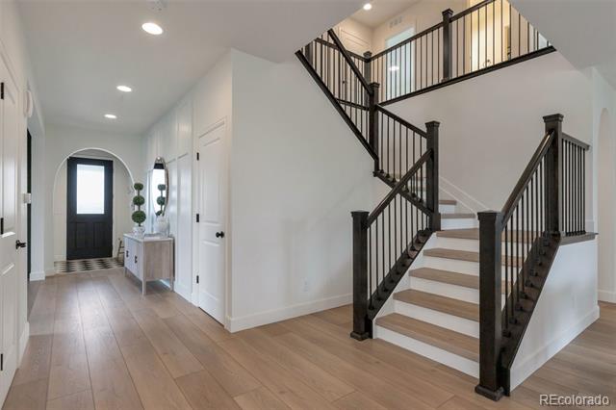
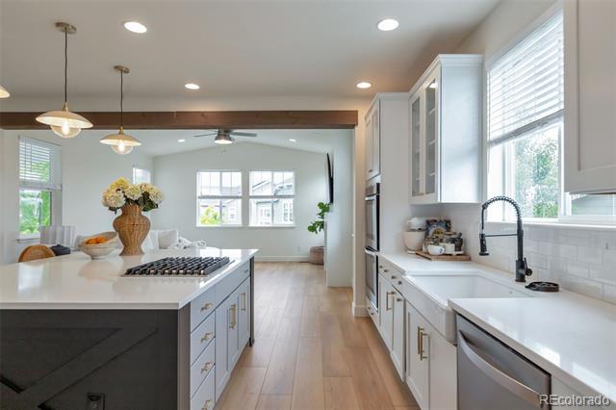
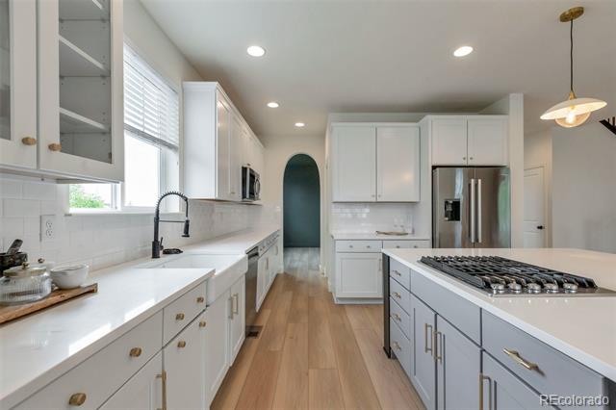
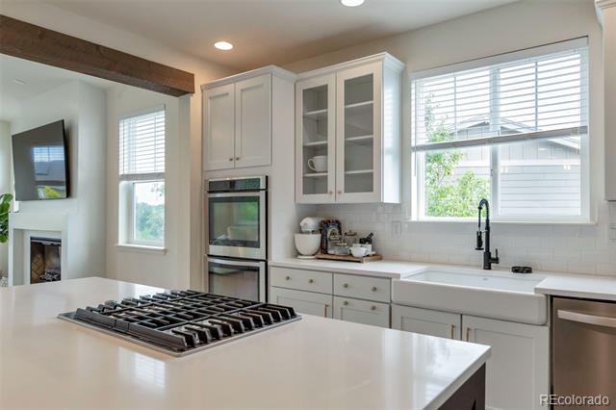
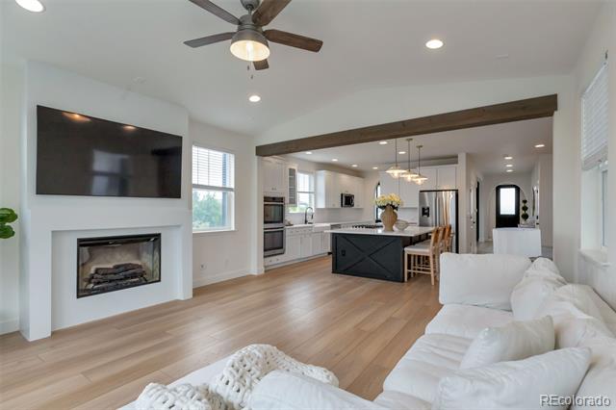
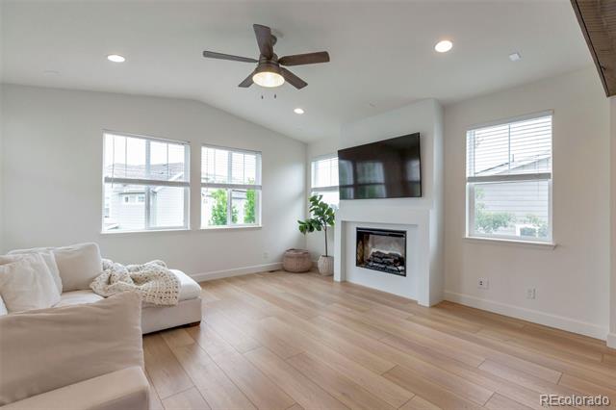
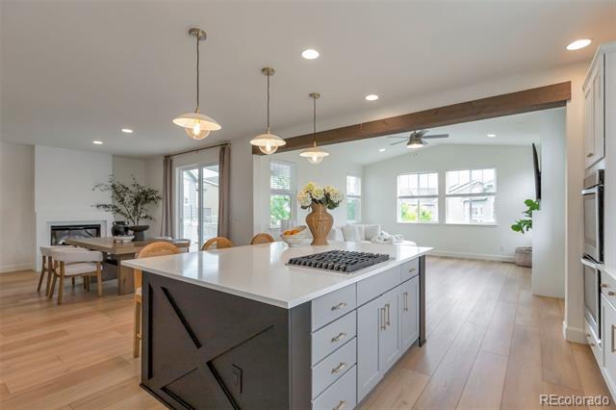
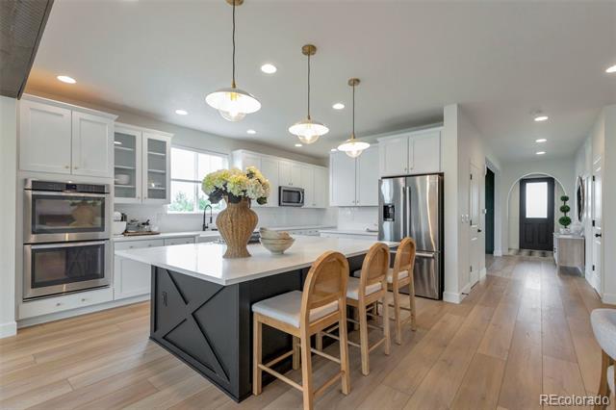
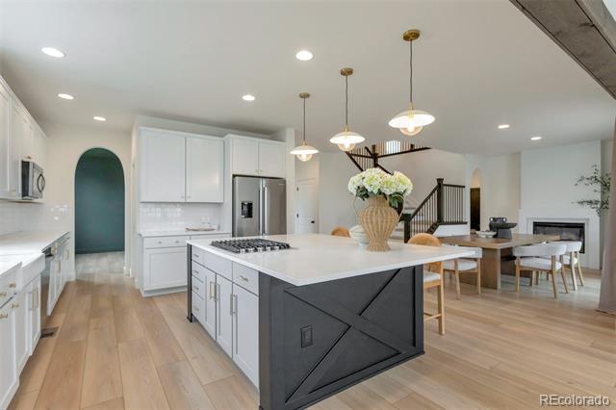
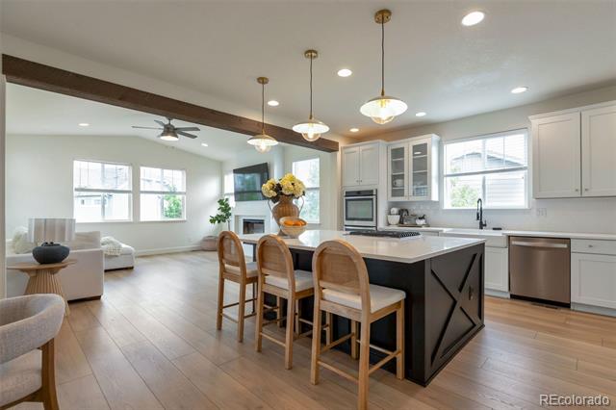
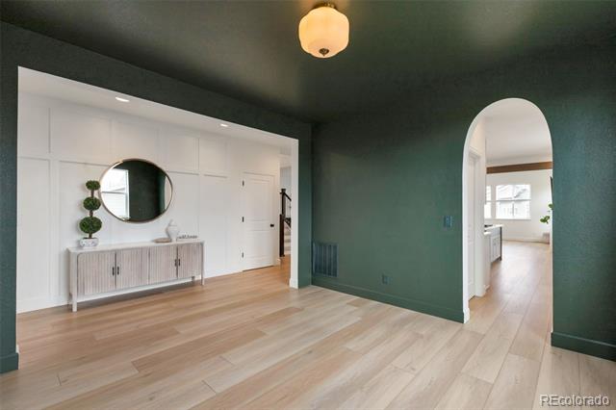
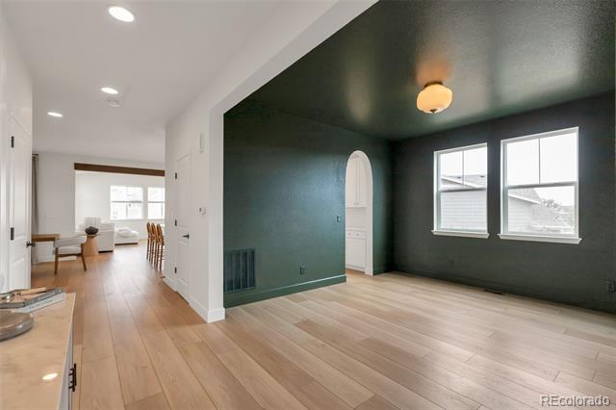
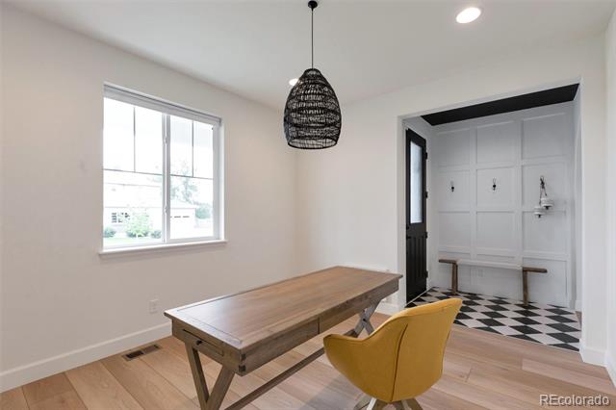
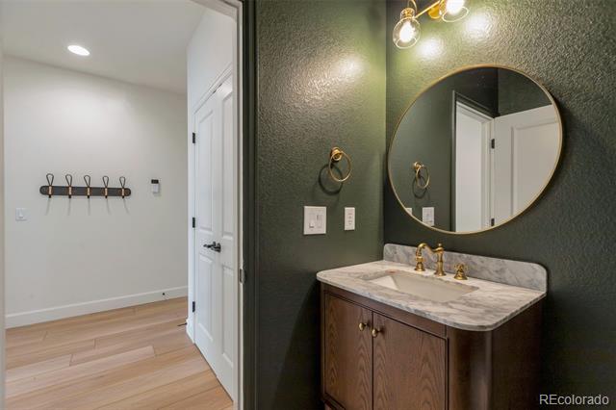
Inside, soaring 9-foot ceilings span the main level and basement, while dramatic vaulted ceilings crown the living room. Wide-plank LVP hardwood floors flow throughout an open-concept layout anchored by a chef's kitchen featuring a large quartz island, double ovens, stainless appliances, and abundant shaker cabinetry. Two cozy fireplaces, dedicated office/flex space, stylish mudroom, and designer finishes at every turn complete the main floor.
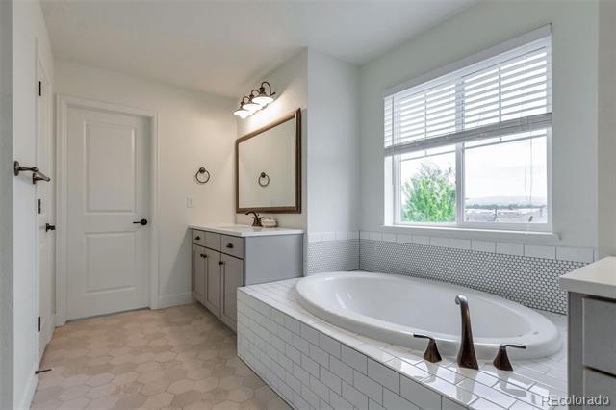
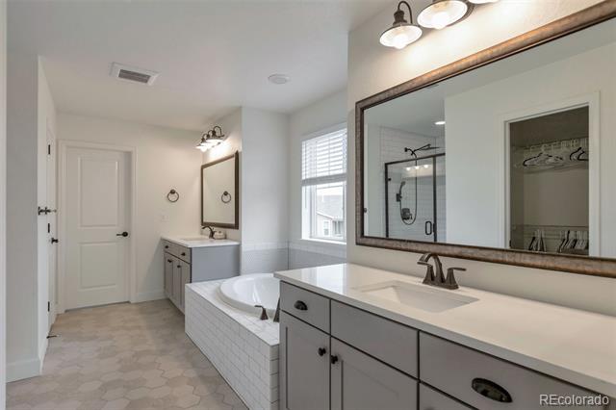
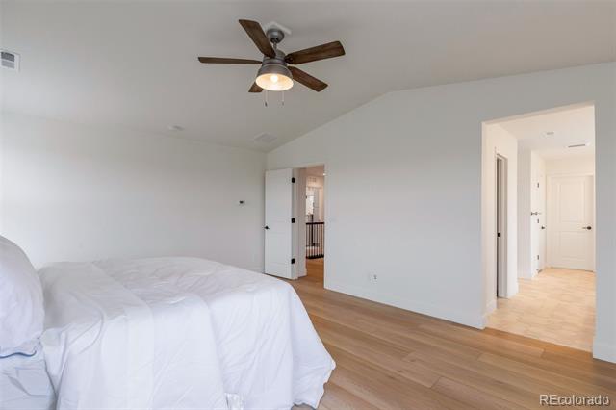
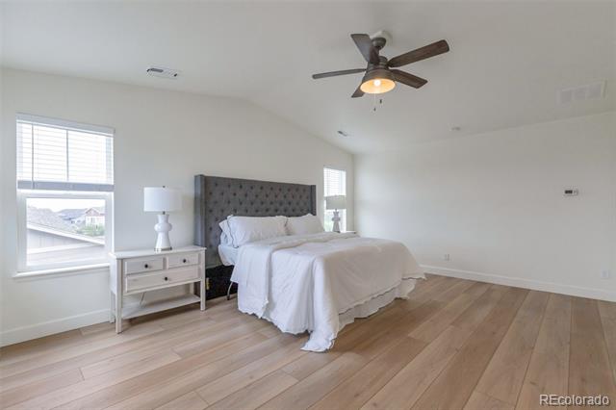
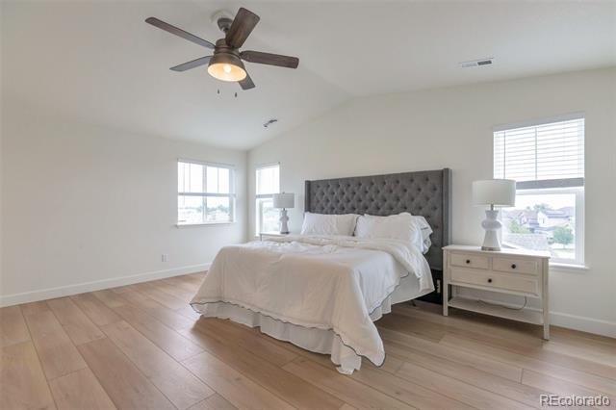
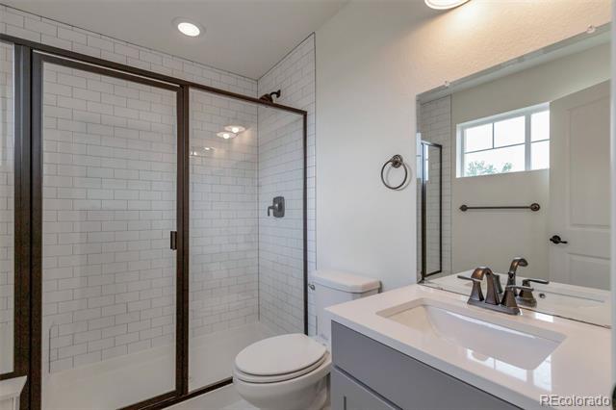
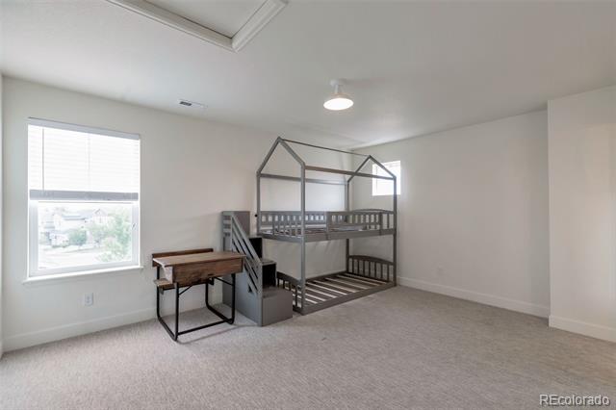
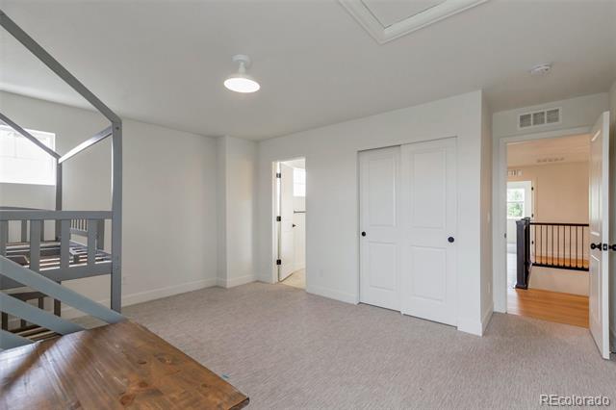
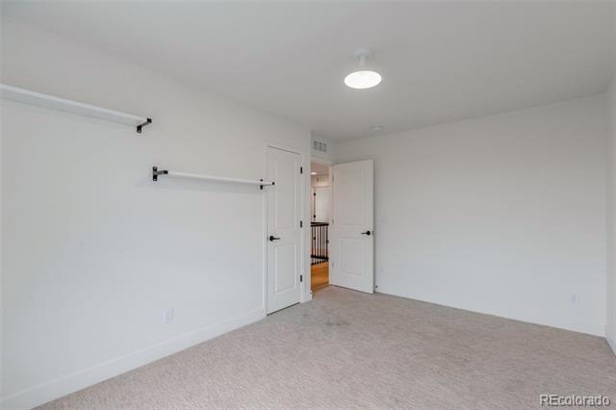
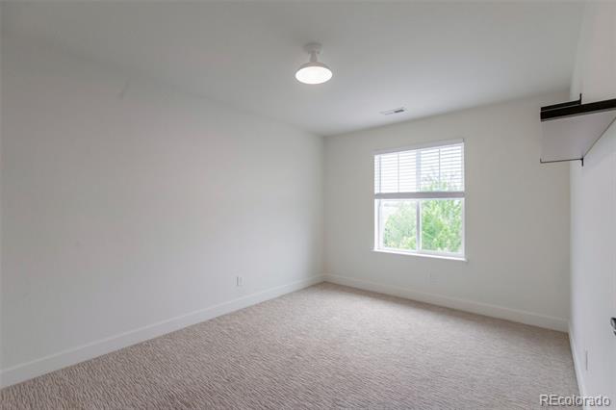
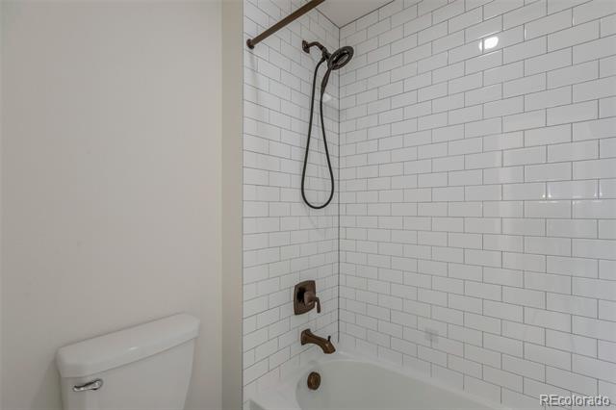
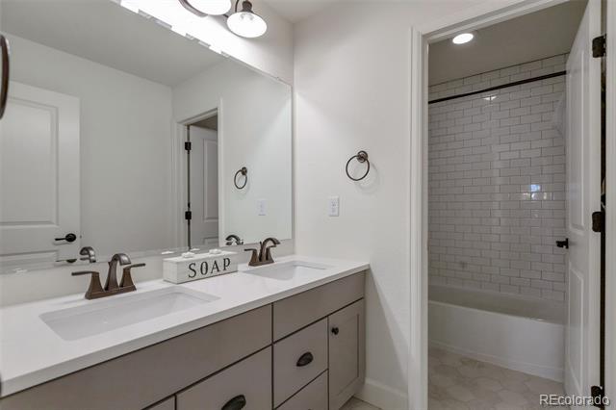
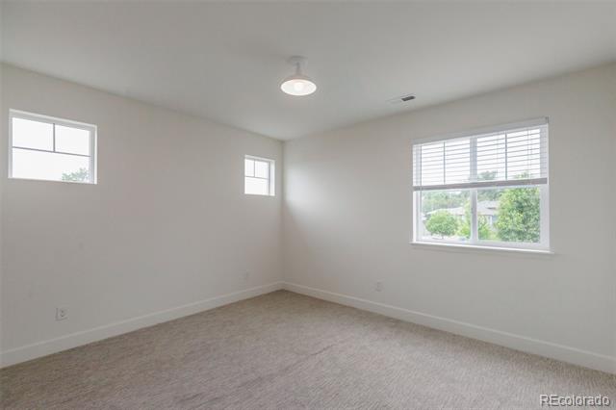
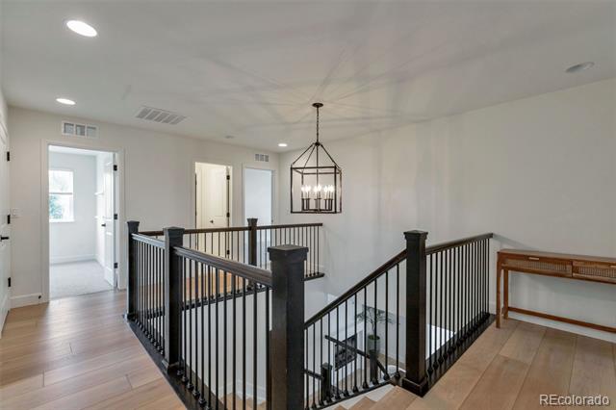
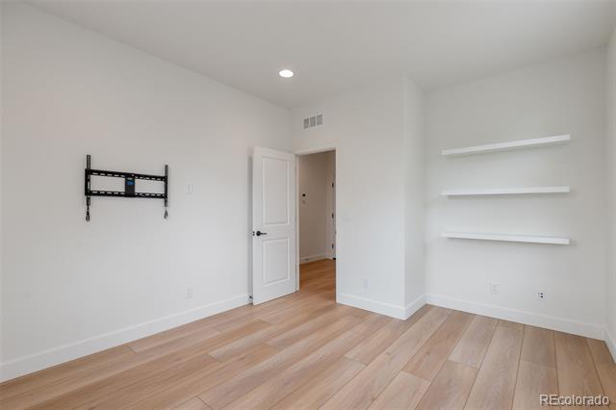
Upstairs, the spacious primary suite is a true retreat with a spa-like bath--soaking tub, walk-in shower, dual vanities, and generous walk-in closet--plus a versatile loft and well-appointed secondary bedrooms.
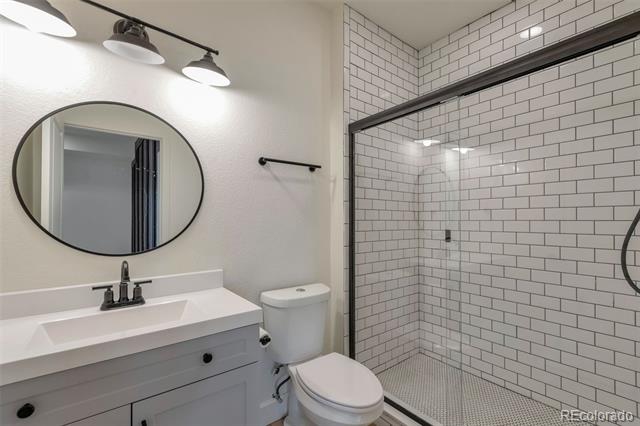
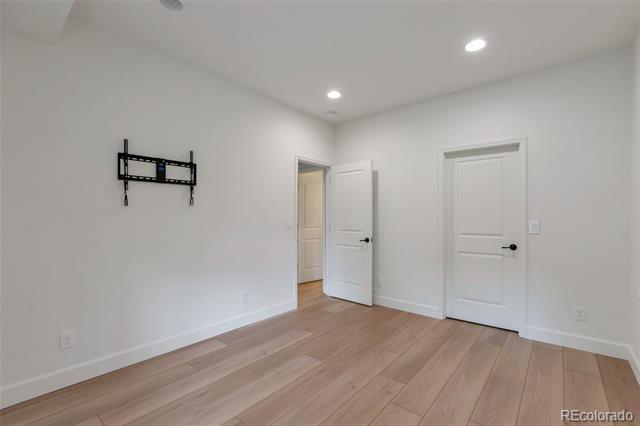
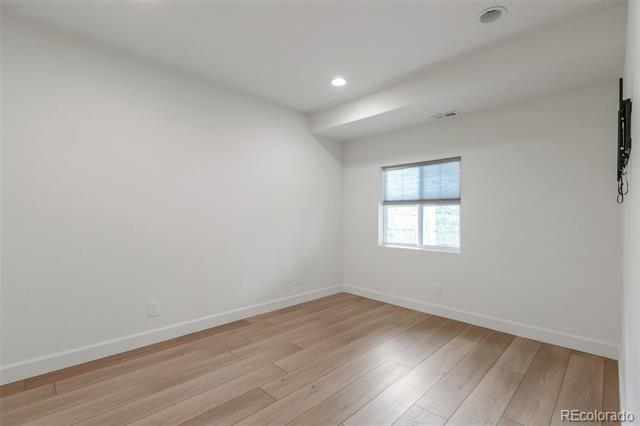
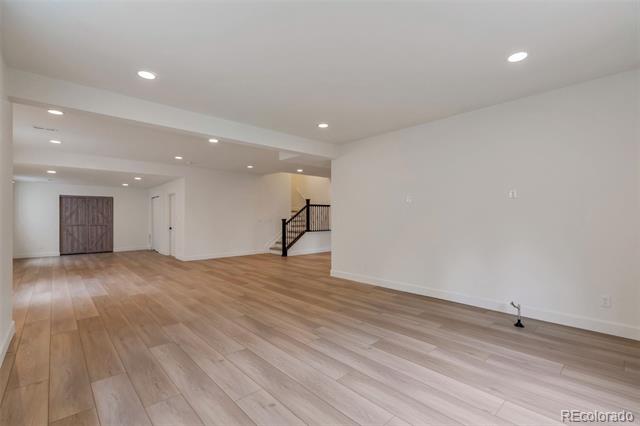
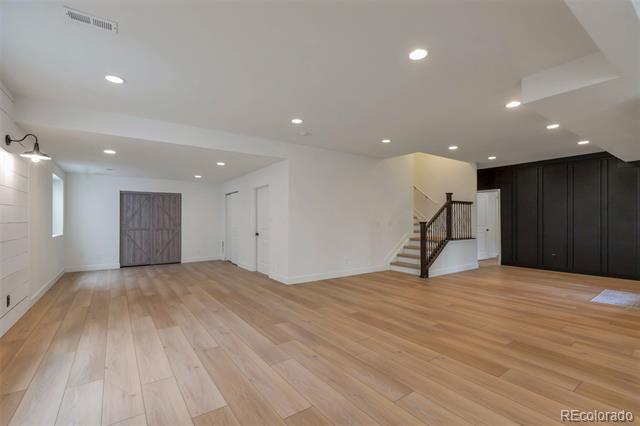
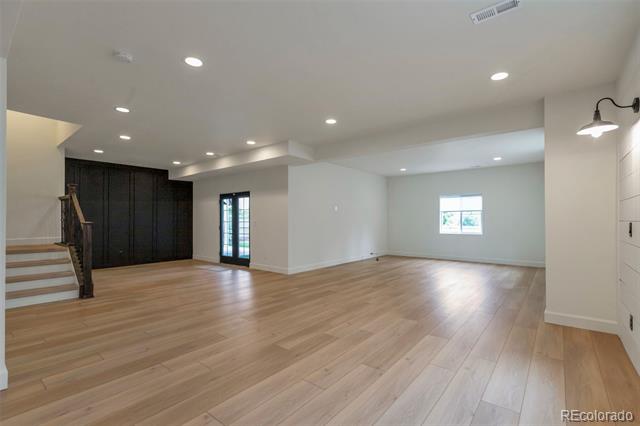
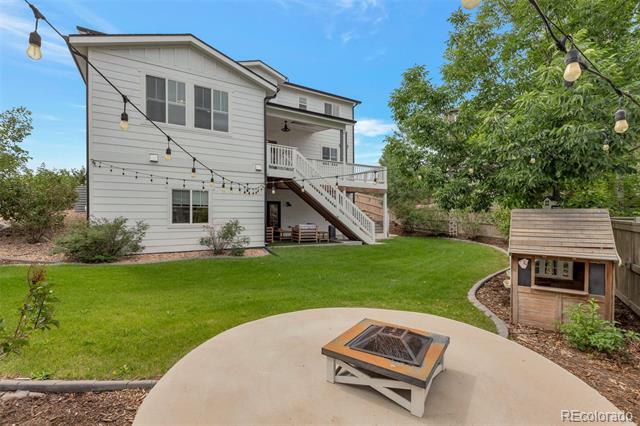
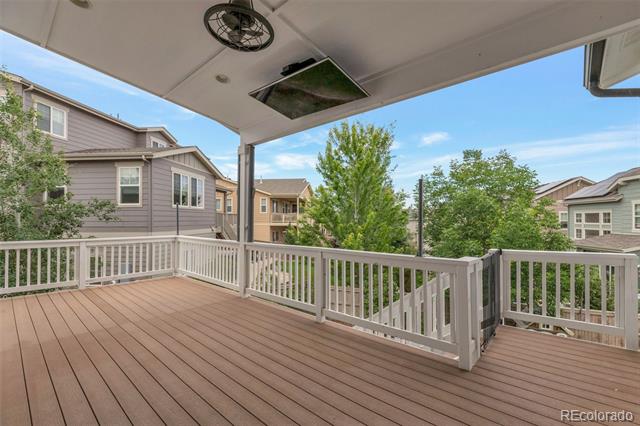
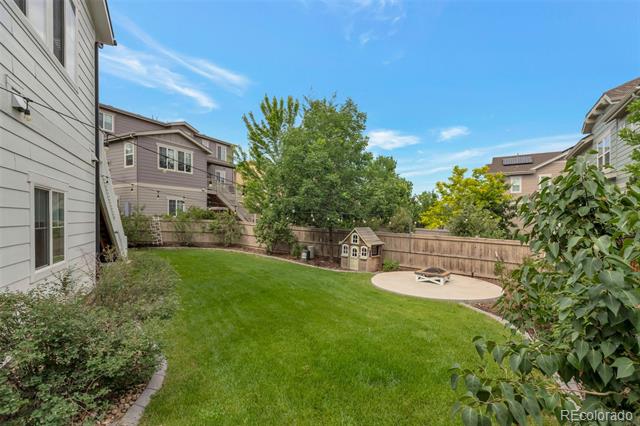
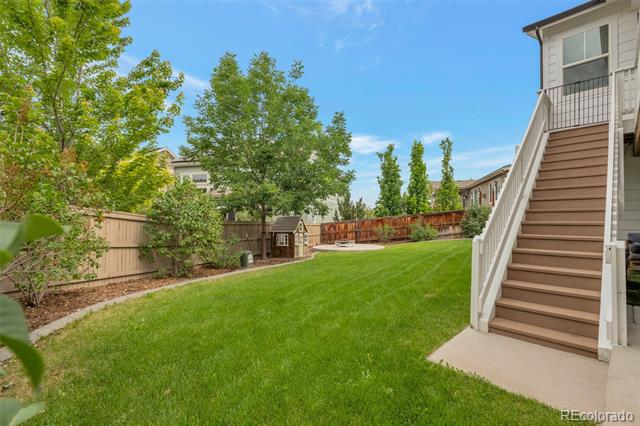
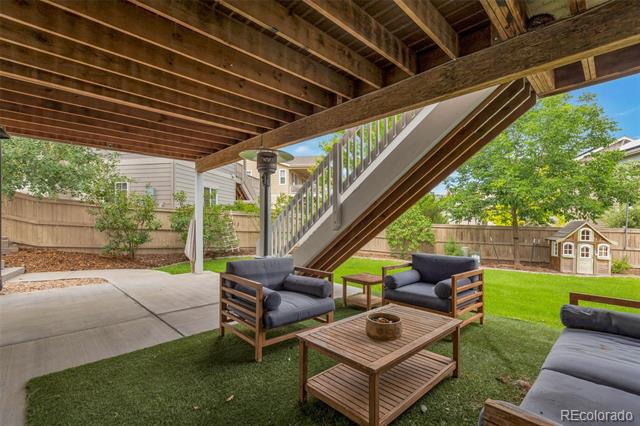
The walkout basement expands your living space with a massive recreation area, additional bedroom and bath, and a bonus room perfect for a home gym or ample storage. Walk out to a covered patio and beautifully landscaped, fully fenced backyard complete with a fire-pit area, play structure, and lush lawn. Above, the covered composite deck is ideal for entertaining and taking in the mountain backdrop.
A 3-car garage with high ceilings adds room for vehicles, gear, and toys. Located in the sought-after Green Gables community, residents enjoy a sparkling community pool and a private lake with beach access--resort-style amenities right in your neighborhood. Minutes to shopping, dining, trails, and easy access to downtown Denver and the foothills.
Don't miss this one--schedule your private showing today!

5
beds

5
baths

4,290 Sq.Ft. LIVING AREA

0.27 Acres lot

Features & Amenities

Interior

  • total bedrooms5
  • Total bathrooms5
  • full bathrooms2
  • three quarter bathrooms2
  • half bathroom1
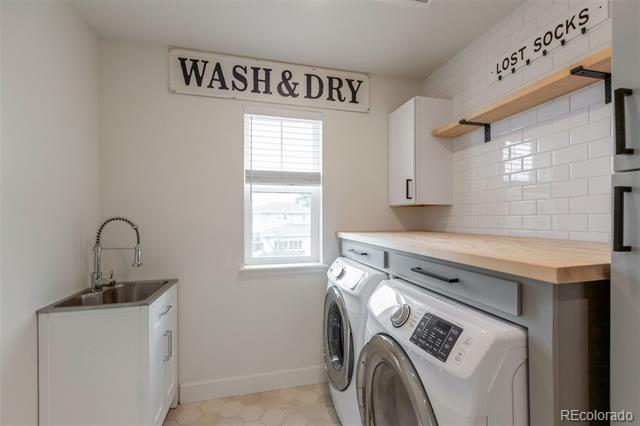
  • Laundry room Laundry Closet
  • Flooring Carpet, Tile, Vinyl
  • Fireplace Dining Room, Electric, Family Room
  • APPLIANCES Cooktop, Dishwasher, Disposal, Double Oven, Dryer, Gas Water Heater, Microwave, Oven, Range, Refrigerator, Washer
  • other interior Features Ceiling Fan(s), Eat-in Kitchen, High Ceilings, High Speed Internet, Kitchen Island, Open Floorplan, Pantry, Primary Suite, Quartz Counters, Utility Sink, Vaulted Ceiling(s), Walk-In Closet(s)

Area & Lot

  • Status Sold
  • Date Sold July 7, 2026
  • Living Area4,290 Sq.Ft.
  • Lot Area0.27 Acres
  • MLS® ID5957481
  • TypeResidential
  • YEAR BUILT2018
  • NeighborhoodLakewood
  • Architecture StylesContemporary
  • View DescriptionLake, Mountain(s)
  • Elementary SchoolLasley
  • Middle SchoolAlameda Int'l
  • High SchoolAlameda Int'l
  • School DistrictJefferson County R-1

Exterior

  • STORIES2
  • Garage Space3.0
  • water SourcePublic
  • utilitiesElectricity Connected, Natural Gas Connected
  • roofComposition
  • lot featuresMany Trees, Master Planned
  • parkingConcrete, Finished
  • HEAT TYPEForced Air
  • AIR CONDITIONINGAir Conditioning-Room
  • sewerPublic Sewer
  • SubstructureSlab
  • HOA AmenitiesClubhouse, Playground, Pool, Spa/Hot Tub, Trail(s)
  • other exterior FeaturesPlayground, Private Yard, Rain Gutters

Financial

  • Sales Price$1,360,000
  • Real Estate Tax $10,871/yr
  • HOA $142/mo

Lakewood

Explore

Work With Johnny

I am committed to guiding you every step of the way—whether you're buying a home, selling a property, or securing a mortgage. Whatever your needs, I've got you covered.

Follow Me on Instagram