6414 Stuart Street
6414 Stuart Street
6414 Stuart Street
6414 Stuart Street
6414 Stuart Street
6414 Stuart Street
6414 Stuart Street
6414 Stuart Street
6414 Stuart Street
6414 Stuart Street
6414 Stuart Street
6414 Stuart Street
6414 Stuart Street
6414 Stuart Street
6414 Stuart Street
6414 Stuart Street
6414 Stuart Street
6414 Stuart Street
6414 Stuart Street
6414 Stuart Street
6414 Stuart Street
6414 Stuart Street
6414 Stuart Street
6414 Stuart Street
6414 Stuart Street
6414 Stuart Street
6414 Stuart Street
6414 Stuart Street
6414 Stuart Street
6414 Stuart Street
6414 Stuart Street
6414 Stuart Street
6414 Stuart Street
6414 Stuart Street
6414 Stuart Street
6414 Stuart Street
6414 Stuart Street
SEE ALL PHOTOS
6414 Stuart Street
6414 Stuart Street
6414 Stuart Street
6414 Stuart Street
6414 Stuart Street
6414 Stuart Street
6414 Stuart Street
6414 Stuart Street
6414 Stuart Street
6414 Stuart Street
6414 Stuart Street
6414 Stuart Street
6414 Stuart Street
6414 Stuart Street
6414 Stuart Street
6414 Stuart Street
6414 Stuart Street
6414 Stuart Street
6414 Stuart Street
6414 Stuart Street
6414 Stuart Street
6414 Stuart Street
6414 Stuart Street
6414 Stuart Street
6414 Stuart Street
6414 Stuart Street
6414 Stuart Street
6414 Stuart Street
6414 Stuart Street
6414 Stuart Street
6414 Stuart Street
6414 Stuart Street
6414 Stuart Street
6414 Stuart Street
6414 Stuart Street
6414 Stuart Street
6414 Stuart Street
Sold

6414 Stuart Street

6414 Stuart Street, Arvada, CO 80003

$570,000
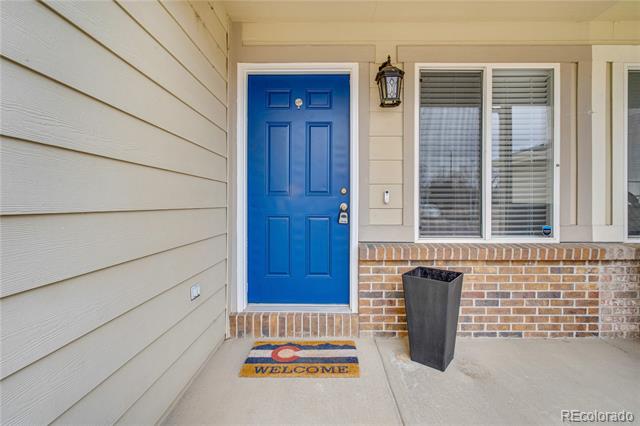
6414 Stuart St - The Perfect Blend of Comfort, Style & Location!
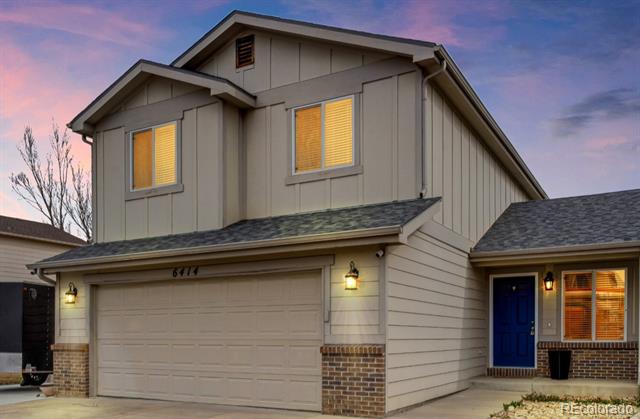
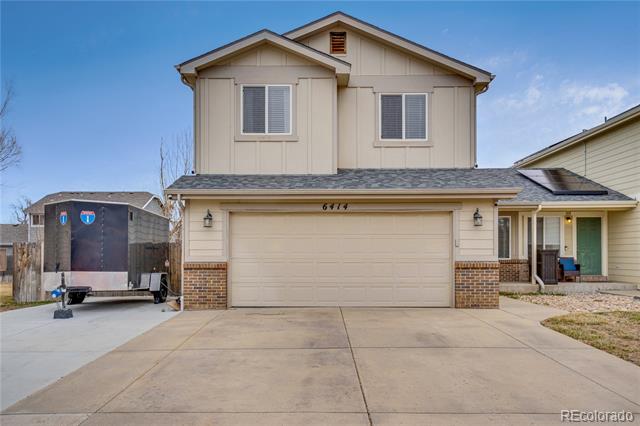
Welcome to this meticulously maintained and updated home in a prime Arvada location! This 4-bed, 4-bath home seamlessly blends modern architecture with timeless charm. Enjoy the best of both worlds--peaceful suburban living while being just minutes from Tennyson's boutique shopping, top-rated dining, and convenient access to the Clear Creek & Federal G-Line light rail stops.
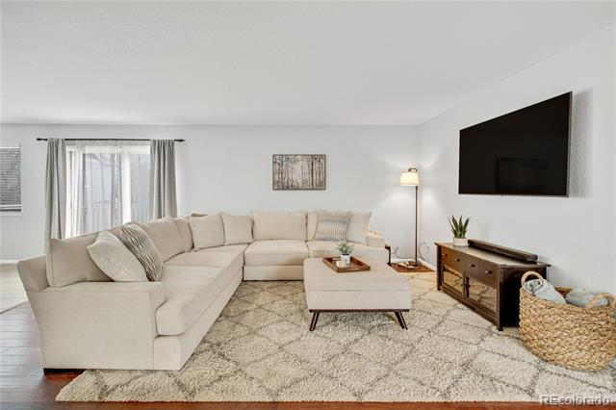
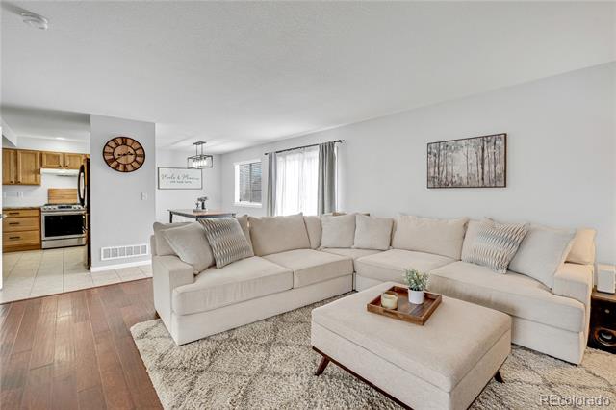
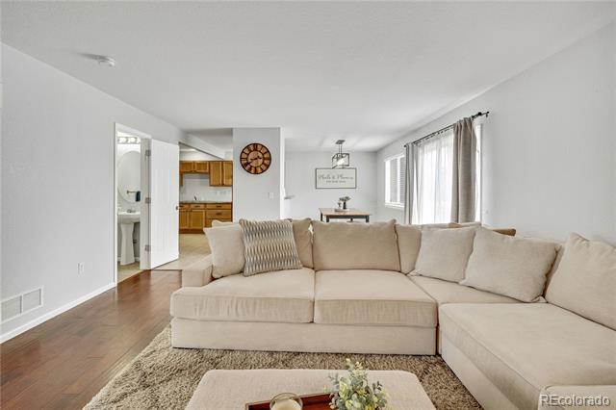
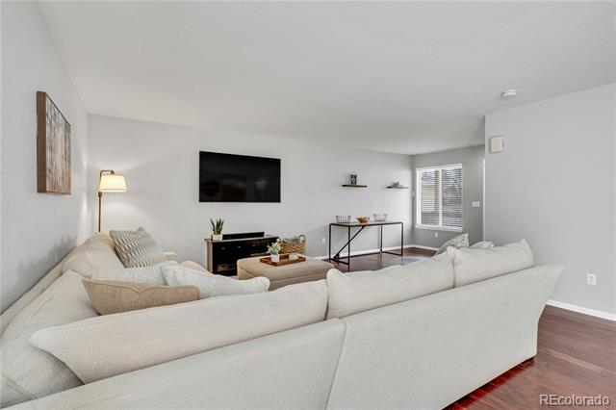
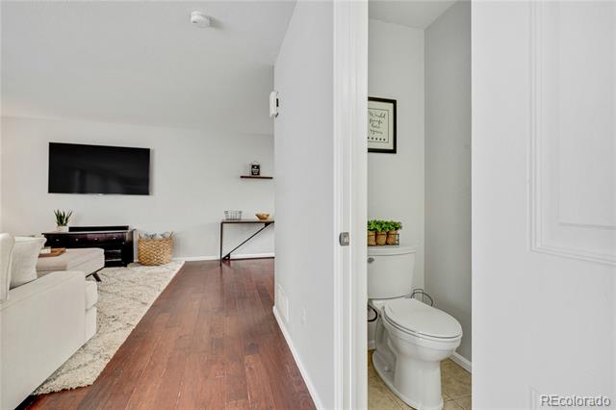
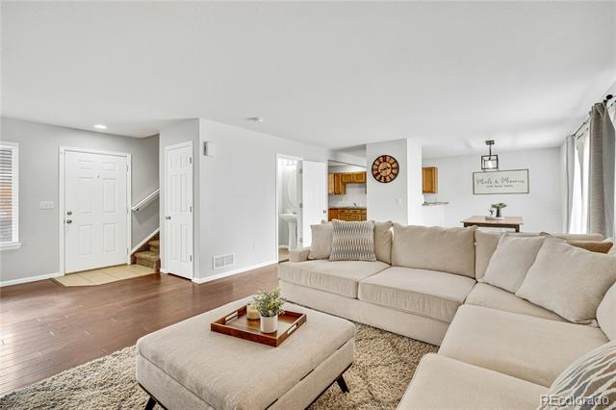
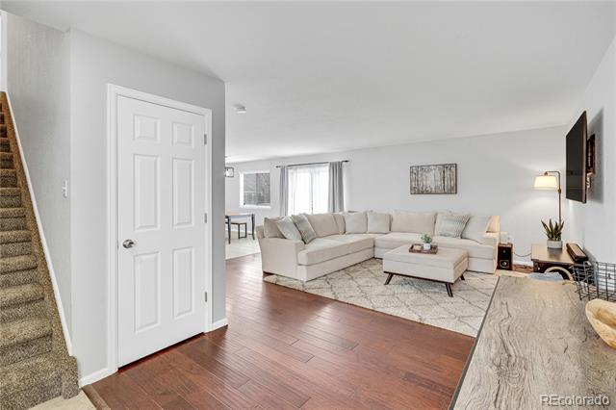
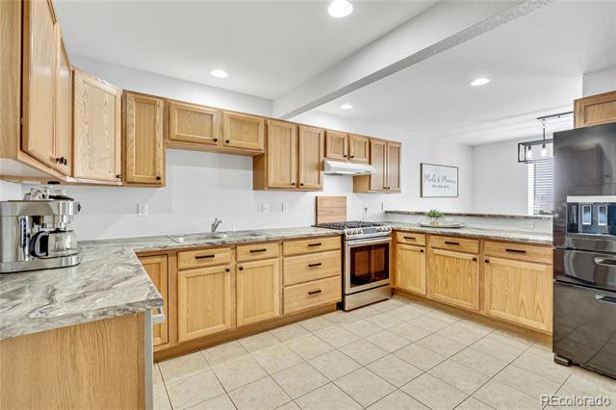
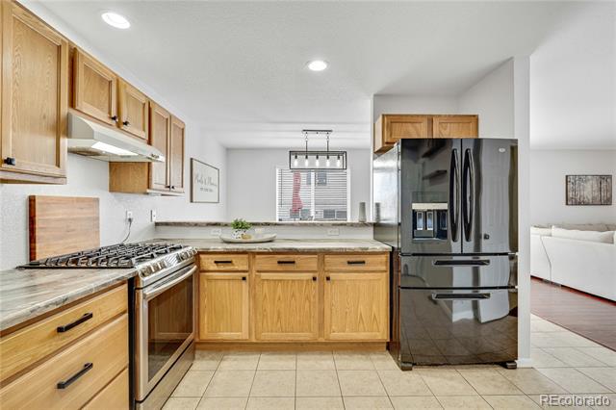
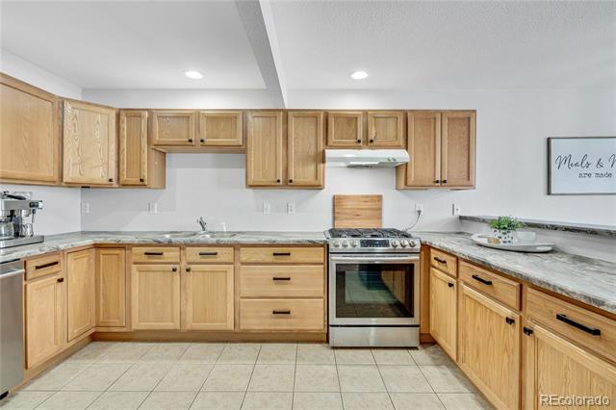
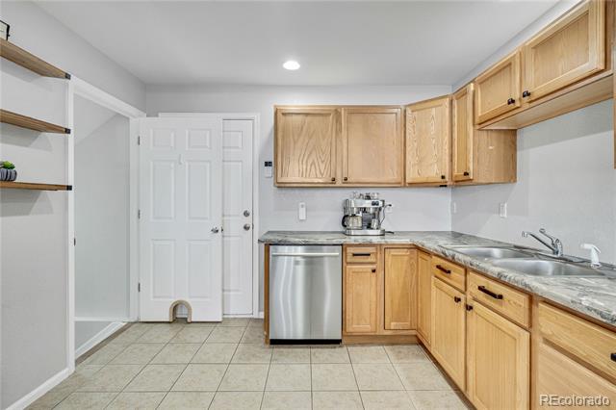
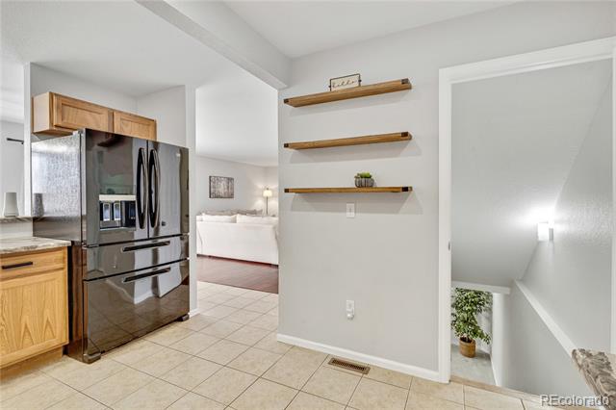
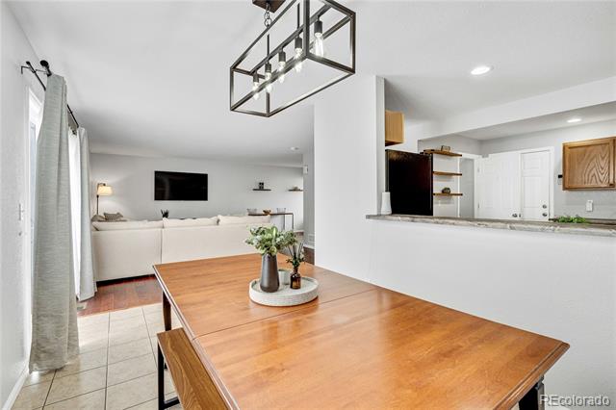
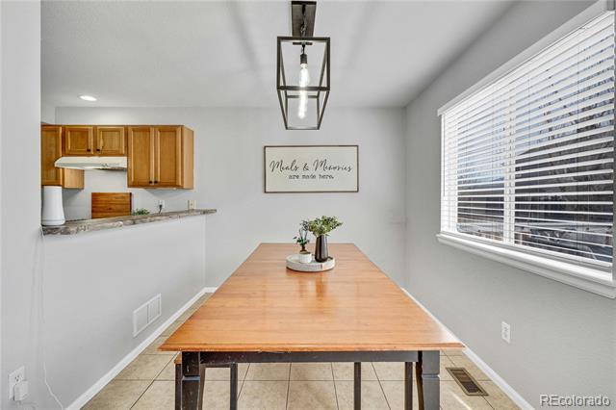
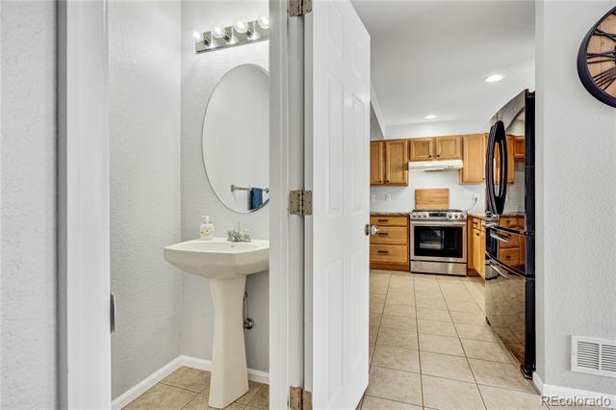
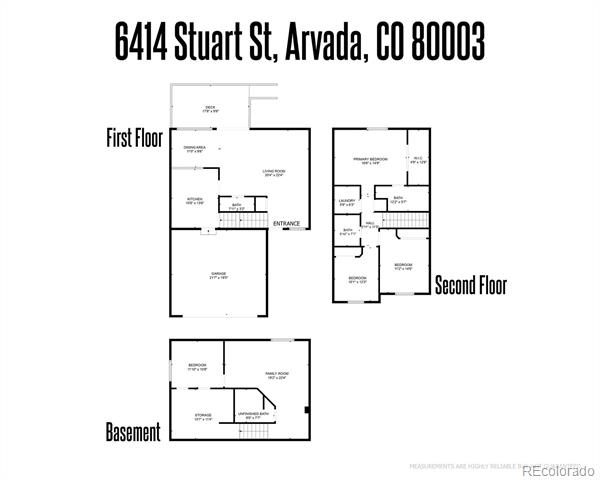
Step inside to an inviting, open-concept main floor featuring an expansive living room. The space flows effortlessly into the dining area and kitchen complete with upgraded gas range perfect for all of your culinary adventures.
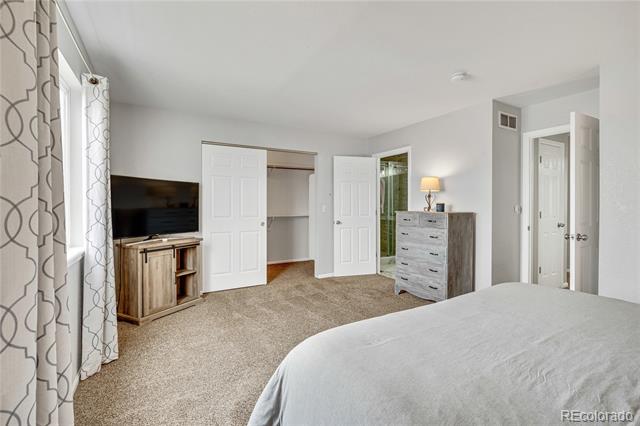
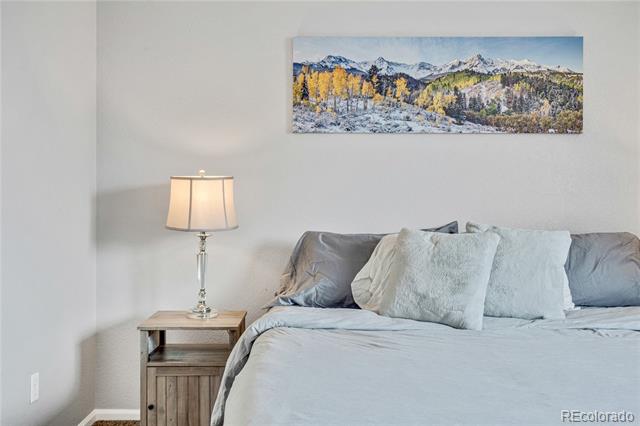
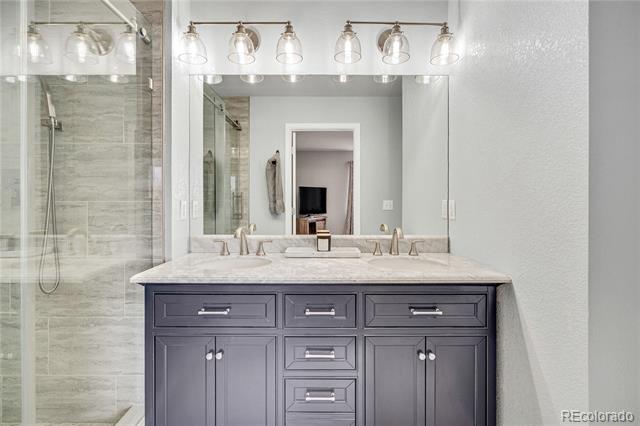
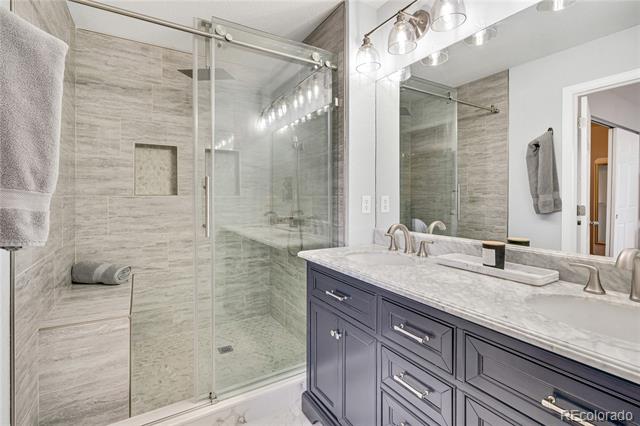
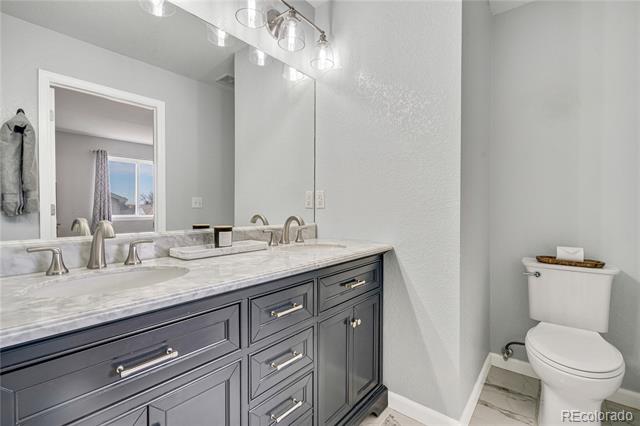
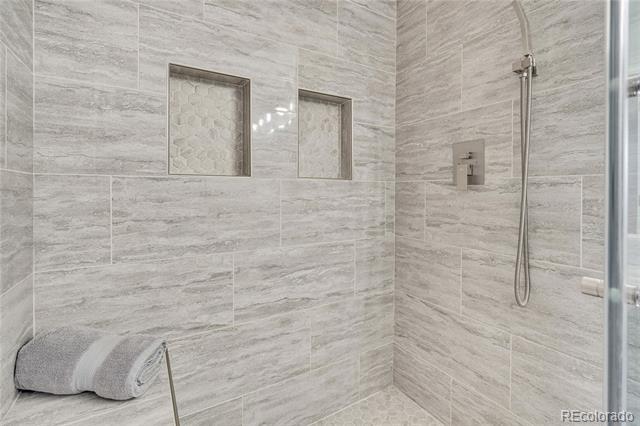
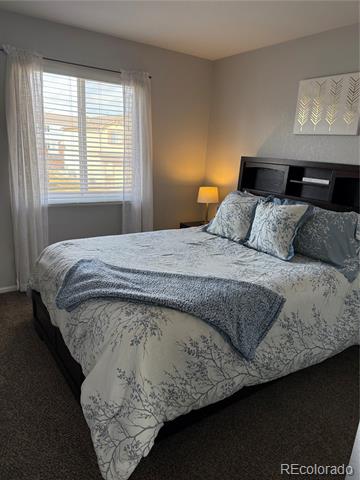
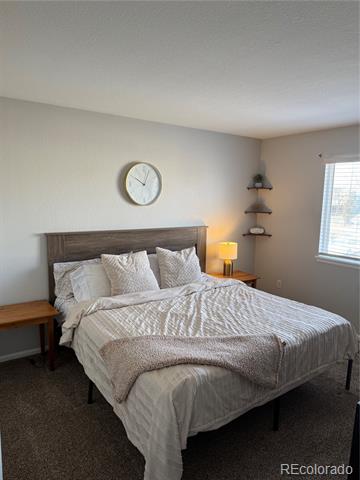
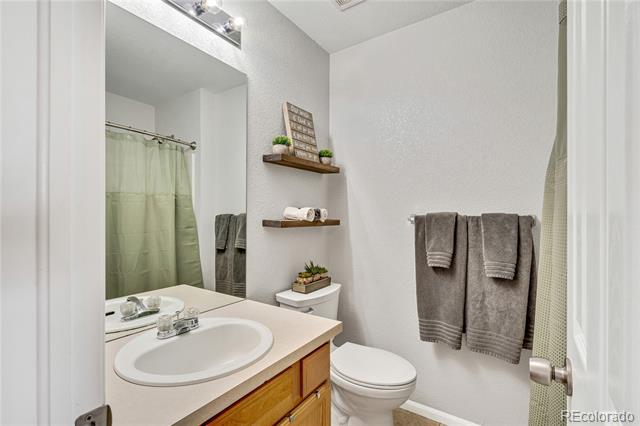
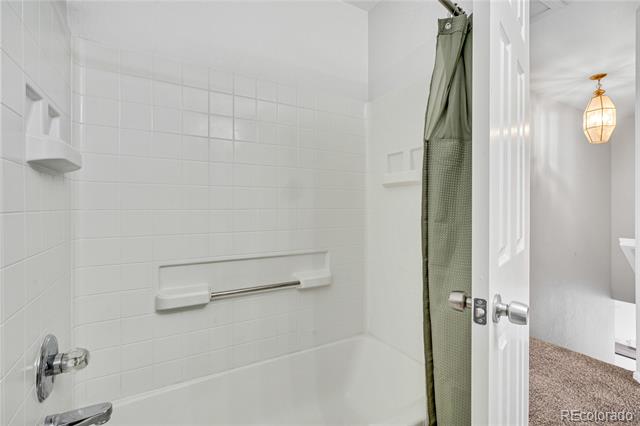
Upstairs, the spacious primary suite offers a retreat with a luxuriously updated en-suite bath and walk-in closet featuring built-in shelving. Two additional bedrooms and a full bathroom providing privacy and functionality. A dedicated upper-level laundry room adds convenience.
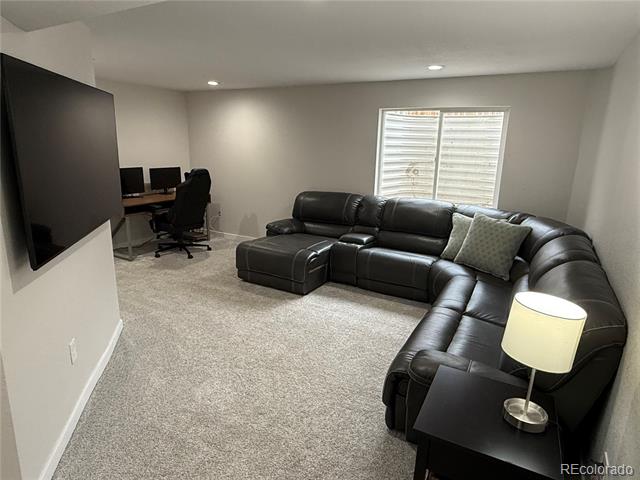
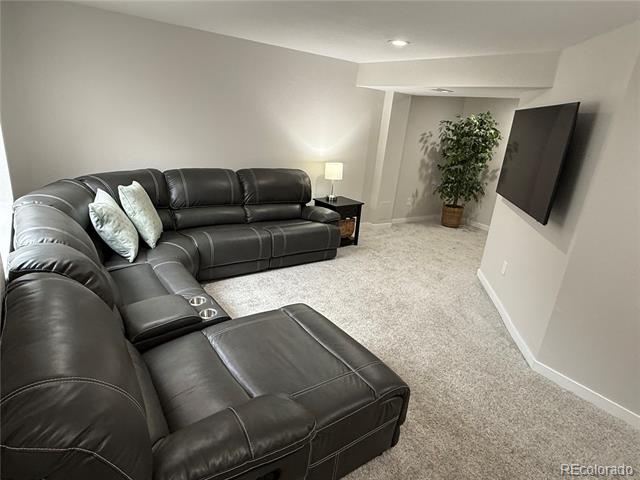
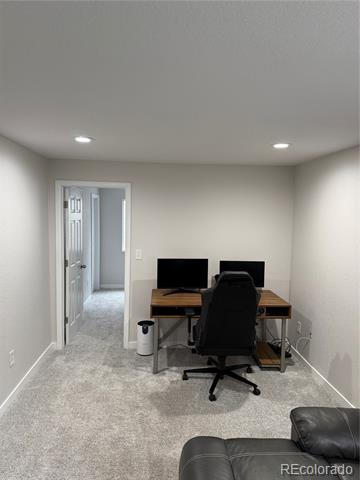
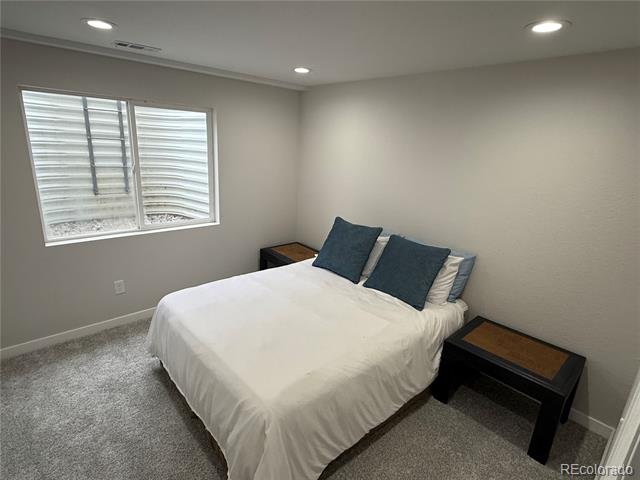
The finished basement extends your living space with an expansive living room, a 4th bedroom, and a 3/4 bathroom waiting for your customization--ideal for guests, a home office, or additional recreational space.
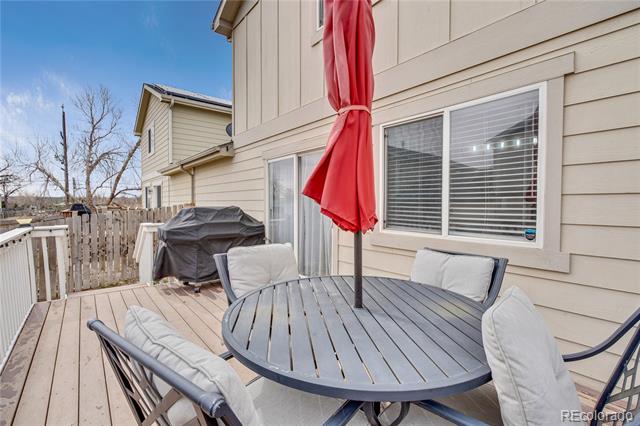
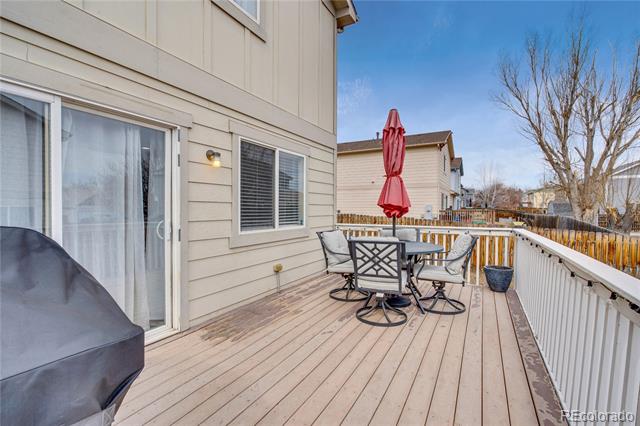
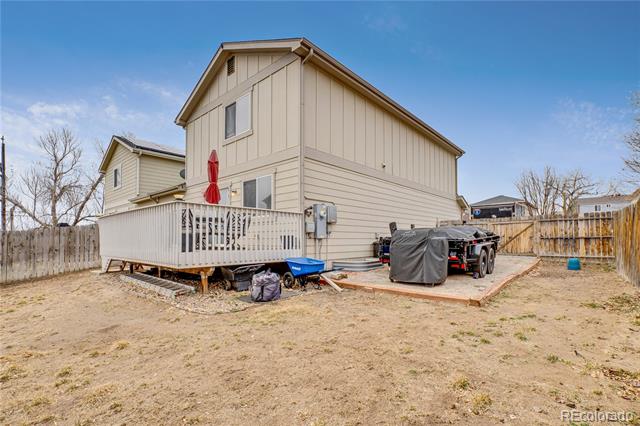
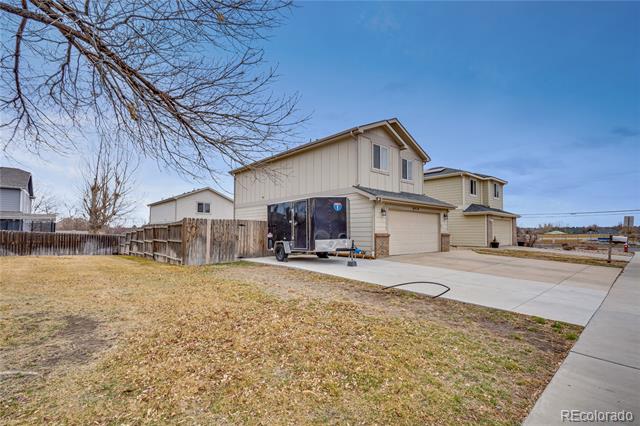
Step outside to enjoy the Colorado sunshine in your private, fully fenced backyard, complete with a large deck, lush space, and plenty of room to entertain and play. An attached 2-car garage provides ample storage for your tools and toys. Best of all, there's no HOA!
Outdoor enthusiasts will love the proximity to Hidden Lake Park, walking trails, and Willis Case Golf Course.
Don't miss this incredible opportunity to own a stunning, move-in-ready home in an unbeatable location!
THIS HOME QUALIFIES FOR SPECIAL LOAN PROGRAMS...AS LOW AS 3% DOWN/NO MORTGAGE INSURANCE!!

4
beds

4
baths

2,100 Sq.Ft. LIVING AREA

4,356 Sq.Ft. lot

Features & Amenities

Interior

  • total bedrooms4
  • Total bathrooms4
  • full bathroom1
  • three quarter bathrooms2
  • half bathroom1
  • Flooring Carpet, Laminate, Tile
  • APPLIANCES Dishwasher, Disposal, Range, Range Hood, Refrigerator

Area & Lot

  • Status Sold
  • Date Sold April 14, 2025
  • Living Area2,100 Sq.Ft.
  • Lot Area4,356 Sq.Ft.
  • MLS® ID1705791
  • TypeResidential
  • YEAR BUILT2004
  • Architecture StylesContemporary
  • Elementary SchoolTennyson Knolls
  • Middle SchoolShaw Heights
  • High SchoolWestminster
  • School DistrictWestminster Public Schools

Exterior

  • STORIES2
  • Garage Space2.0
  • water SourcePublic
  • utilitiesCable Available, Electricity Connected, Natural Gas Connected, Phone Connected
  • roofComposition
  • parkingConcrete
  • HEAT TYPEForced Air
  • AIR CONDITIONINGCentral Air
  • sewerPublic Sewer
  • SubstructureSlab
  • other exterior FeaturesGas Grill, Lighting

Financial

  • Sales Price$570,000
  • Real Estate Tax $4,123/yr
  • Zoning R-2

Work With Johnny

I am committed to guiding you every step of the way—whether you're buying a home, selling a property, or securing a mortgage. Whatever your needs, I've got you covered.

Follow Me on Instagram