Leave a Message

Thank you for your message. I will be in touch with you shortly.

Explore My Properties
6048 Ponderosa Way
6048 Ponderosa Way
6048 Ponderosa Way
6048 Ponderosa Way
6048 Ponderosa Way
6048 Ponderosa Way
6048 Ponderosa Way
6048 Ponderosa Way
6048 Ponderosa Way
6048 Ponderosa Way
6048 Ponderosa Way
6048 Ponderosa Way
6048 Ponderosa Way
6048 Ponderosa Way
6048 Ponderosa Way
6048 Ponderosa Way
6048 Ponderosa Way
6048 Ponderosa Way
6048 Ponderosa Way
6048 Ponderosa Way
6048 Ponderosa Way
6048 Ponderosa Way
6048 Ponderosa Way
6048 Ponderosa Way
6048 Ponderosa Way
6048 Ponderosa Way
6048 Ponderosa Way
6048 Ponderosa Way
6048 Ponderosa Way
6048 Ponderosa Way
6048 Ponderosa Way
6048 Ponderosa Way
6048 Ponderosa Way
6048 Ponderosa Way
6048 Ponderosa Way
6048 Ponderosa Way
6048 Ponderosa Way
6048 Ponderosa Way
6048 Ponderosa Way
6048 Ponderosa Way
6048 Ponderosa Way
SEE ALL PHOTOS
6048 Ponderosa Way
6048 Ponderosa Way
6048 Ponderosa Way
6048 Ponderosa Way
6048 Ponderosa Way
6048 Ponderosa Way
6048 Ponderosa Way
6048 Ponderosa Way
6048 Ponderosa Way
6048 Ponderosa Way
6048 Ponderosa Way
6048 Ponderosa Way
6048 Ponderosa Way
6048 Ponderosa Way
6048 Ponderosa Way
6048 Ponderosa Way
6048 Ponderosa Way
6048 Ponderosa Way
6048 Ponderosa Way
6048 Ponderosa Way
6048 Ponderosa Way
6048 Ponderosa Way
6048 Ponderosa Way
6048 Ponderosa Way
6048 Ponderosa Way
6048 Ponderosa Way
6048 Ponderosa Way
6048 Ponderosa Way
6048 Ponderosa Way
6048 Ponderosa Way
6048 Ponderosa Way
6048 Ponderosa Way
6048 Ponderosa Way
6048 Ponderosa Way
6048 Ponderosa Way
6048 Ponderosa Way
6048 Ponderosa Way
6048 Ponderosa Way
6048 Ponderosa Way
6048 Ponderosa Way
6048 Ponderosa Way
Courtesy of Signature Real Estate Corp.
For Sale

6048 Ponderosa Way

6048 Ponderosa Way, Parker, CO 80134

$710,000
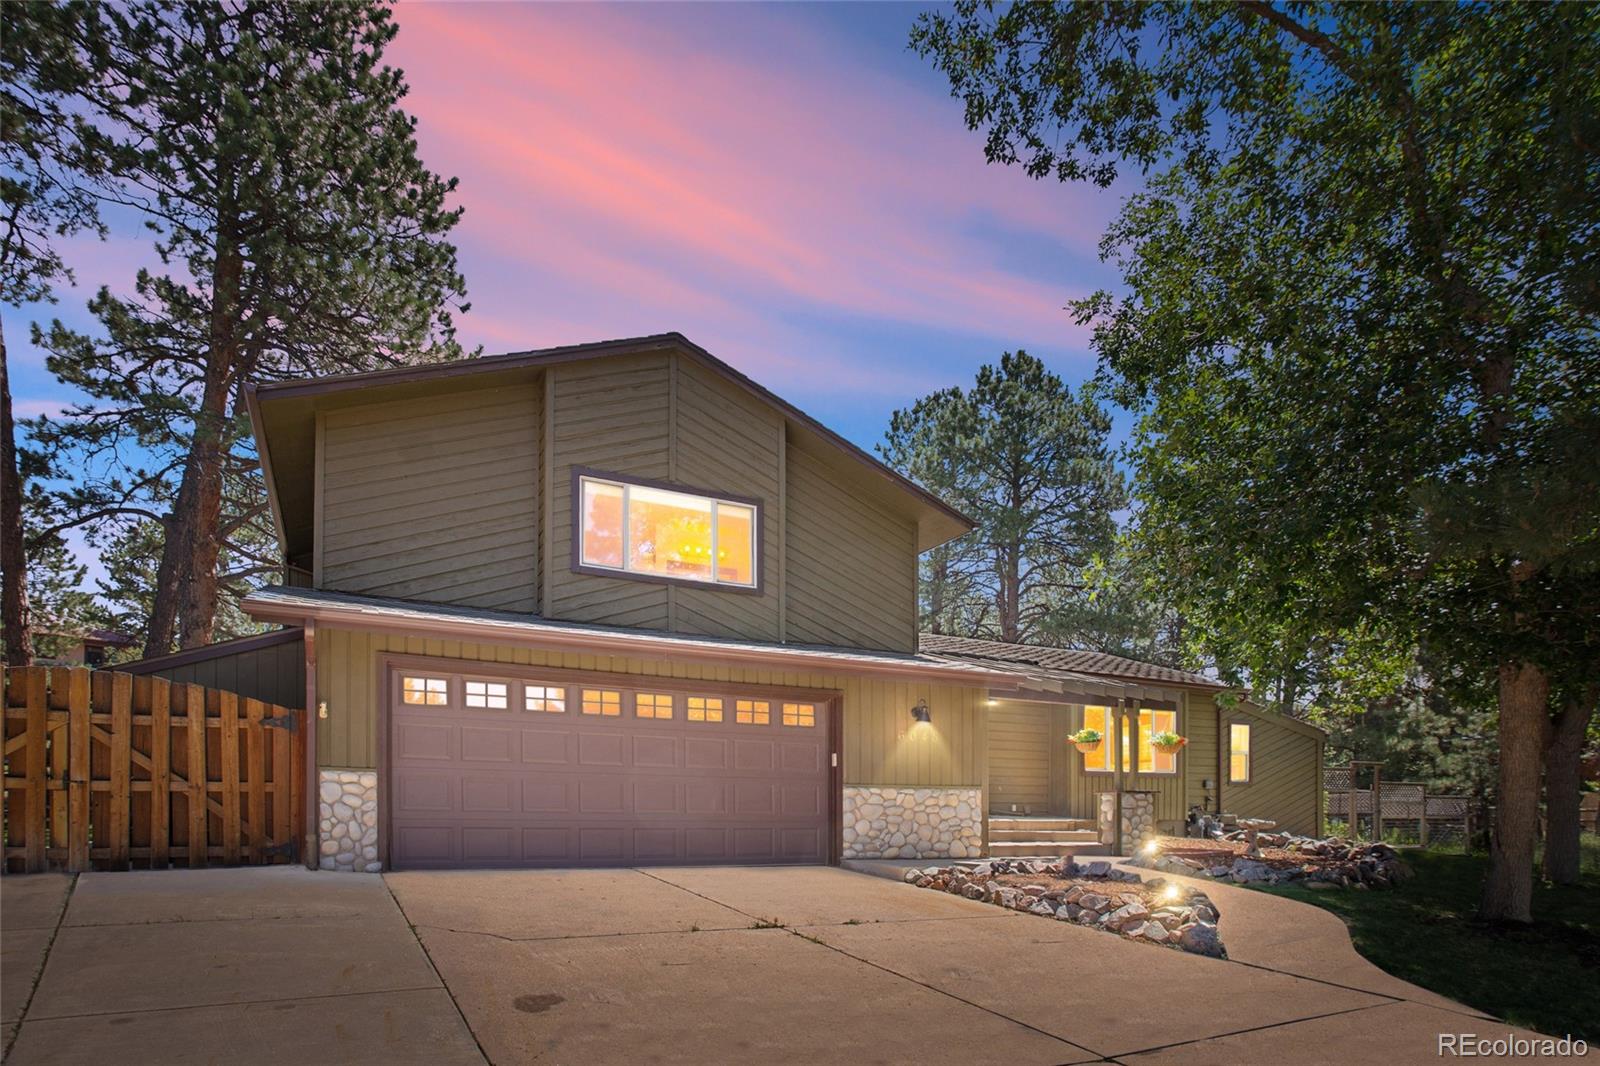
Welcome to "Tranquility in the Pines."

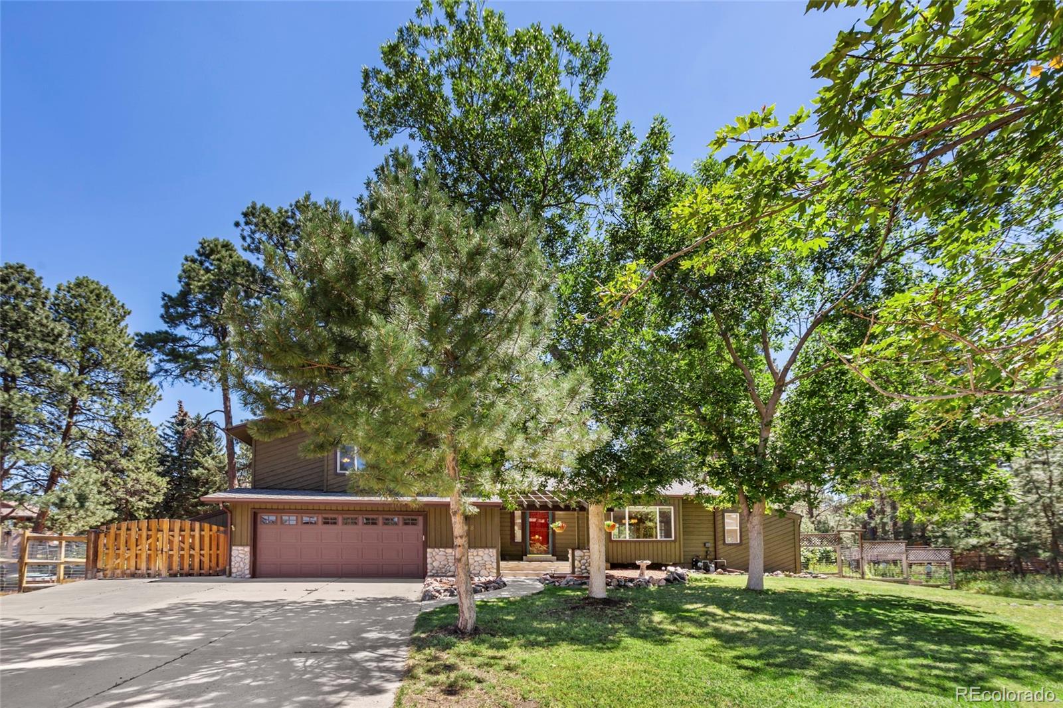
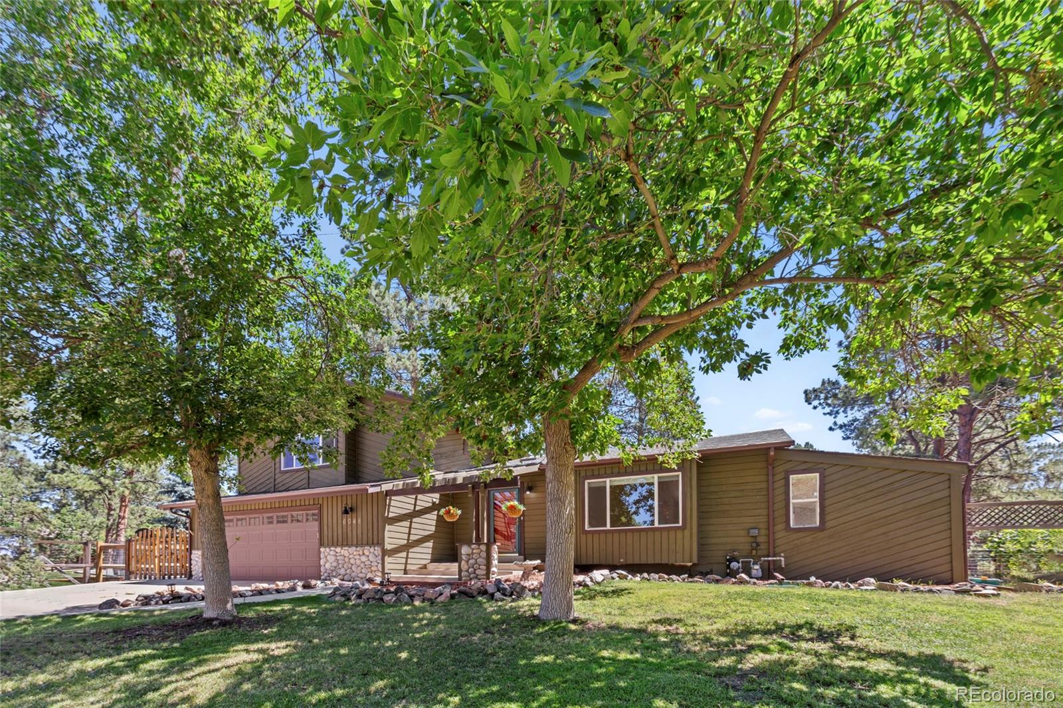
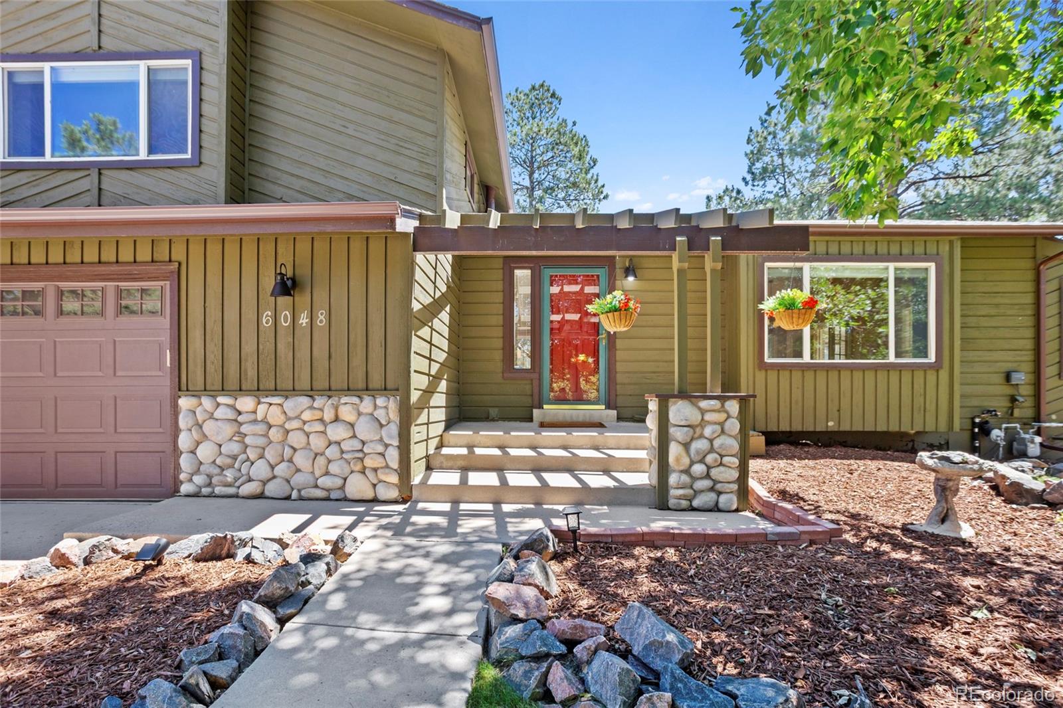
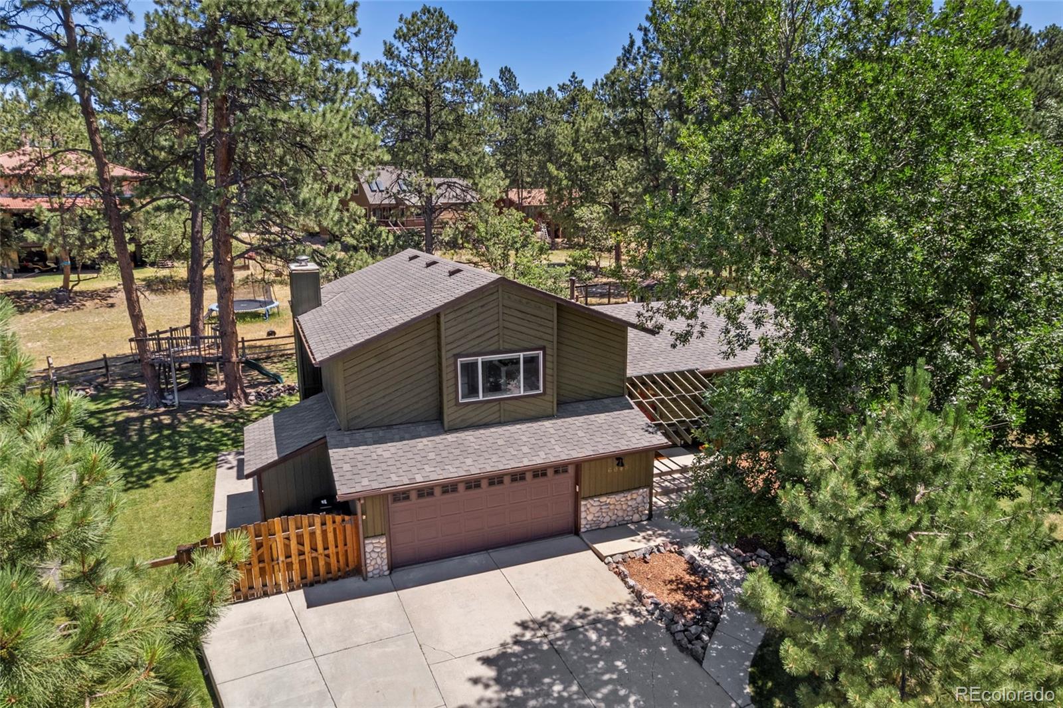
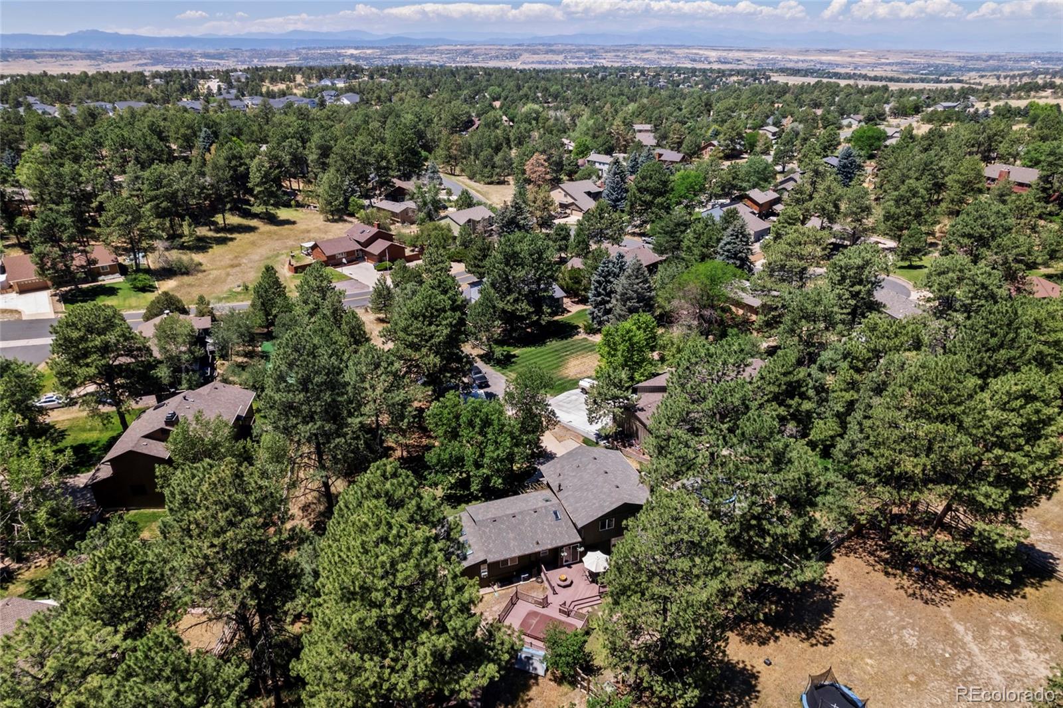
Set among towering ponderosa pines on a beautifully wooded homesite, 6048 Ponderosa Way offers a rare blend of character, peaceful surroundings, and everyday convenience in the heart of The Pinery. From the moment you arrive, the mature trees create a sense of retreat that's increasingly difficult to find this close to Parker.

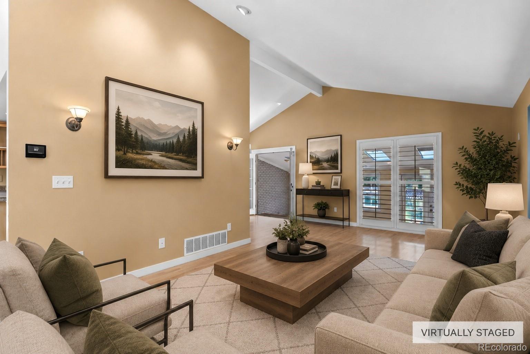
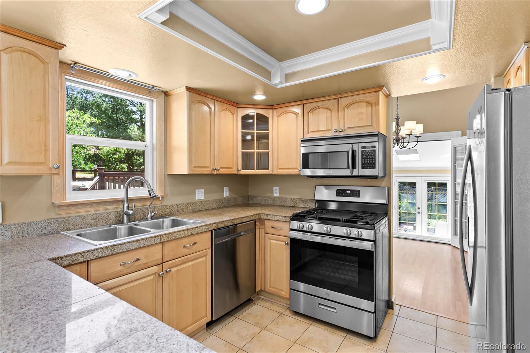
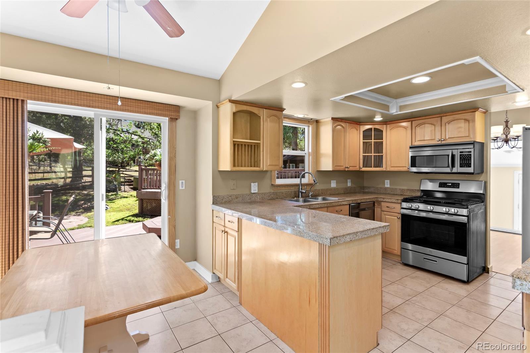
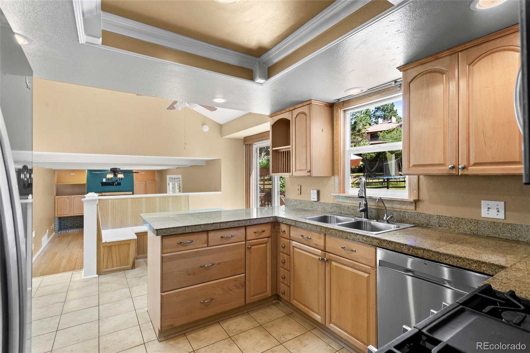
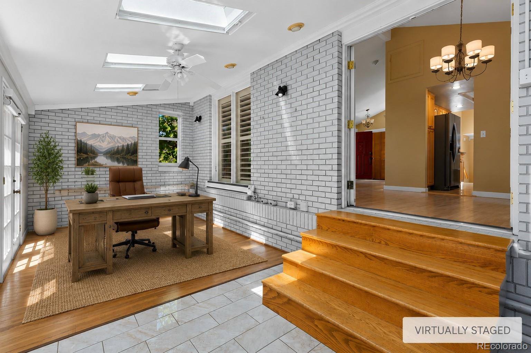
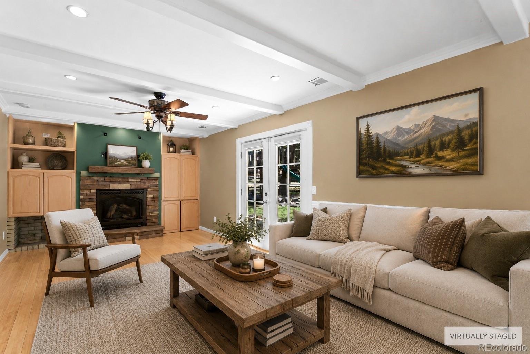
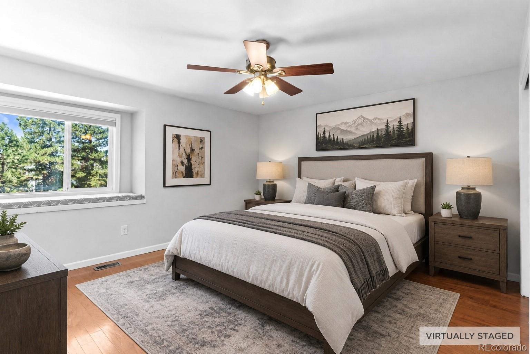
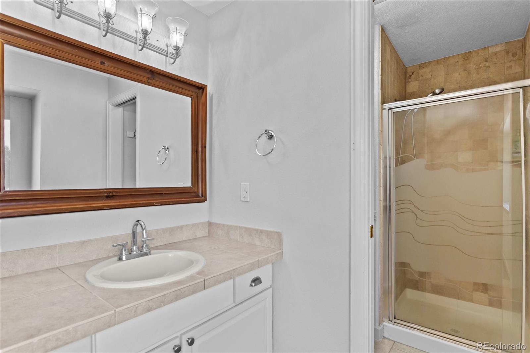
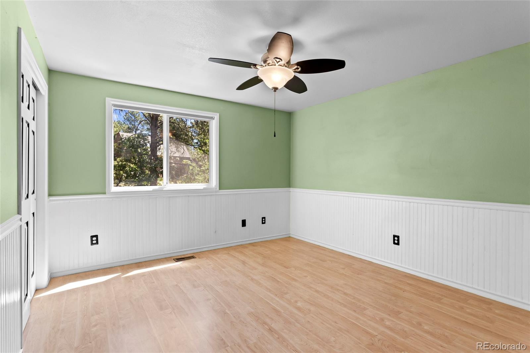
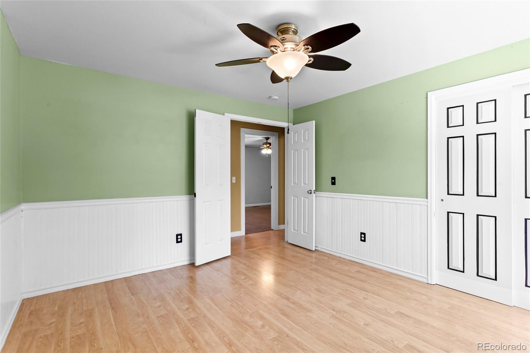
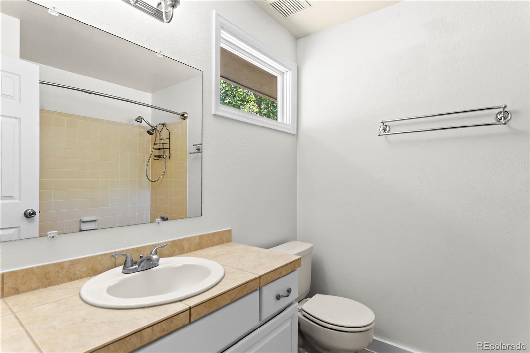
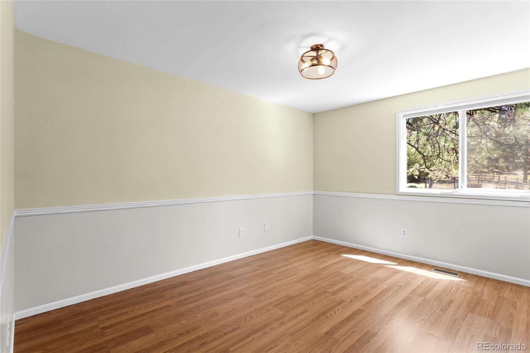
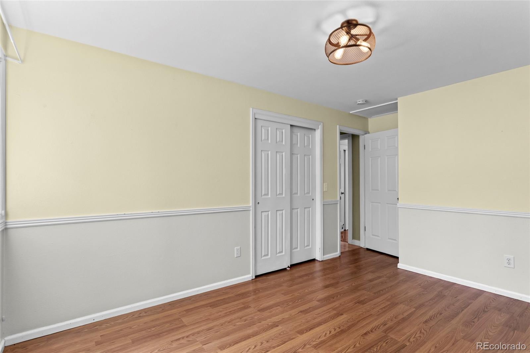
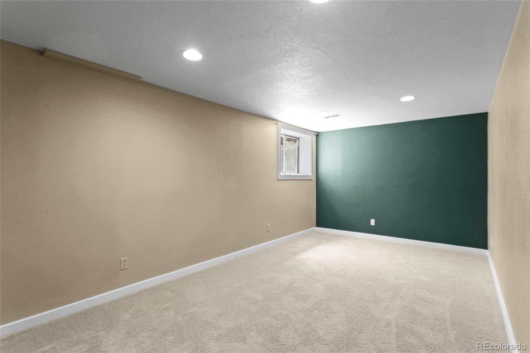
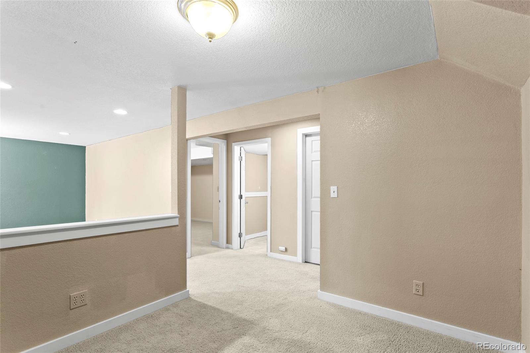
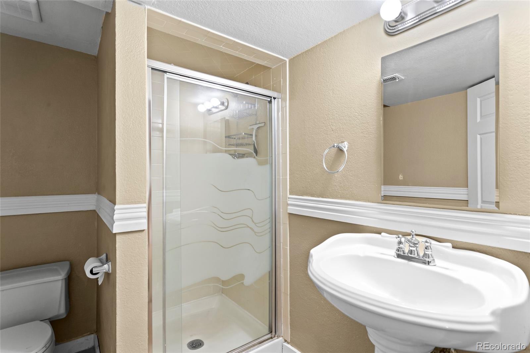
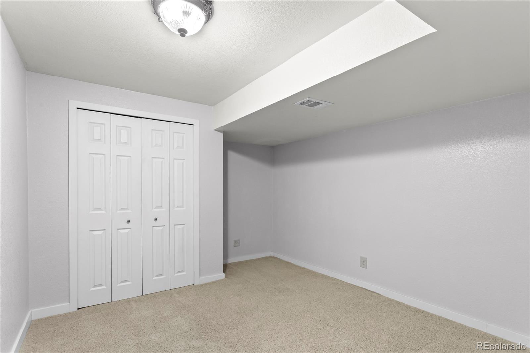
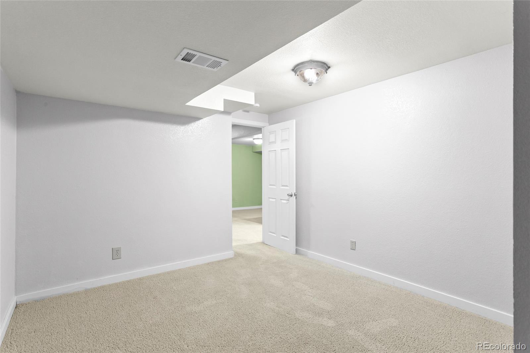
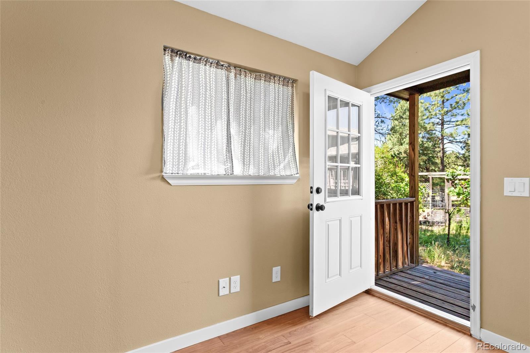
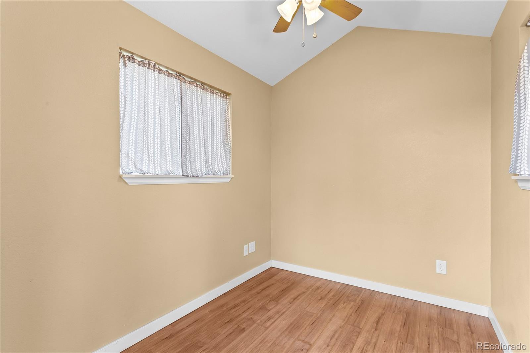
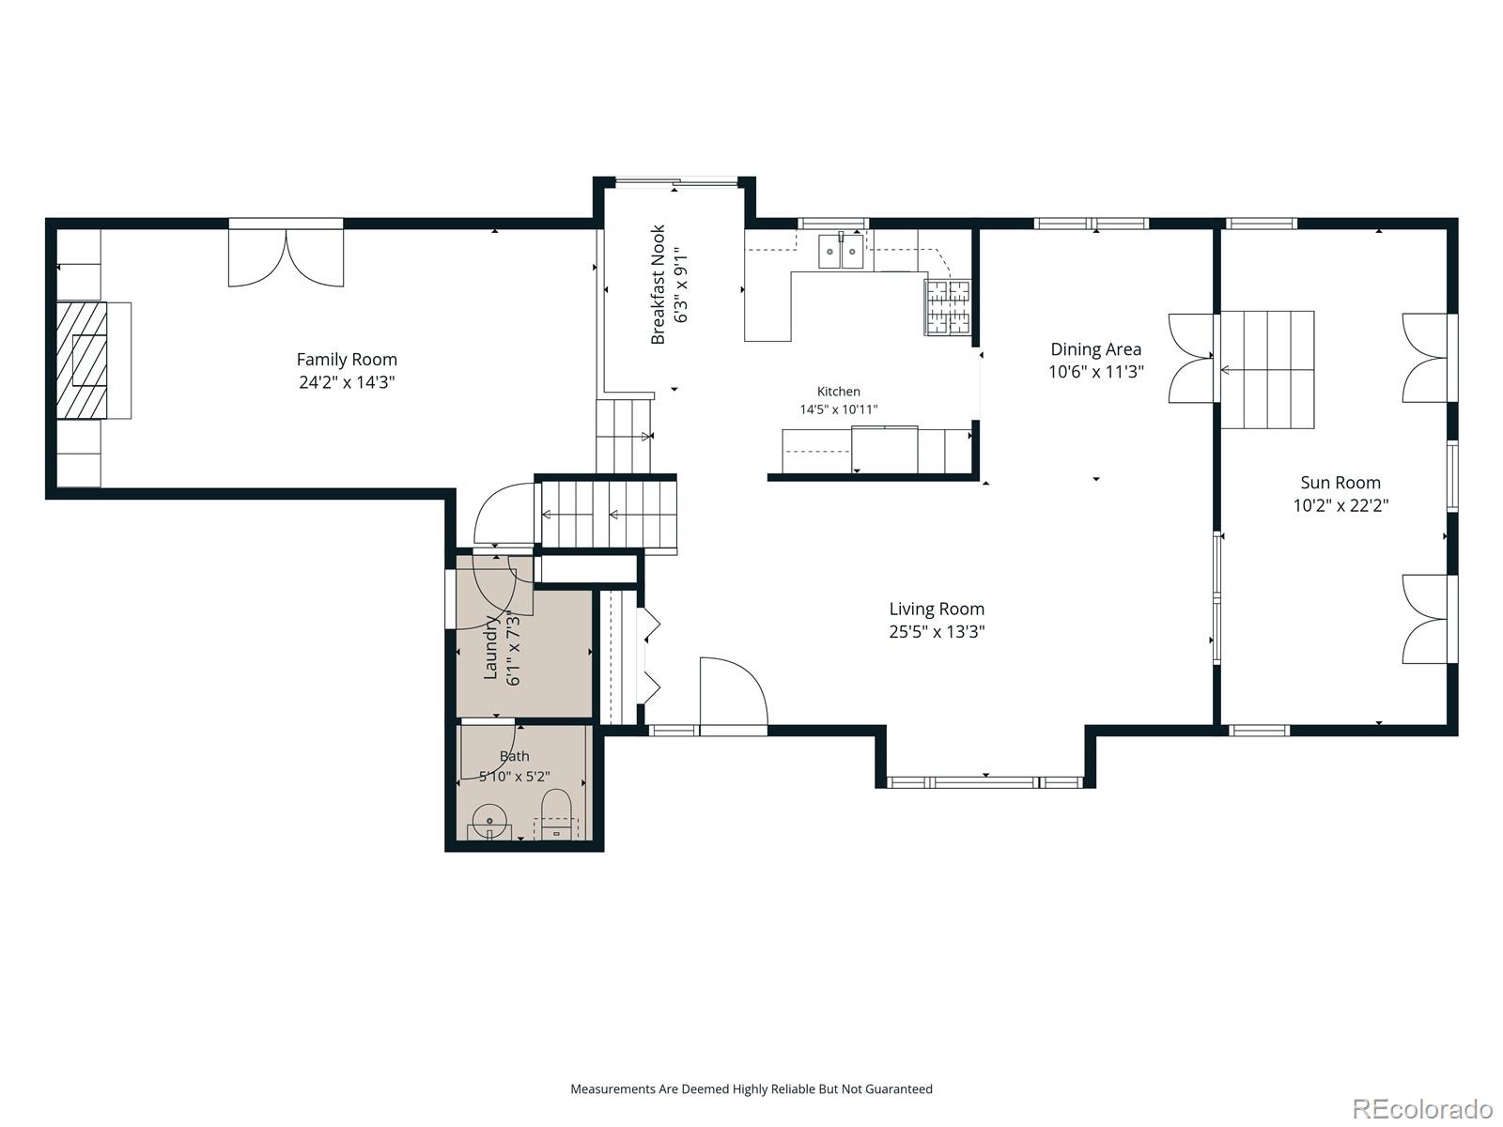
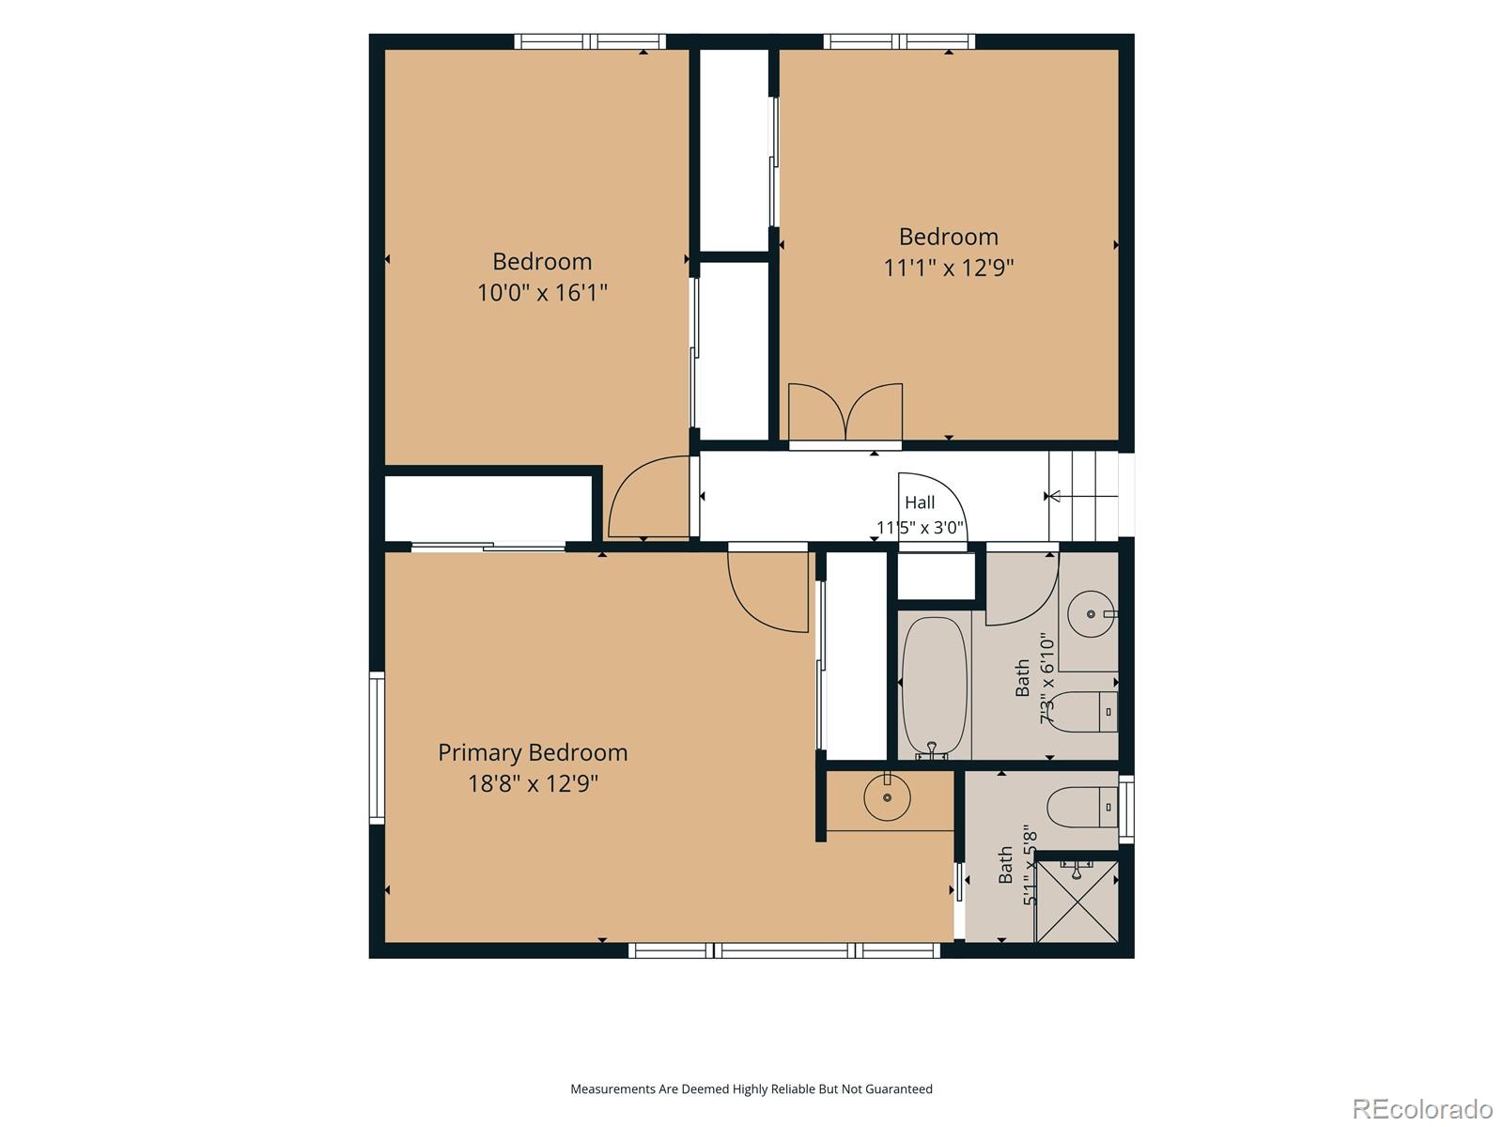
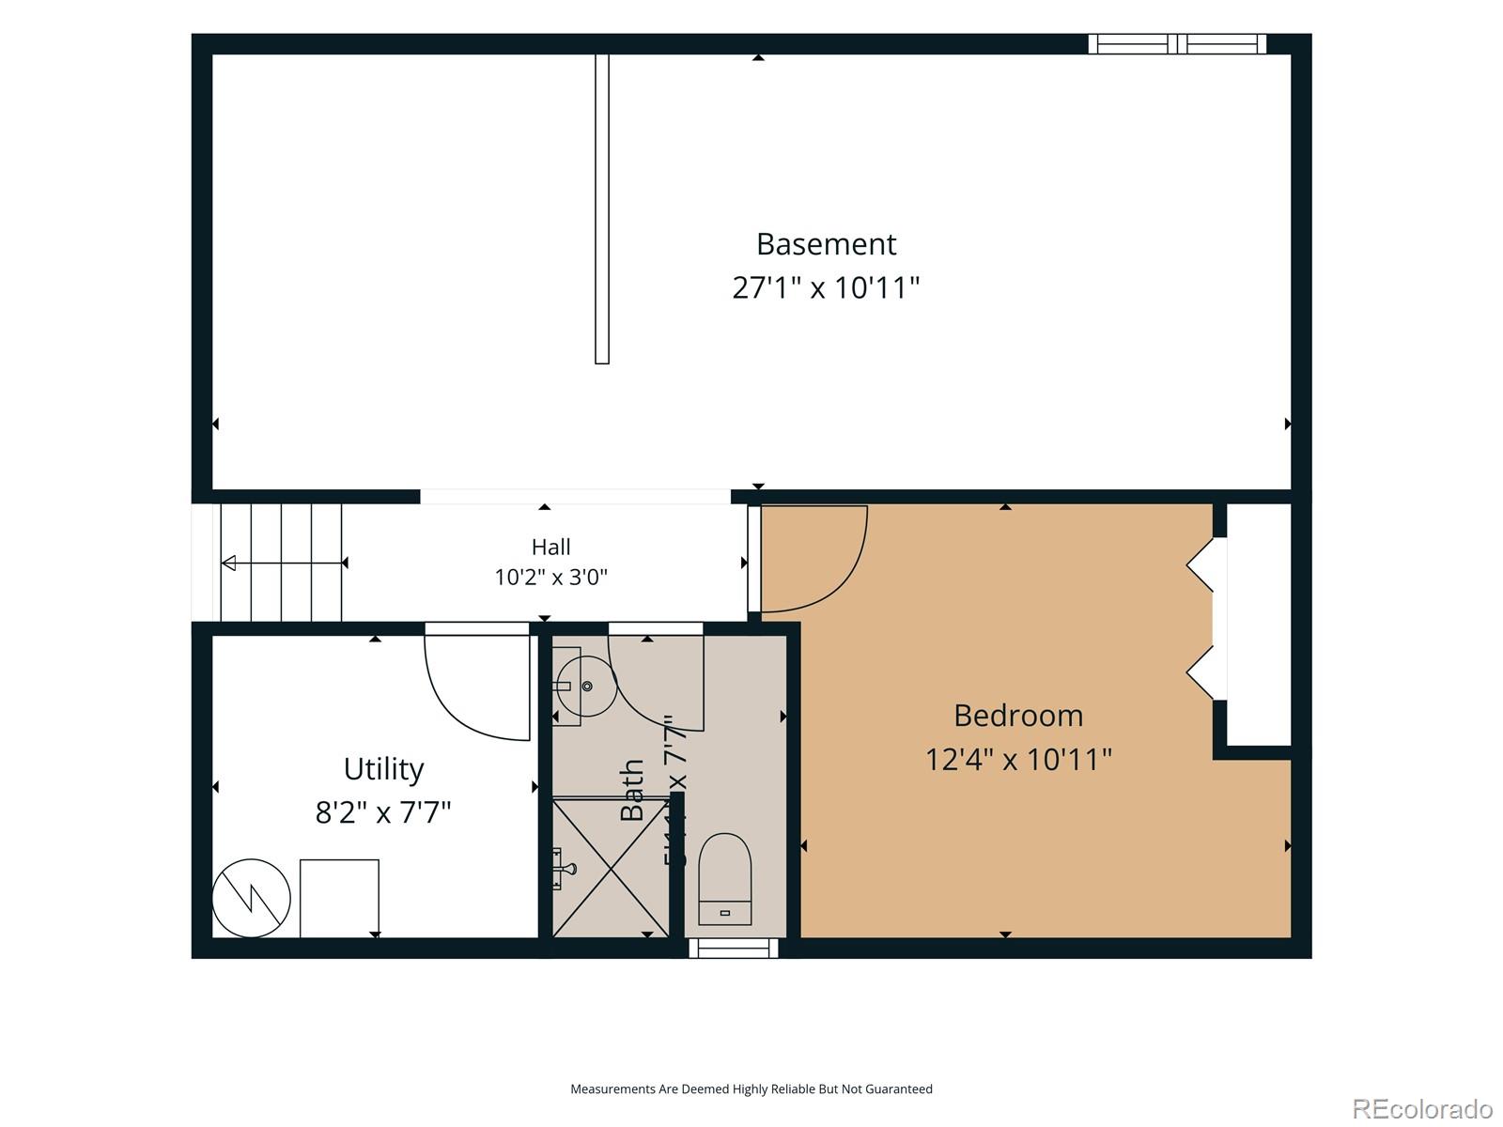
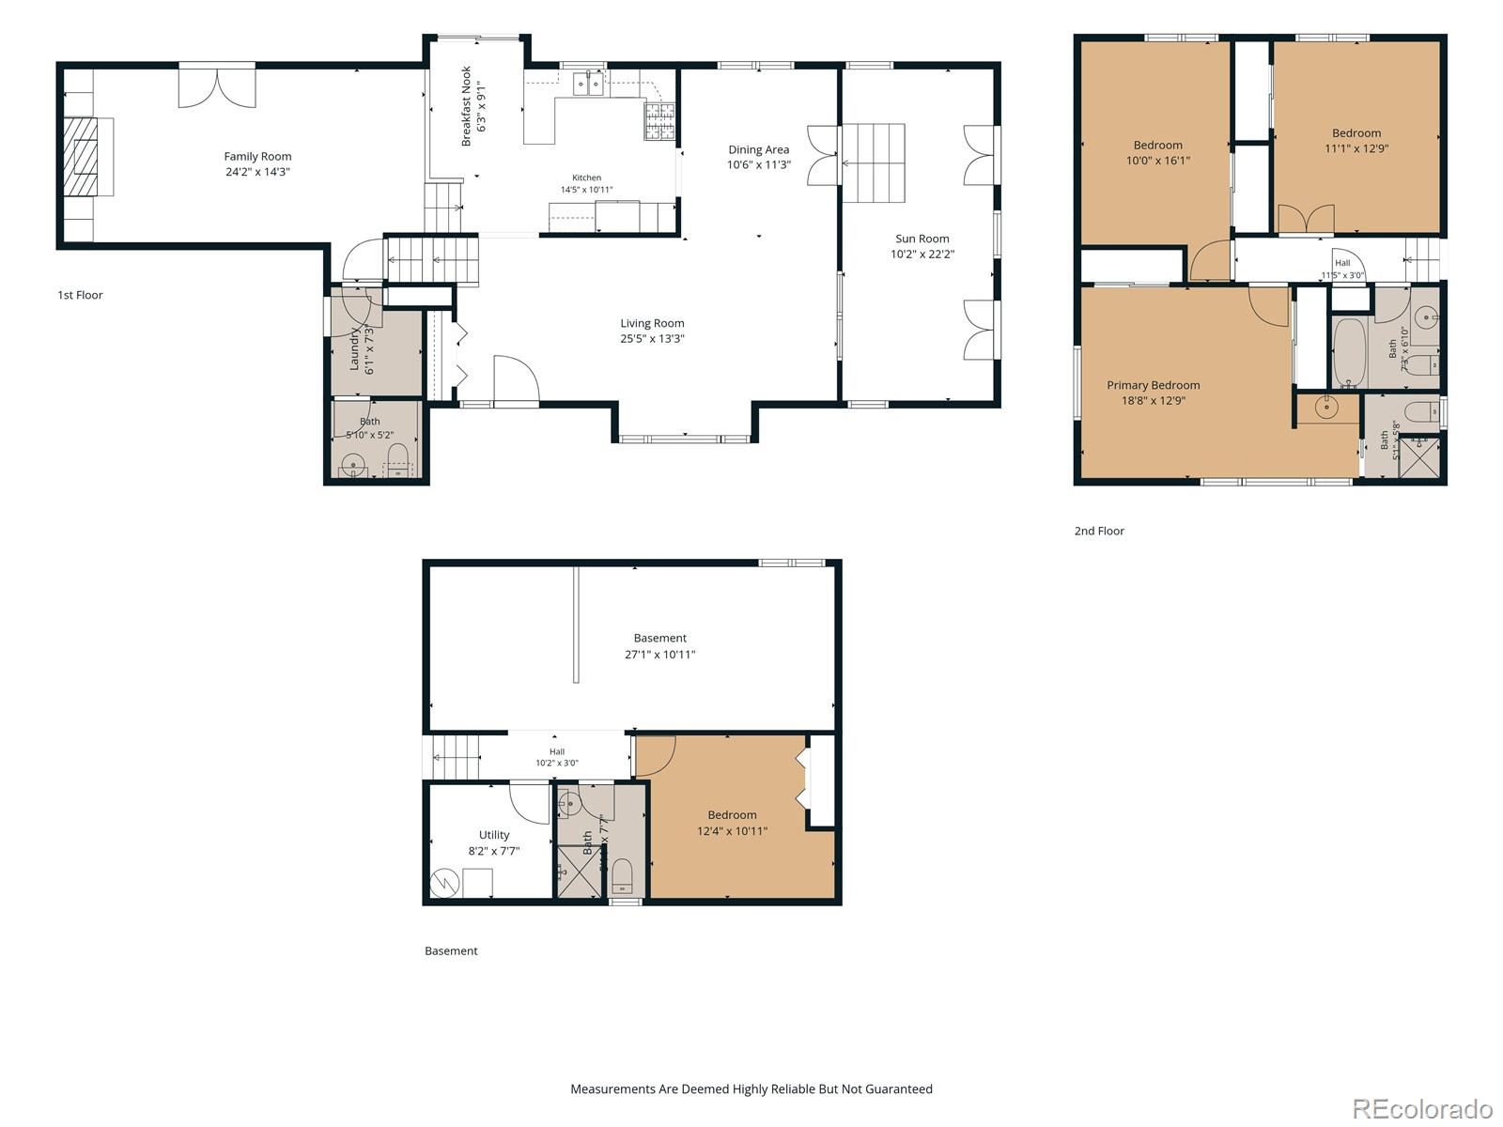
Inside, soaring vaulted ceilings, exposed beams, and expansive windows flood the home with natural light while framing the surrounding landscape. The thoughtfully designed floor plan features four bedrooms, four bathrooms, a granite kitchen with a sunlit breakfast nook, a welcoming family room anchored by a striking stone fireplace, a finished basement for additional living space, and a skylit sunroom ideal as a sitting room, studio, or home office.

Thoughtfully maintained and move-in ready, the home features a new roof, skylights, and gutters replaced approximately 18 months ago, a four-year-old furnace, one-year-old water heater, refreshed exterior paint, and newer interior paint. Enjoy it from day one or personalize it over time to make it your own.

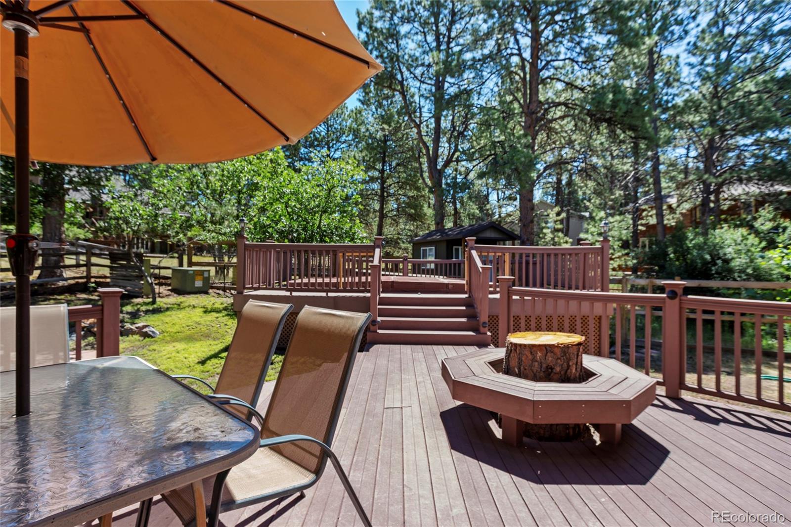
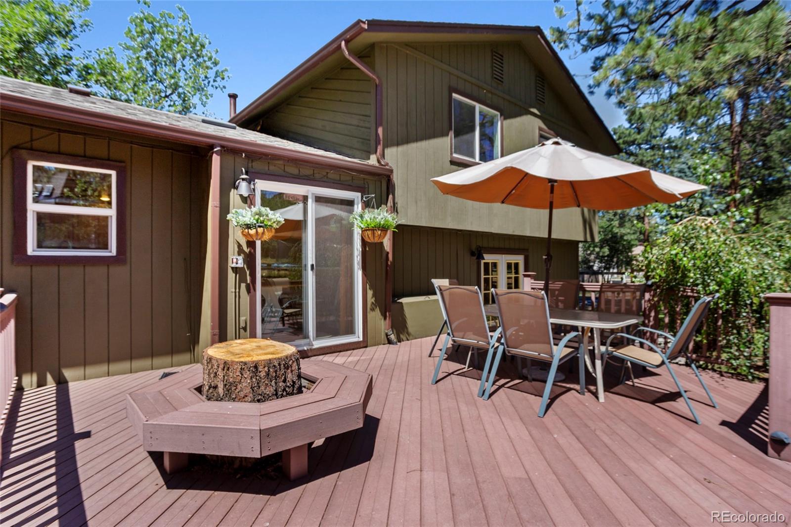
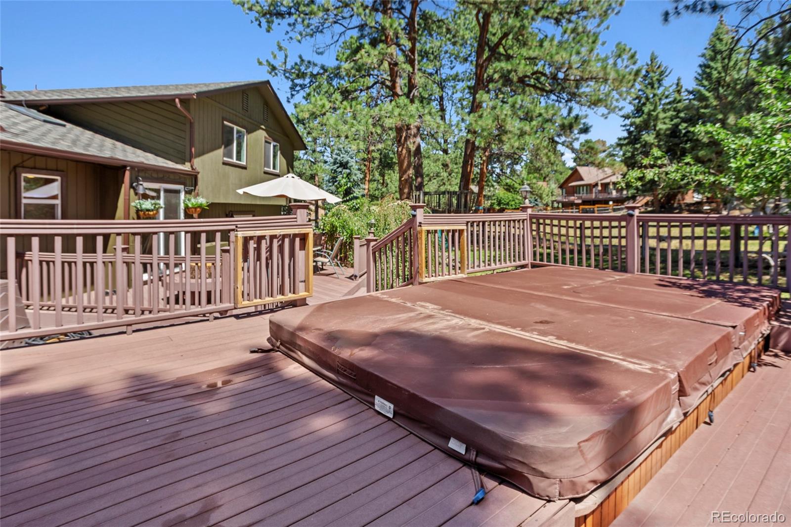
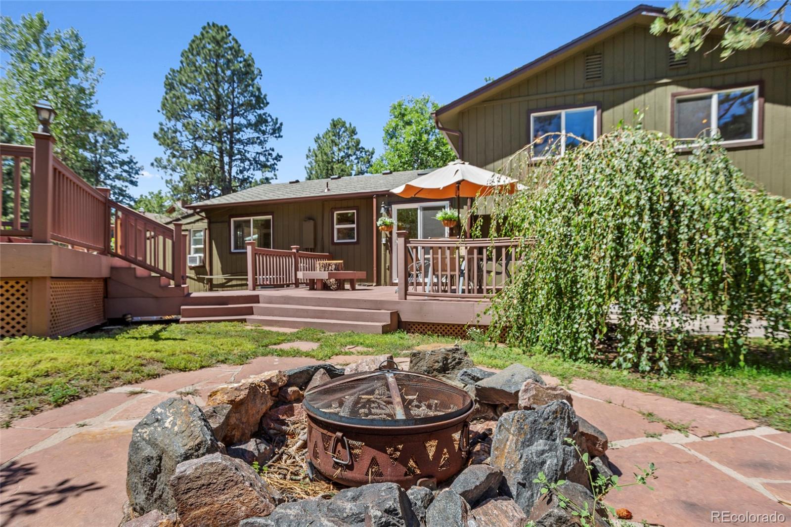
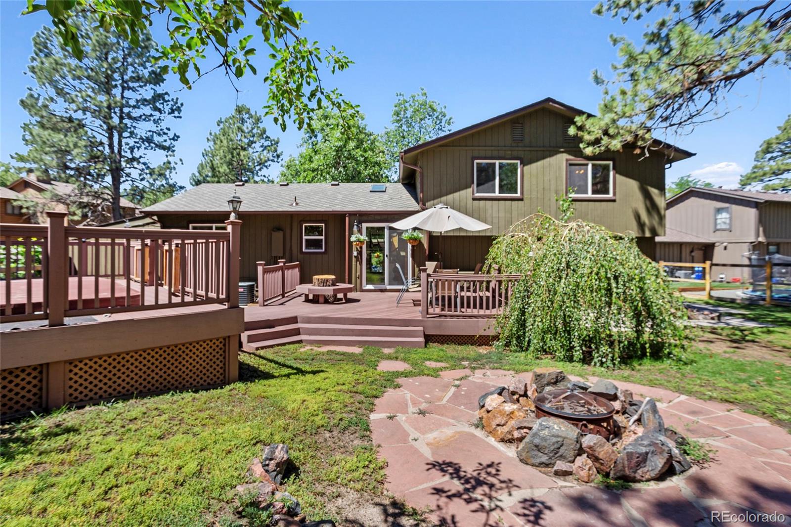
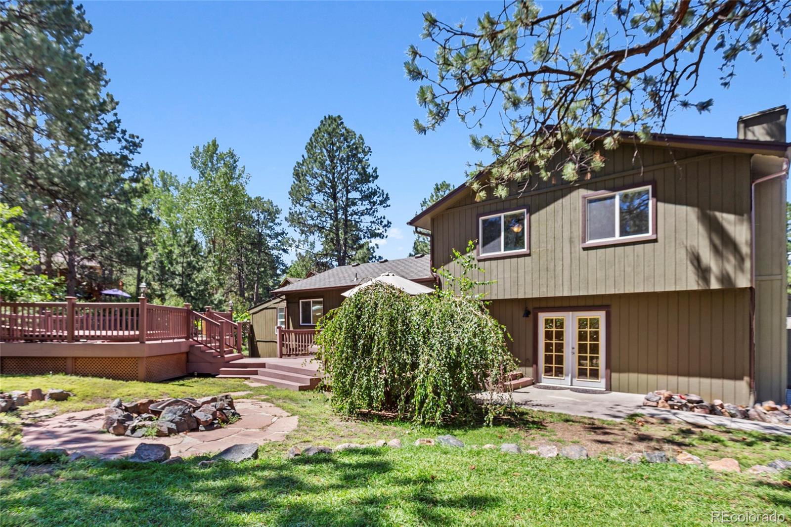
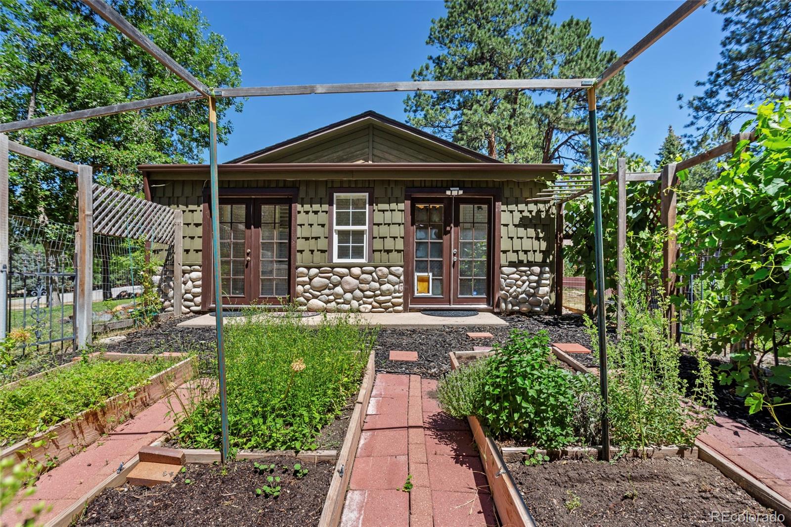
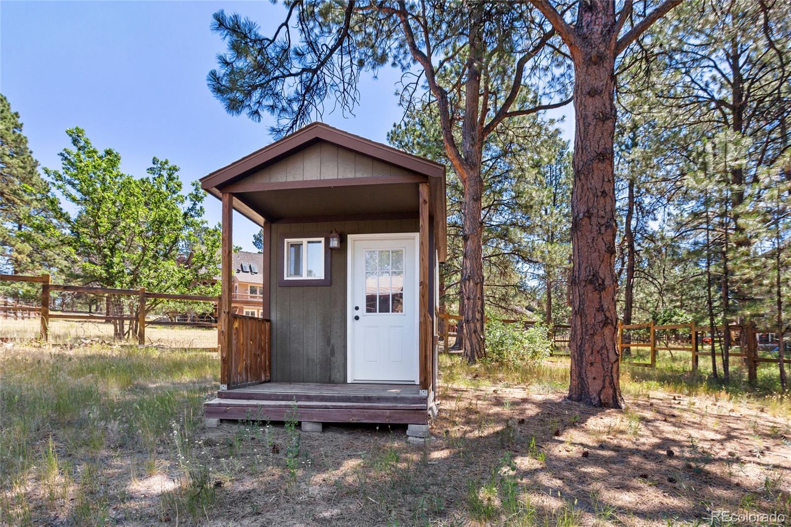
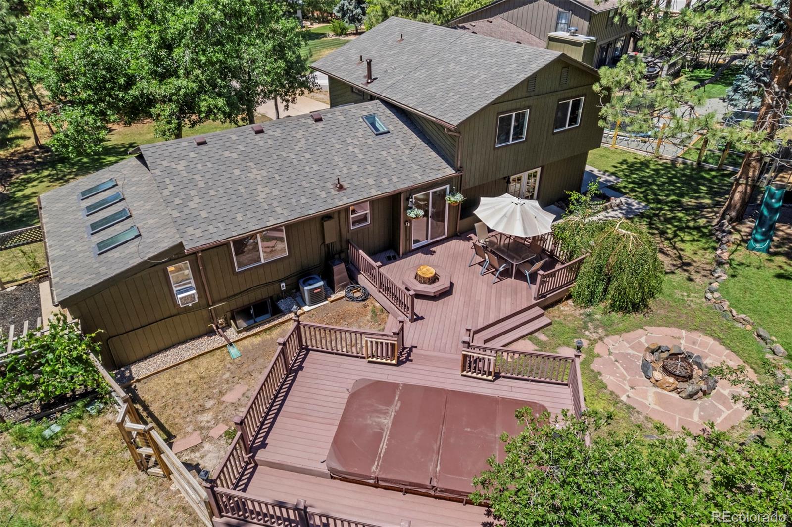
Outdoor living is equally inviting with a spacious multi-level deck, built-in fire pit, open-air hot tub, flagstone patio, raised garden beds with grape arbor, and a detached finished studio tucked among the trees. Perfect as a private office, fitness room, artist's studio, or guest retreat, it offers exceptional flexibility.

An oversized two-car garage with an integrated workshop provides plenty of room for projects, storage, and all your Colorado gear.

Residents enjoy low HOA dues, expansive community trails, highly regarded Douglas County schools, optional membership at The Pinery Country Club, convenient access to Parker Road, E-470, the Denver Tech Center, and downtown Denver.

Experience the peaceful setting, the lifestyle, and the timeless character that make "Tranquility in the Pines" so special. Schedule your private tour today.

4
beds

4
baths

2,816 Sq.Ft. LIVING AREA

0.43 Acres lot

Features & Amenities

Interior

  • total bedrooms4
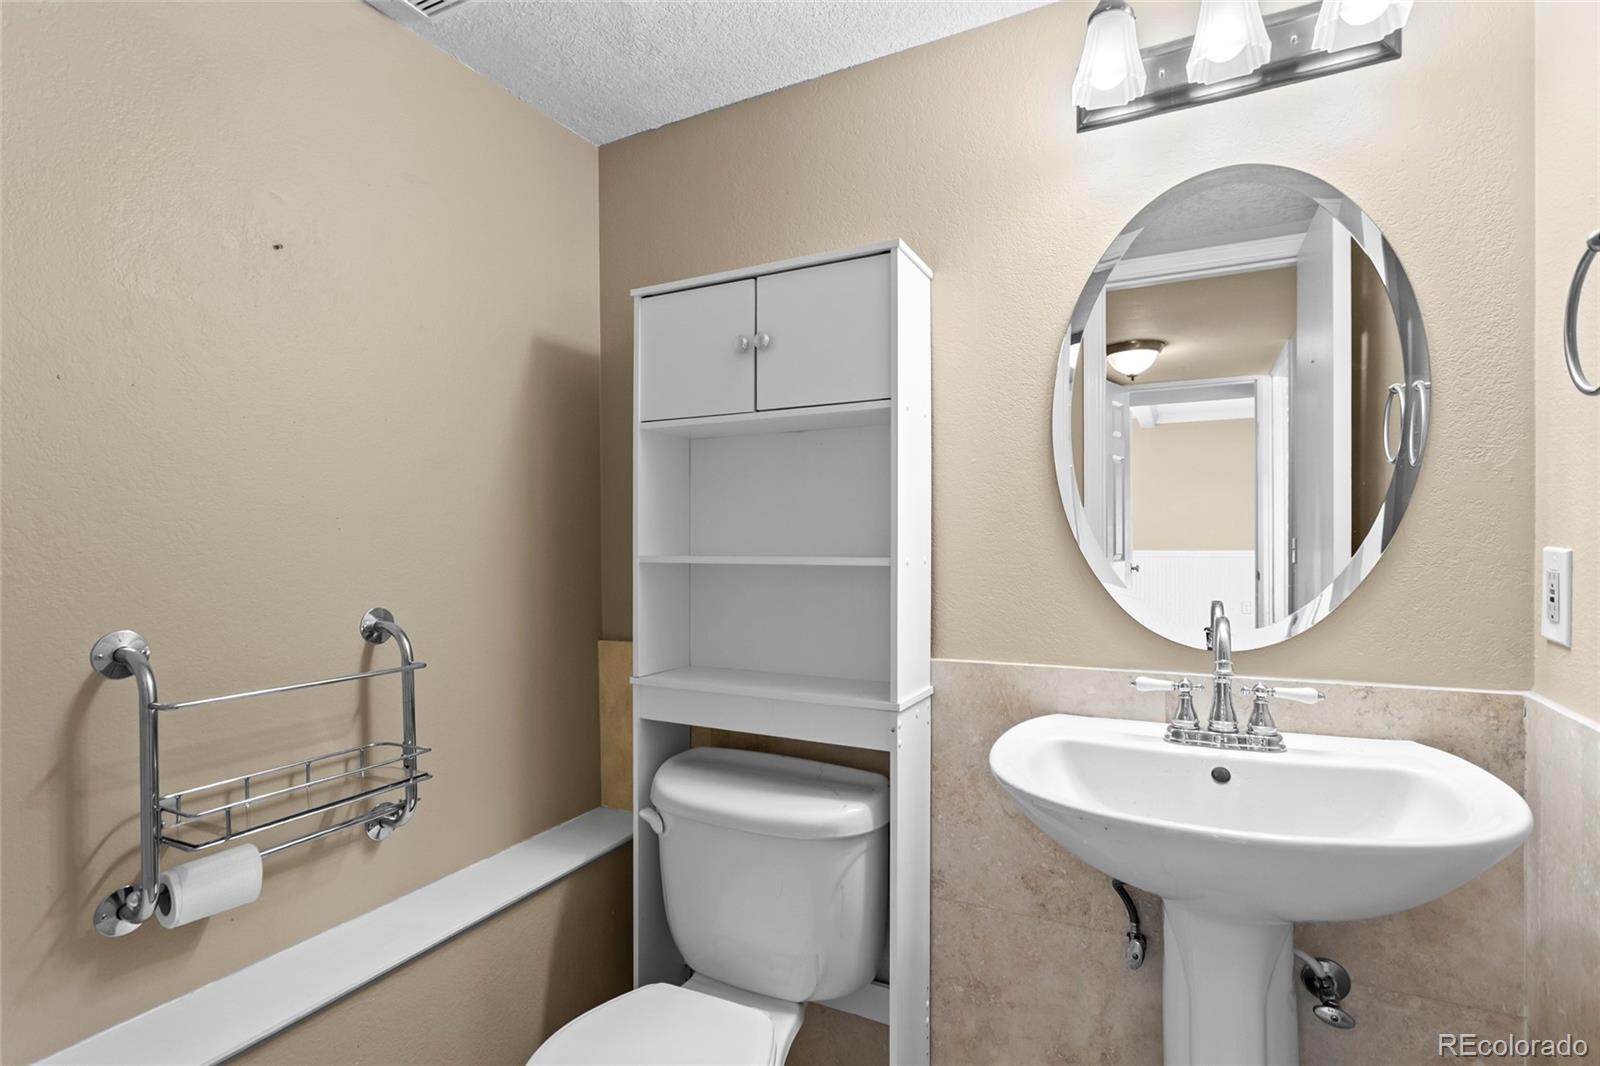
  • Total bathrooms4
  • full bathroom1
  • three quarter bathrooms2
  • half bathroom1
  • Laundry room In Unit, Laundry Closet
  • Flooring Carpet, Laminate, Tile
  • Fireplace Family Room, Gas Log, Insert
  • APPLIANCES Dishwasher, Disposal, Microwave, Oven, Refrigerator, Sump Pump, Water Purifier, Water Softener
  • other interior Features Breakfast Bar, Ceiling Fan(s), High Ceilings, Open Floorplan, Primary Suite, Hot Tub, Tile Counters

Area & Lot

  • Status For Sale
  • Living Area2,816 Sq.Ft.
  • Total Area2,816 Sq.Ft.
  • Lot Area0.43 Acres
  • MLS® ID5337462
  • TypeResidential
  • YEAR BUILT1981
  • Architecture StylesMountain Contemporary
  • View DescriptionMountain(s)
  • Elementary SchoolNortheast
  • Middle SchoolSagewood
  • High SchoolPonderosa
  • School DistrictDouglas RE-1

Exterior

  • Garage Space2.0
  • water SourcePublic
  • utilitiesCable Available
  • roofShingle
  • lot featuresIrrigated, Landscaped, Many Trees, Open Space, Rolling Slope
  • HEAT TYPEForced Air, Natural Gas
  • AIR CONDITIONINGCentral Air
  • sewerPublic Sewer
  • SubstructureSlab
  • HOA AmenitiesTrail(s)
  • security FeaturesSmoke Detector(s)
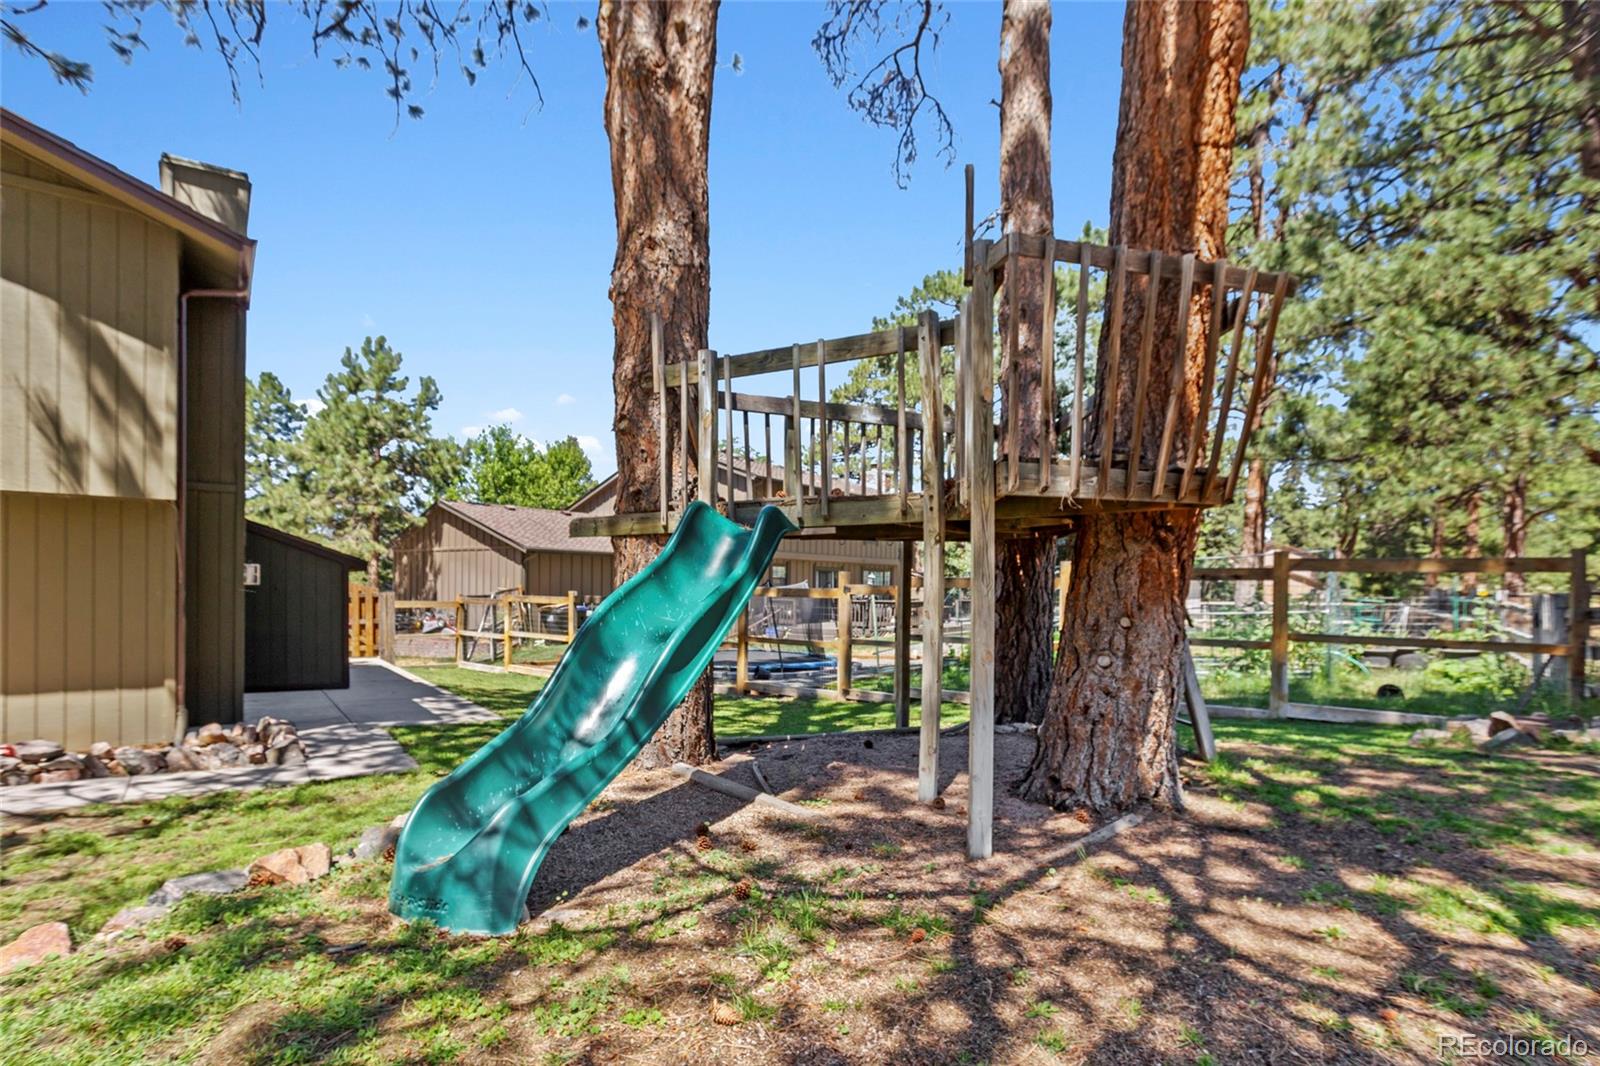
  • other exterior FeaturesDog Run, Fire Pit, Garden, Lighting, Playground, Private Yard, Rain Gutters, Spa/Hot Tub

Financial

  • Sales Price$710,000
  • Real Estate Tax $3,886/yr
  • HOA $89/3 mos
  • Zoning PDU
image

Schedule a Showing

I would love to show you my beautiful property. Please select your preferred date and time below. I will be in touch shortly to confirm your appointment.

Schedule a Showing

I would love to show you my beautiful property. Please select your preferred date and time below. I will be in touch shortly to confirm your appointment.

Thank you for your interest in 6048 Ponderosa Way, Parker, CO 80134. We are reviewing your request and will be in touch shortly!

Mortgage Calculator

Estimate your monthly mortgage payment, including the principal and interest, property taxes, and HOA. Adjust the values to generate a more accurate rate.

All estimates are provided for informational purposes only. Actual amounts may vary.
$0,000 Your Payment 20 15 65
$0,000 Your Payment

Work With Johnny

I am committed to guiding you every step of the way—whether you're buying a home, selling a property, or securing a mortgage. Whatever your needs, I've got you covered.

Follow Me on Instagram