5762 Galena Street
5762 Galena Street
5762 Galena Street
5762 Galena Street
5762 Galena Street
5762 Galena Street
5762 Galena Street
5762 Galena Street
5762 Galena Street
5762 Galena Street
5762 Galena Street
5762 Galena Street
5762 Galena Street
5762 Galena Street
5762 Galena Street
5762 Galena Street
5762 Galena Street
5762 Galena Street
5762 Galena Street
5762 Galena Street
5762 Galena Street
5762 Galena Street
5762 Galena Street
5762 Galena Street
5762 Galena Street
5762 Galena Street
5762 Galena Street
5762 Galena Street
5762 Galena Street
5762 Galena Street
5762 Galena Street
5762 Galena Street
5762 Galena Street
5762 Galena Street
5762 Galena Street
5762 Galena Street
5762 Galena Street
5762 Galena Street
5762 Galena Street
SEE ALL PHOTOS
5762 Galena Street
5762 Galena Street
5762 Galena Street
5762 Galena Street
5762 Galena Street
5762 Galena Street
5762 Galena Street
5762 Galena Street
5762 Galena Street
5762 Galena Street
5762 Galena Street
5762 Galena Street
5762 Galena Street
5762 Galena Street
5762 Galena Street
5762 Galena Street
5762 Galena Street
5762 Galena Street
5762 Galena Street
5762 Galena Street
5762 Galena Street
5762 Galena Street
5762 Galena Street
5762 Galena Street
5762 Galena Street
5762 Galena Street
5762 Galena Street
5762 Galena Street
5762 Galena Street
5762 Galena Street
5762 Galena Street
5762 Galena Street
5762 Galena Street
5762 Galena Street
5762 Galena Street
5762 Galena Street
5762 Galena Street
5762 Galena Street
5762 Galena Street
Sold

5762 Galena Street

5762 Galena Street, Denver, CO 80238

$815,000
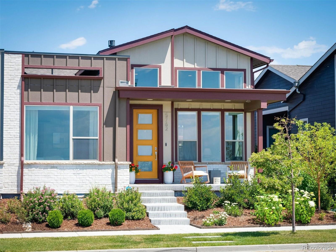
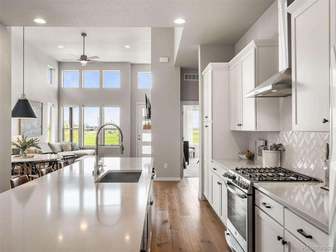
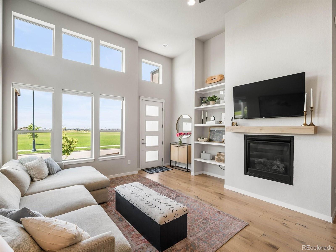
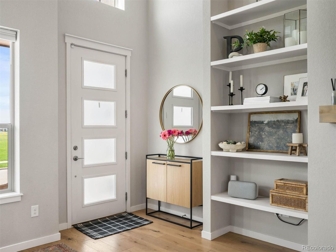
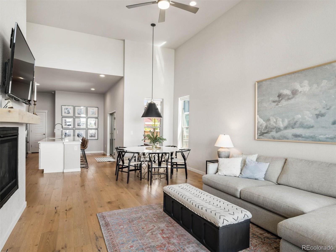
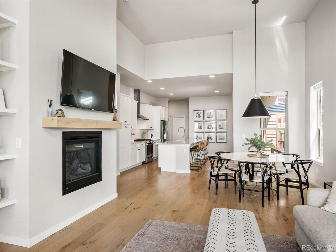
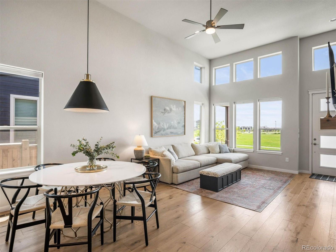
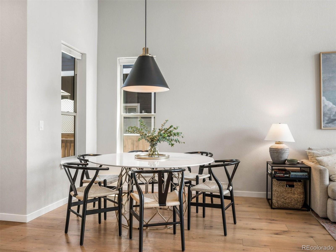
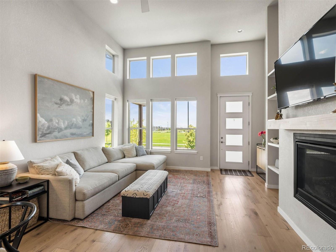
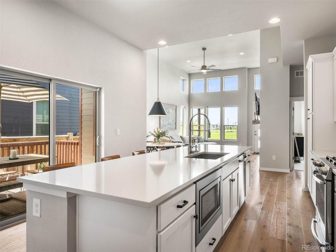
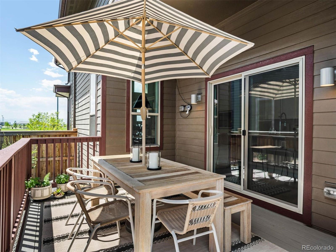
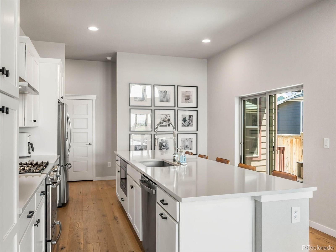
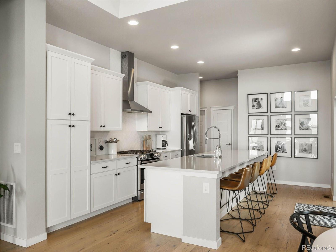
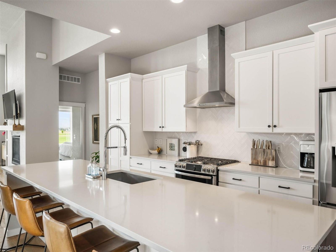
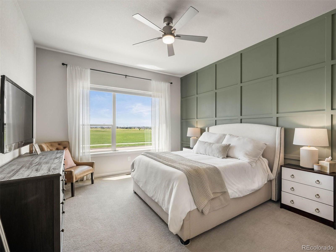
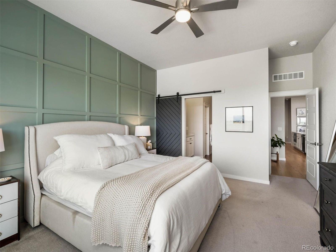
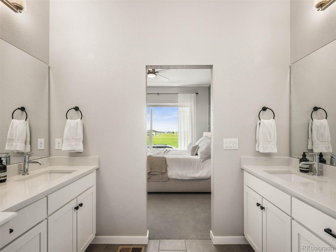
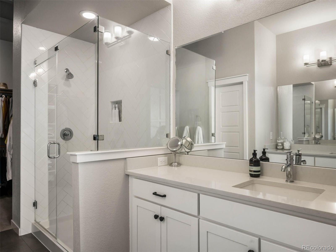
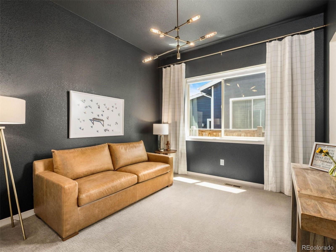
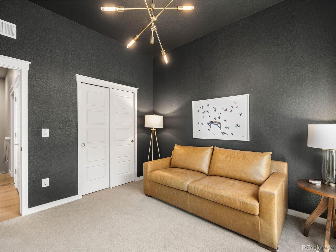
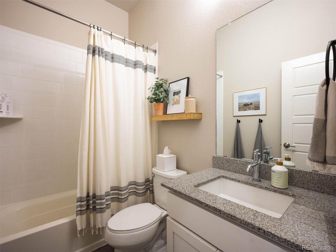
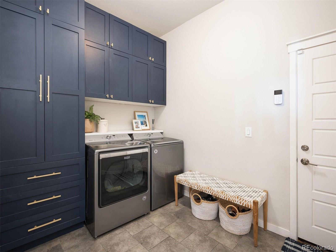
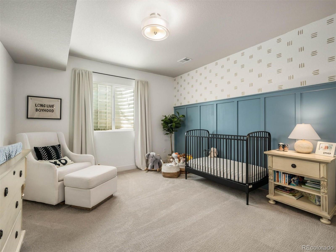
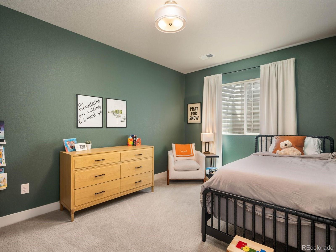
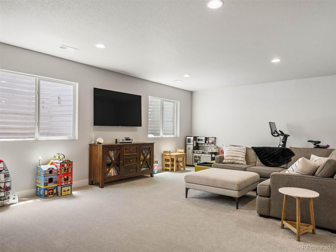
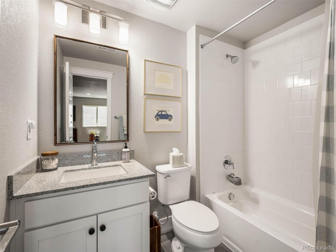
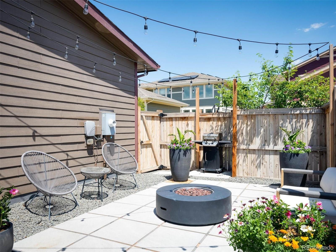
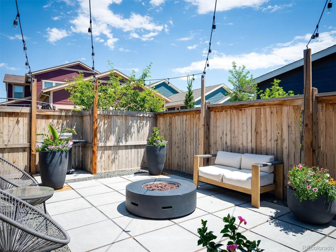
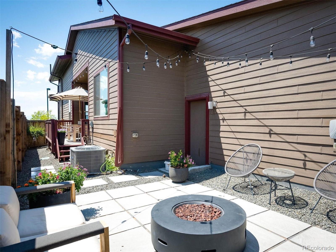
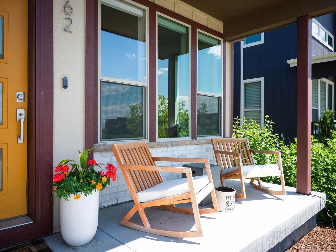
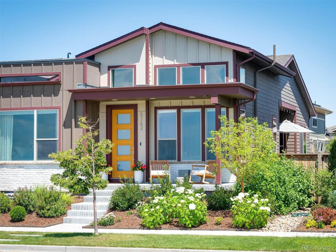
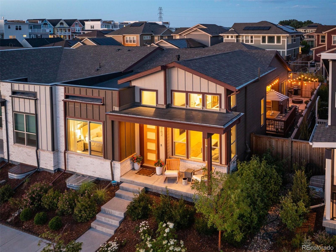
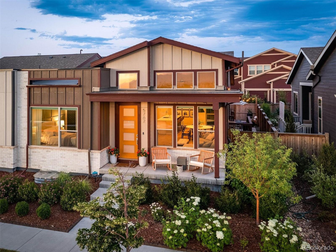
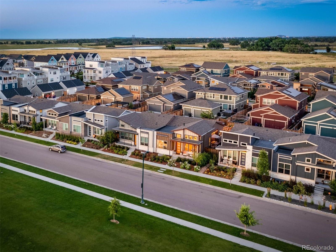
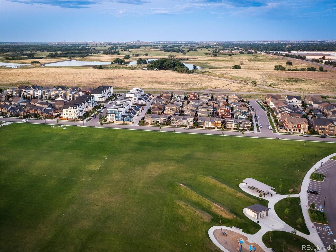
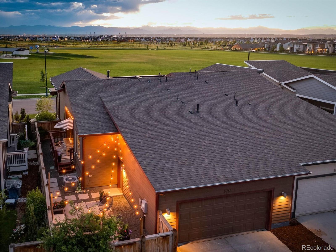
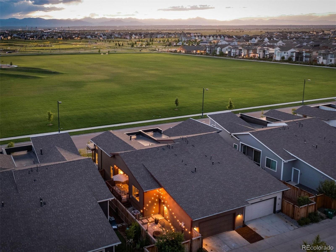
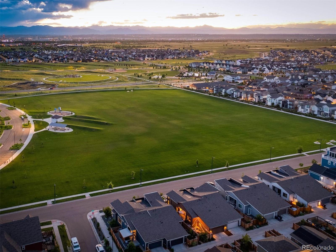
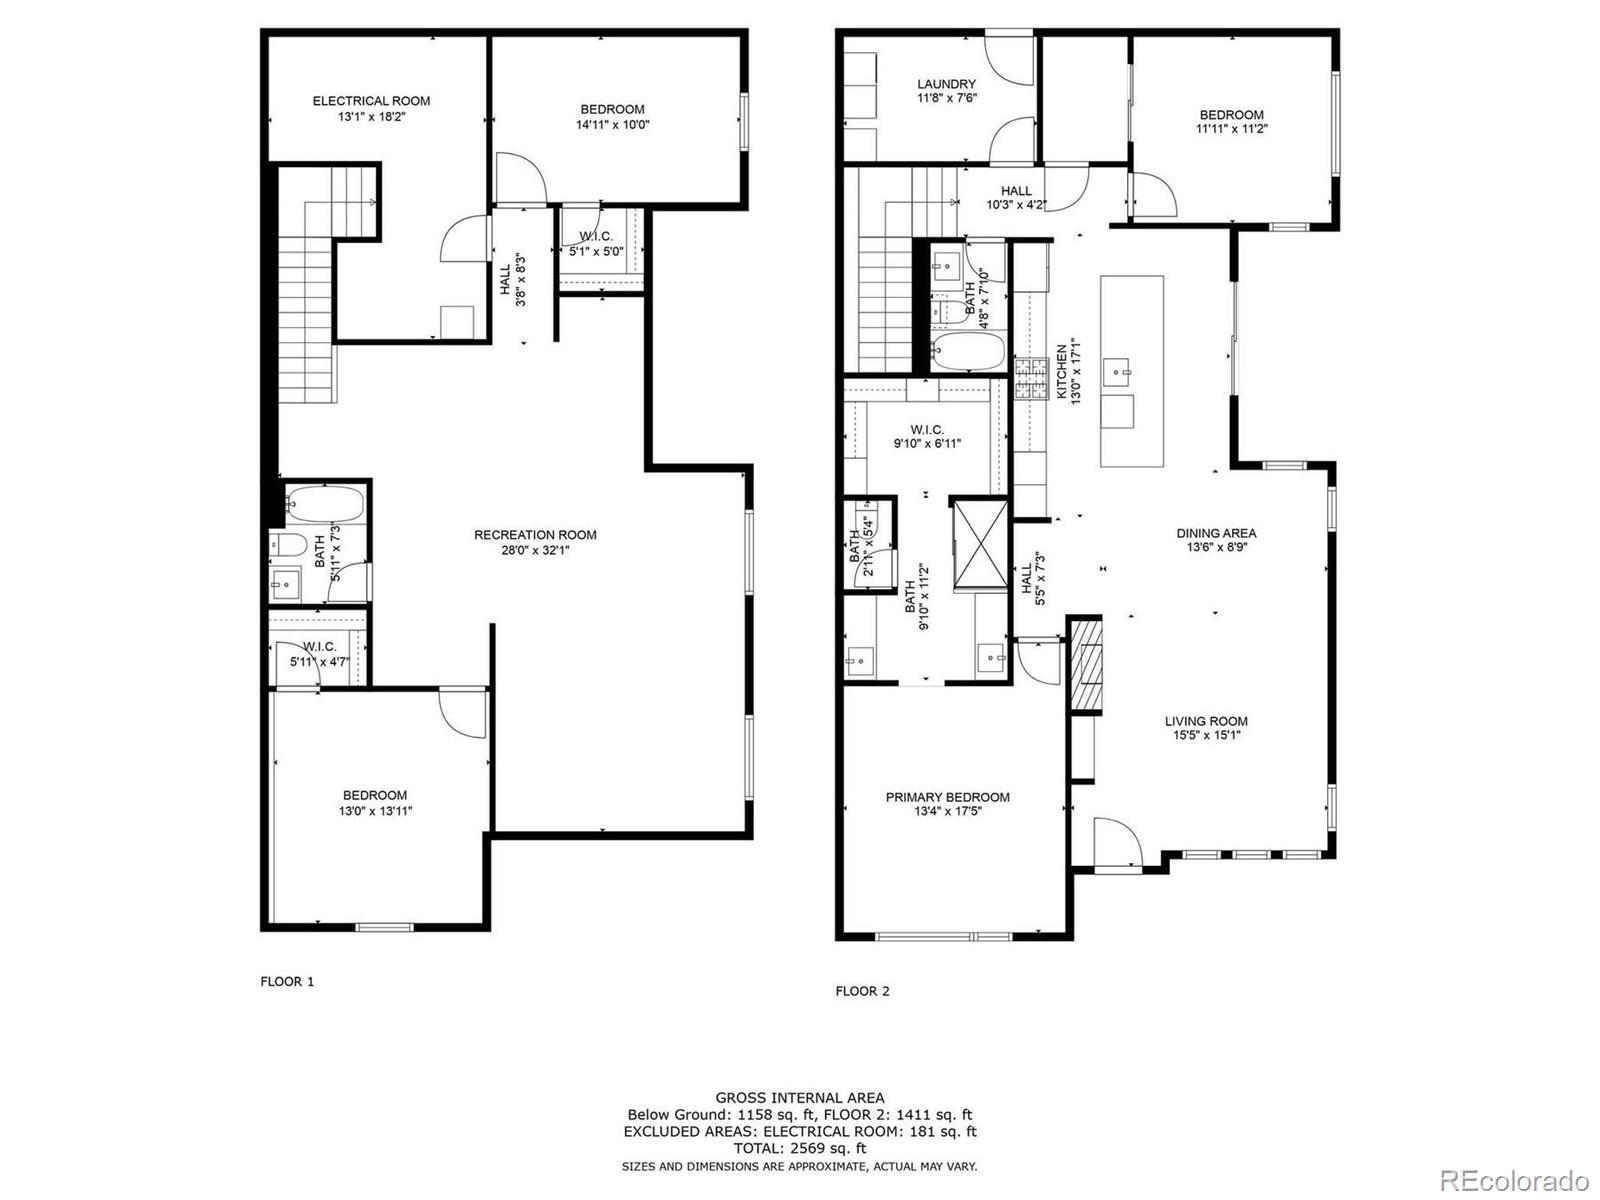
Experience luxury living in the thriving Central Park community in this exquisite 4 bed, 3 bath ranch-style, paired home. From the moment you step inside, you'll be captivated by the designer detailing that graces every corner. Original owners meticulously planned and built with numerous upgrades. This home offers million-dollar, unobstructed views that will leave you breathless. Main floor, open concept living includes grand living room with custom shelving & fireplace mantel, spacious dining room and kitchen with large sliders to deck and backyard. The classic kitchen offers white cabinetry with rollouts, SS appliances, Quartz counters and herringbone backsplash. It's the perfect main floor for entertainment and leisure with indoor/outdoor living, adding to the ultimate Colorado lifestyle. Prepare to be enchanted by the serene master suite. The private retreat welcomes you in to the large Western facing windows and custom features; picture frame wall molding and barn door. Large master closet and bathroom with extended counters and Euro-glass shower with custom tile design exude luxury. Swanky main floor office, spacious laundry & mudroom with direct garage access, and full bathroom complete the main floor. The stunning basement provides two oversized bedrooms, each with large walk-in closets, another full bath and rec. room for all of your needs - let your imagination soar with this large, light-filled basement. Too many details & upgrades throughout to list! Enjoy the low maintenance yard with deck and cozy back patio with direct garage access. Situated in a prime location near the vibrant Stanley Marketplace, with easy access to highways & airport. The convenience of walking to the community pool and being right across from a park enhances your quality of life. This home is not just a residence; it's an invitation to live your best Colorado life in sheer luxury. Whether indoors or out, come enjoy this supreme home!

4
beds

3
baths

2,928 Sq.Ft. LIVING AREA

3,484.8 Sq.Ft. lot

Johnny Lee

Johnny Lee

Features & Amenities

Interior

  • total bedrooms4
  • Total bathrooms3
  • full bathrooms3
  • Flooring Carpet, Tile, Wood
  • Fireplace Living Room
  • APPLIANCES Dishwasher, Disposal, Dryer, Microwave, Range, Range Hood, Refrigerator, Sump Pump, Washer
  • other interior Features Ceiling Fan(s), Eat-in Kitchen, Five Piece Bath, High Ceilings, High Speed Internet, Kitchen Island, Open Floorplan, Primary Suite, Quartz Counters, Radon Mitigation System, Solid Surface Counters, Vaulted Ceiling(s), Walk-In Closet(s)

Area & Lot

  • Status Sold
  • Date Sold November 6, 2023
  • Living Area2,928 Sq.Ft.
  • Lot Area3,484.8 Sq.Ft.
  • MLS® ID4113894
  • TypeMulti-Family
  • YEAR BUILT2019
  • NeighborhoodDenver
  • View DescriptionCity, Meadow, Mountain(s)
  • Elementary SchoolInspire
  • Middle SchoolDenver Discovery
  • High SchoolNorthfield
  • School DistrictDenver 1

Exterior

  • STORIES1
  • Garage Space2.0
  • water SourcePublic
  • utilitiesCable Available, Electricity Connected, Internet Access (Wired), Natural Gas Connected
  • roofComposition
  • lot featuresBorders Public Land, Landscaped, Master Planned, Sprinklers In Front
  • parkingDry Walled, Exterior Access Door, Finished
  • HEAT TYPEForced Air
  • AIR CONDITIONINGCentral Air
  • sewerPublic Sewer
  • SubstructureSlab
  • HOA AmenitiesPark, Playground, Pond Seasonal, Pool, Tennis Court(s), Trail(s)
  • security FeaturesCarbon Monoxide Detector(s), Smoke Detector(s)
  • other exterior FeaturesPrivate Yard

Financial

  • Sales Price$815,000
  • Real Estate Tax $5,327/yr
  • HOA $43/mo
  • Zoning M-RX-5

Denver

Explore

Work With Johnny

I am committed to guiding you every step of the way—whether you're buying a home, selling a property, or securing a mortgage. Whatever your needs, I've got you covered.

Follow Me on Instagram