3984 S Pitkin Way
3984 S Pitkin Way
3984 S Pitkin Way
3984 S Pitkin Way
3984 S Pitkin Way
3984 S Pitkin Way
3984 S Pitkin Way
3984 S Pitkin Way
3984 S Pitkin Way
3984 S Pitkin Way
3984 S Pitkin Way
3984 S Pitkin Way
3984 S Pitkin Way
3984 S Pitkin Way
3984 S Pitkin Way
SEE ALL PHOTOS
3984 S Pitkin Way
3984 S Pitkin Way
3984 S Pitkin Way
3984 S Pitkin Way
3984 S Pitkin Way
3984 S Pitkin Way
3984 S Pitkin Way
3984 S Pitkin Way
3984 S Pitkin Way
3984 S Pitkin Way
3984 S Pitkin Way
3984 S Pitkin Way
3984 S Pitkin Way
3984 S Pitkin Way
3984 S Pitkin Way
Sold

3984 S Pitkin Way

3984 S Pitkin Way, Aurora, CO 80013

$387,000
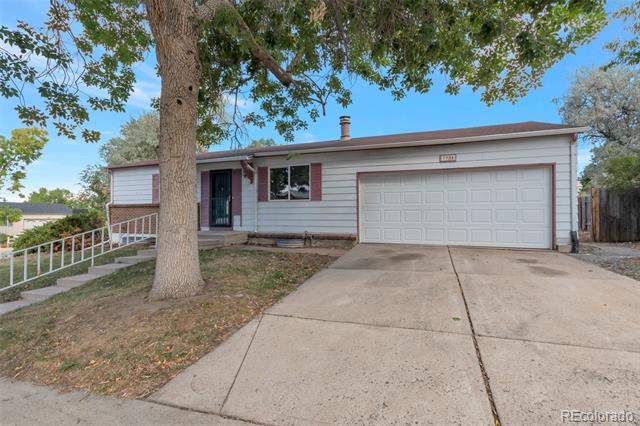
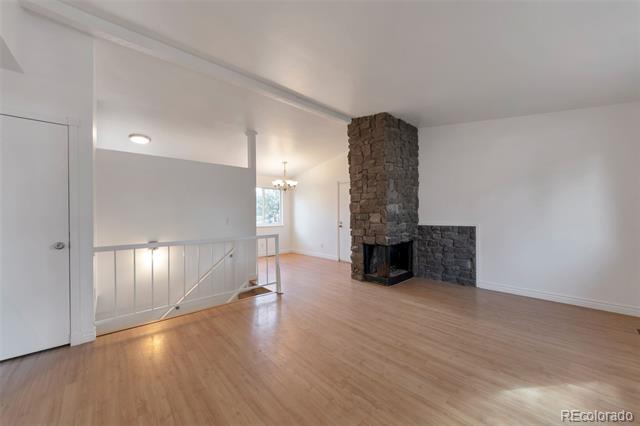
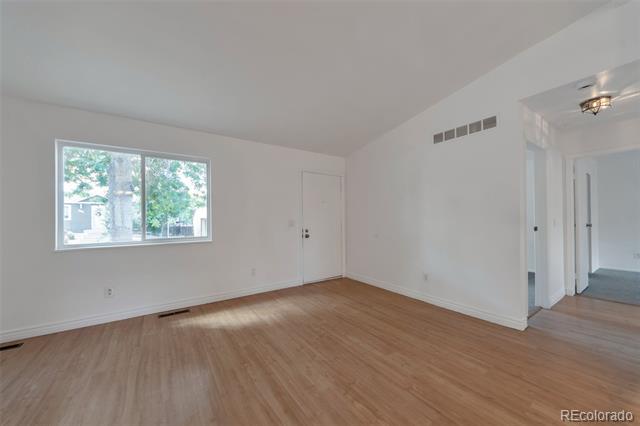
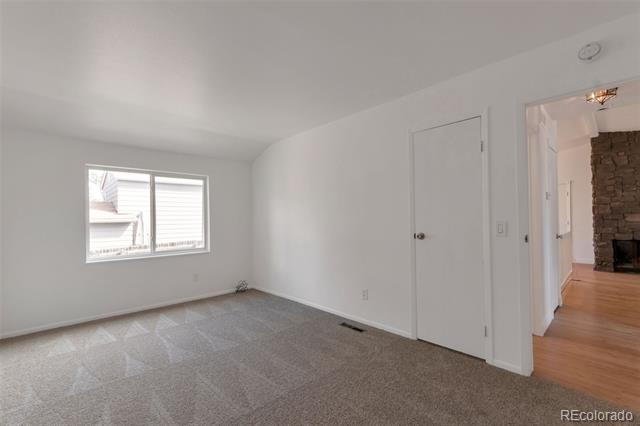
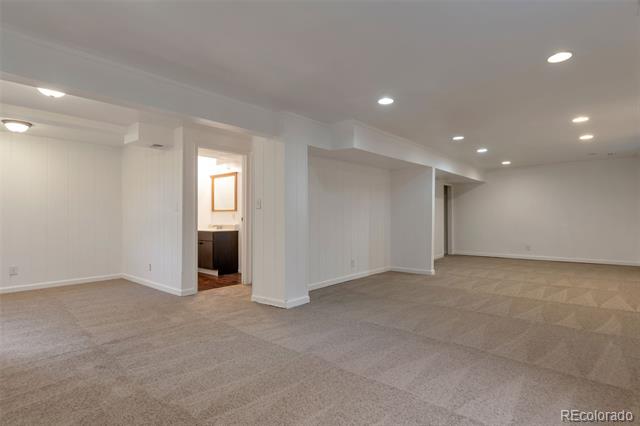
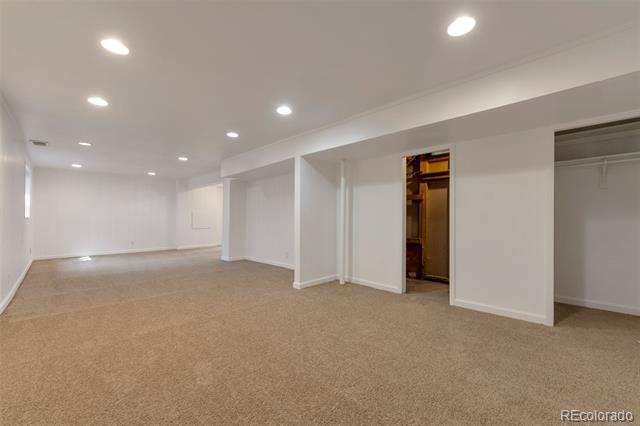
Beautiful and spacious ranch home with great bones, a versatile layout, and endless potential. Whether you're searching for your own residence or an investment property, this home is attractively priced to reflect its current condition.

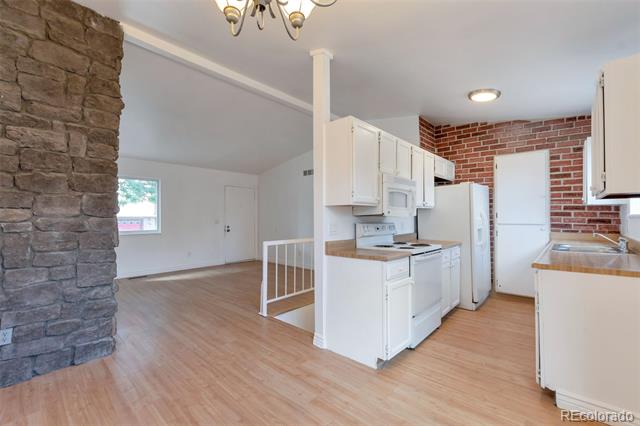
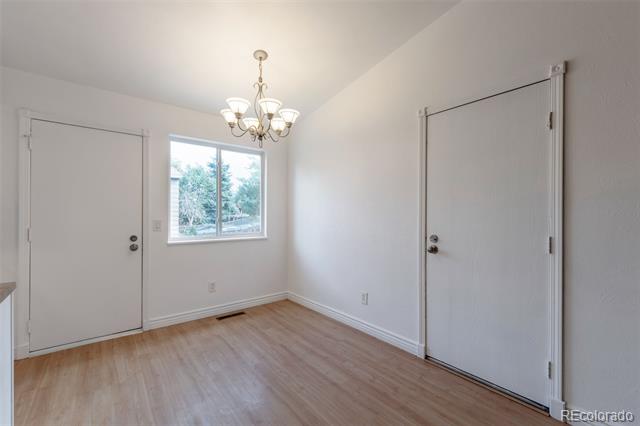
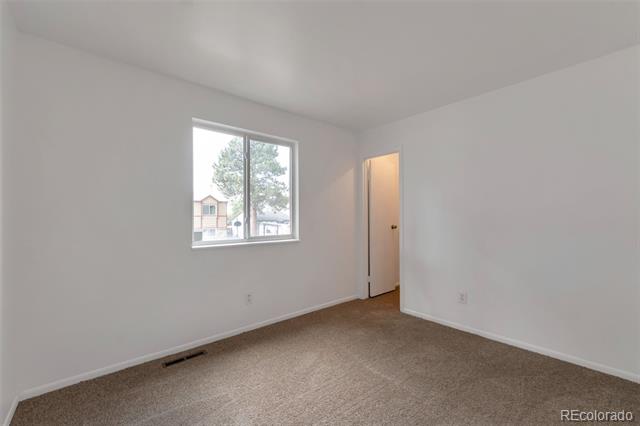
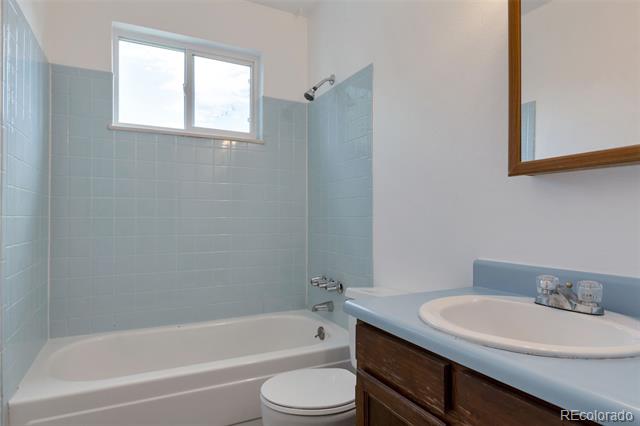
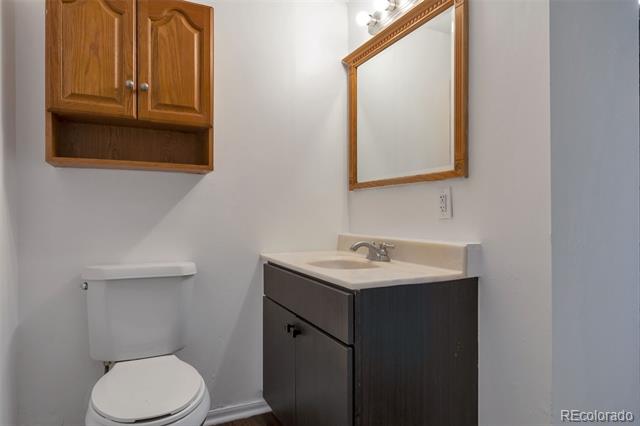
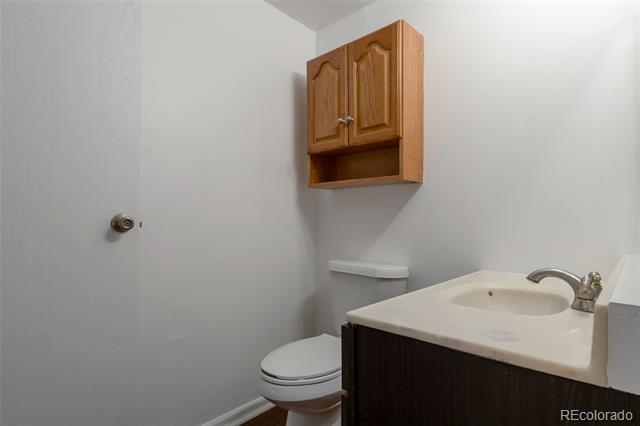
Inside, you'll find 3 bedrooms, 2 bathrooms, and multiple living areas, offering a flexible floor plan ready for updates and personal touches. The seller is arranging for the home to be professionally cleaned after tenant move-out, creating a fresh starting point for its next owner.

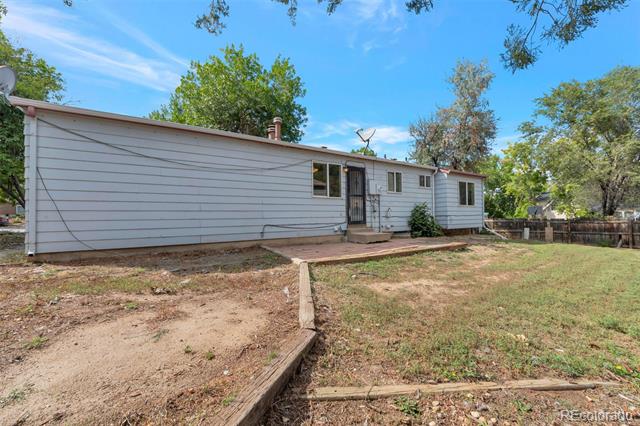
The fully fenced backyard provides privacy and plenty of room for outdoor entertaining, gardening, or pets. Conveniently located near parks, shopping, dining, and just minutes from E-470, I-225, and Cherry Creek State Park, the home combines comfort with accessibility.

As part of the highly rated Cherry Creek School District, this property offers both value and opportunity. With a little vision and effort, you can unlock its full potential and build lasting equity.

Don't miss your chance--schedule a showing today!

3
beds

2
baths

1,610 Sq.Ft. LIVING AREA

7,405 Sq.Ft. lot

Features & Amenities

Interior

  • total bedrooms3
  • Total bathrooms2
  • full bathroom1
  • three quarter bathroom1
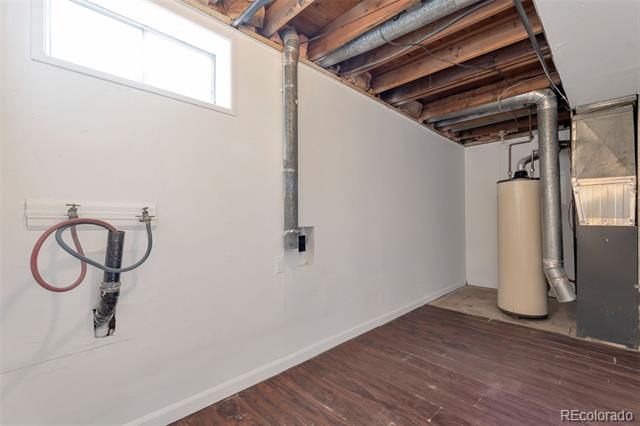
  • Laundry room In Unit
  • Flooring Carpet, Laminate
  • Fireplace Family Room, Wood Burning
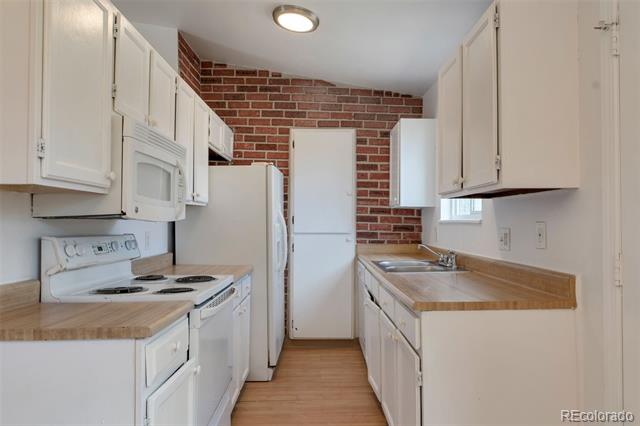
  • APPLIANCES Dishwasher, Disposal, Oven, Refrigerator
  • other interior Features Ceiling Fan(s), Eat-in Kitchen, High Ceilings, Open Floorplan, Vaulted Ceiling(s)

Area & Lot

  • Status Sold
  • Date Sold March 11, 2026
  • Living Area1,610 Sq.Ft.
  • Lot Area7,405 Sq.Ft.
  • MLS® ID4953770
  • TypeResidential
  • YEAR BUILT1978
  • Architecture StylesTraditional
  • View DescriptionMountain(s)
  • Elementary SchoolCimarron
  • Middle SchoolHorizon
  • High SchoolSmoky Hill
  • School DistrictCherry Creek 5

Exterior

  • STORIES1
  • Garage Space2.0
  • water SourcePublic
  • utilitiesElectricity Connected, Natural Gas Connected
  • roofComposition
  • lot featuresLevel
  • HEAT TYPEForced Air
  • AIR CONDITIONINGNone
  • sewerPublic Sewer
  • SubstructureSlab

Financial

  • Sales Price$387,000
  • Real Estate Tax $2,396/yr

Work With Johnny

I am committed to guiding you every step of the way—whether you're buying a home, selling a property, or securing a mortgage. Whatever your needs, I've got you covered.

Follow Me on Instagram