364 S Xanadu Street
364 S Xanadu Street
364 S Xanadu Street
364 S Xanadu Street
364 S Xanadu Street
364 S Xanadu Street
364 S Xanadu Street
364 S Xanadu Street
364 S Xanadu Street
364 S Xanadu Street
364 S Xanadu Street
364 S Xanadu Street
364 S Xanadu Street
364 S Xanadu Street
364 S Xanadu Street
364 S Xanadu Street
364 S Xanadu Street
364 S Xanadu Street
364 S Xanadu Street
364 S Xanadu Street
364 S Xanadu Street
364 S Xanadu Street
364 S Xanadu Street
364 S Xanadu Street
364 S Xanadu Street
364 S Xanadu Street
364 S Xanadu Street
364 S Xanadu Street
364 S Xanadu Street
364 S Xanadu Street
SEE ALL PHOTOS
364 S Xanadu Street
364 S Xanadu Street
364 S Xanadu Street
364 S Xanadu Street
364 S Xanadu Street
364 S Xanadu Street
364 S Xanadu Street
364 S Xanadu Street
364 S Xanadu Street
364 S Xanadu Street
364 S Xanadu Street
364 S Xanadu Street
364 S Xanadu Street
364 S Xanadu Street
364 S Xanadu Street
364 S Xanadu Street
364 S Xanadu Street
364 S Xanadu Street
364 S Xanadu Street
364 S Xanadu Street
364 S Xanadu Street
364 S Xanadu Street
364 S Xanadu Street
364 S Xanadu Street
364 S Xanadu Street
364 S Xanadu Street
364 S Xanadu Street
364 S Xanadu Street
364 S Xanadu Street
364 S Xanadu Street
For Sale

364 S Xanadu Street

364 S Xanadu Street, Aurora, CO 80012

$454,900
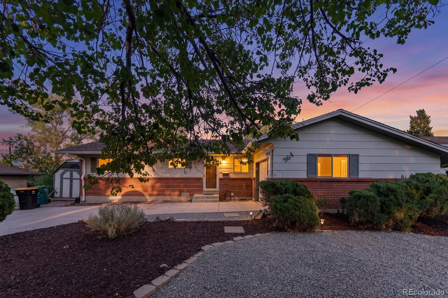
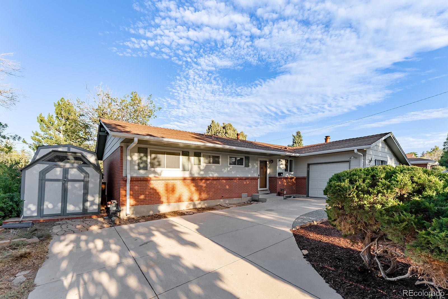
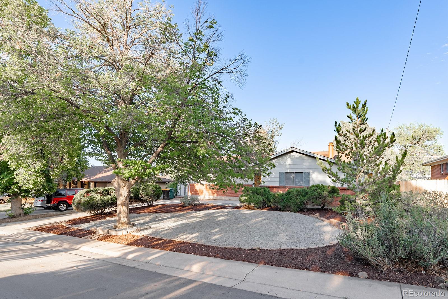
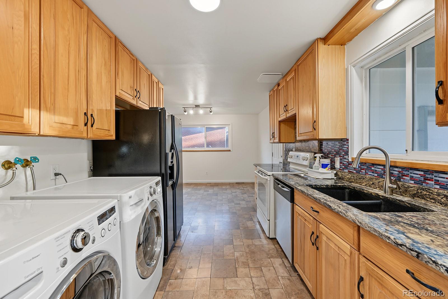
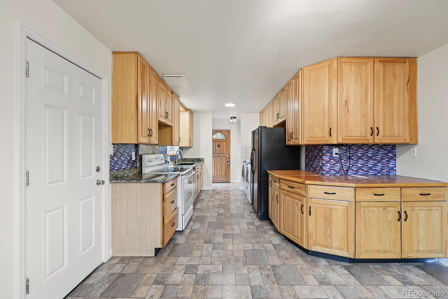
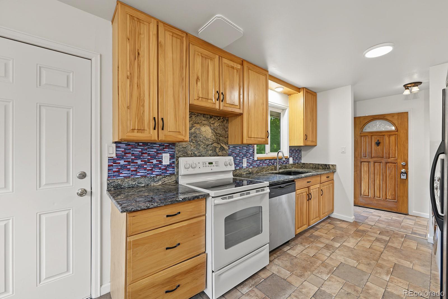
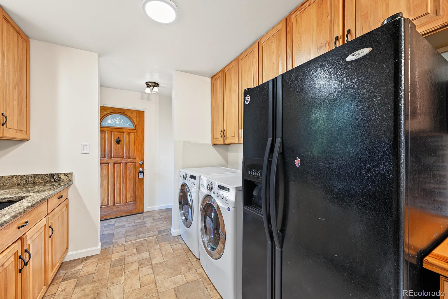
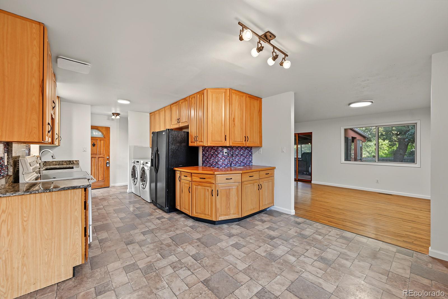
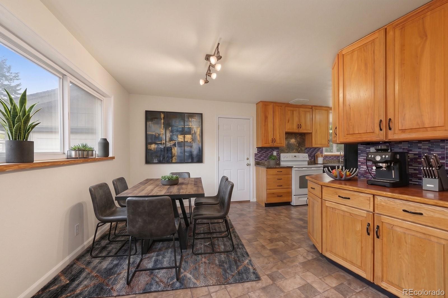
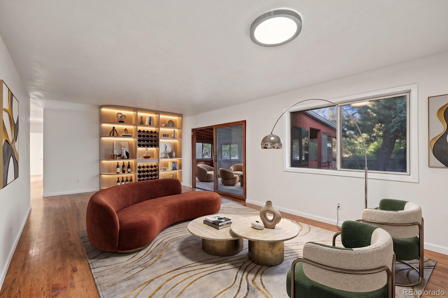
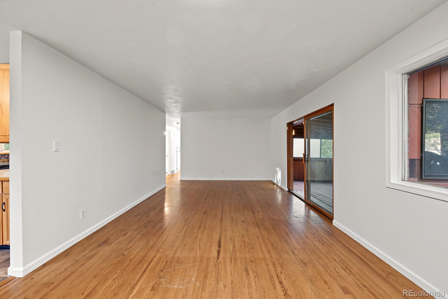
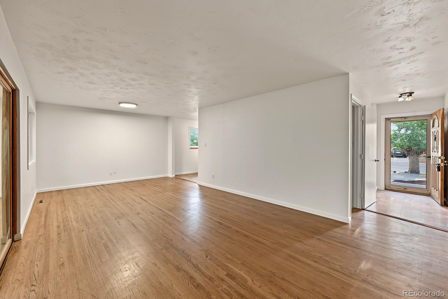
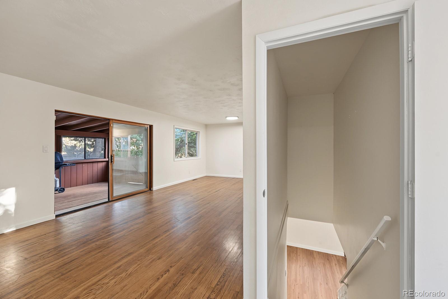
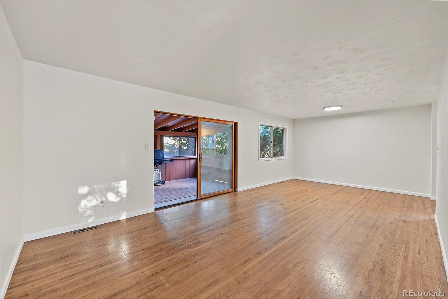
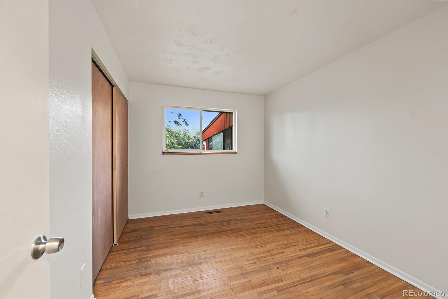
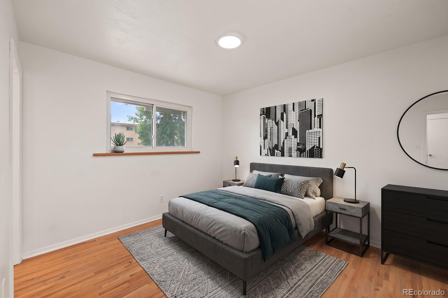
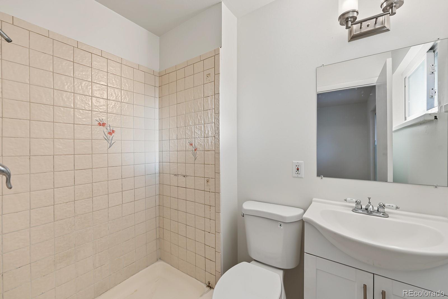
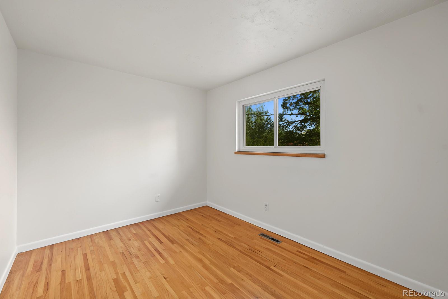
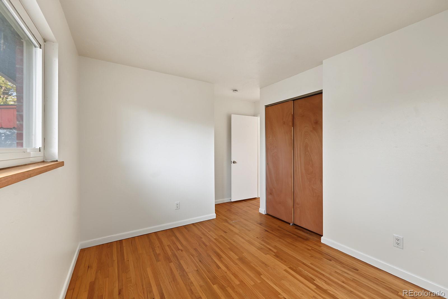
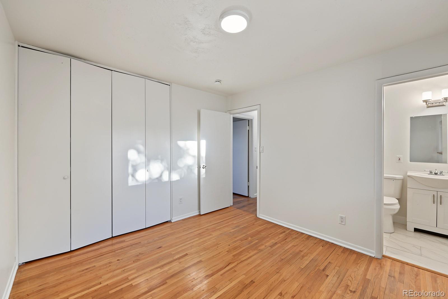
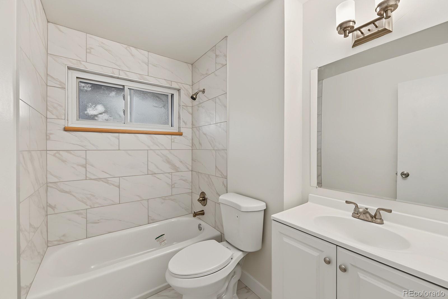
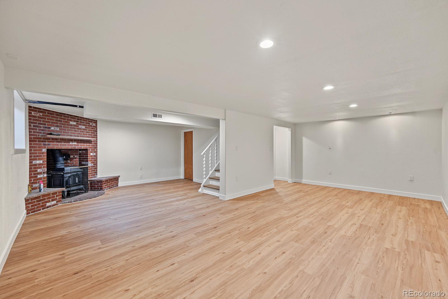
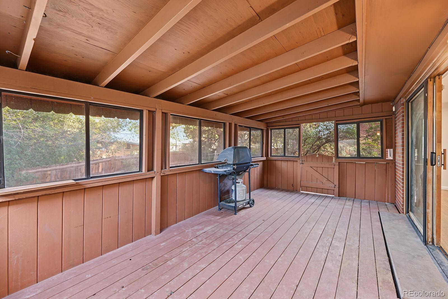
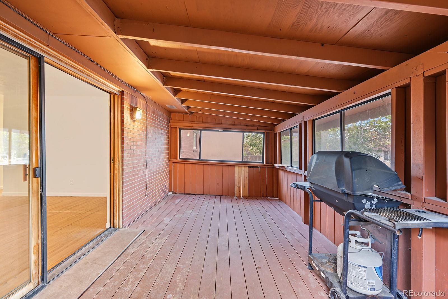
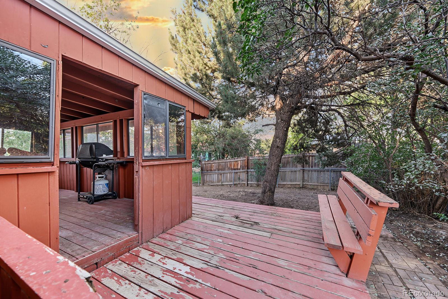
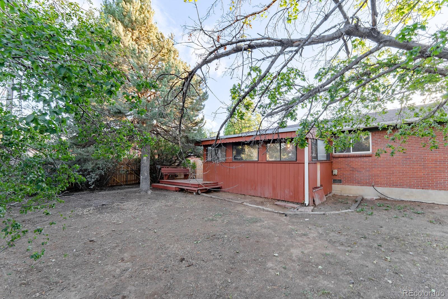
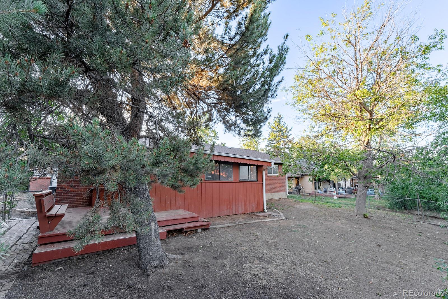
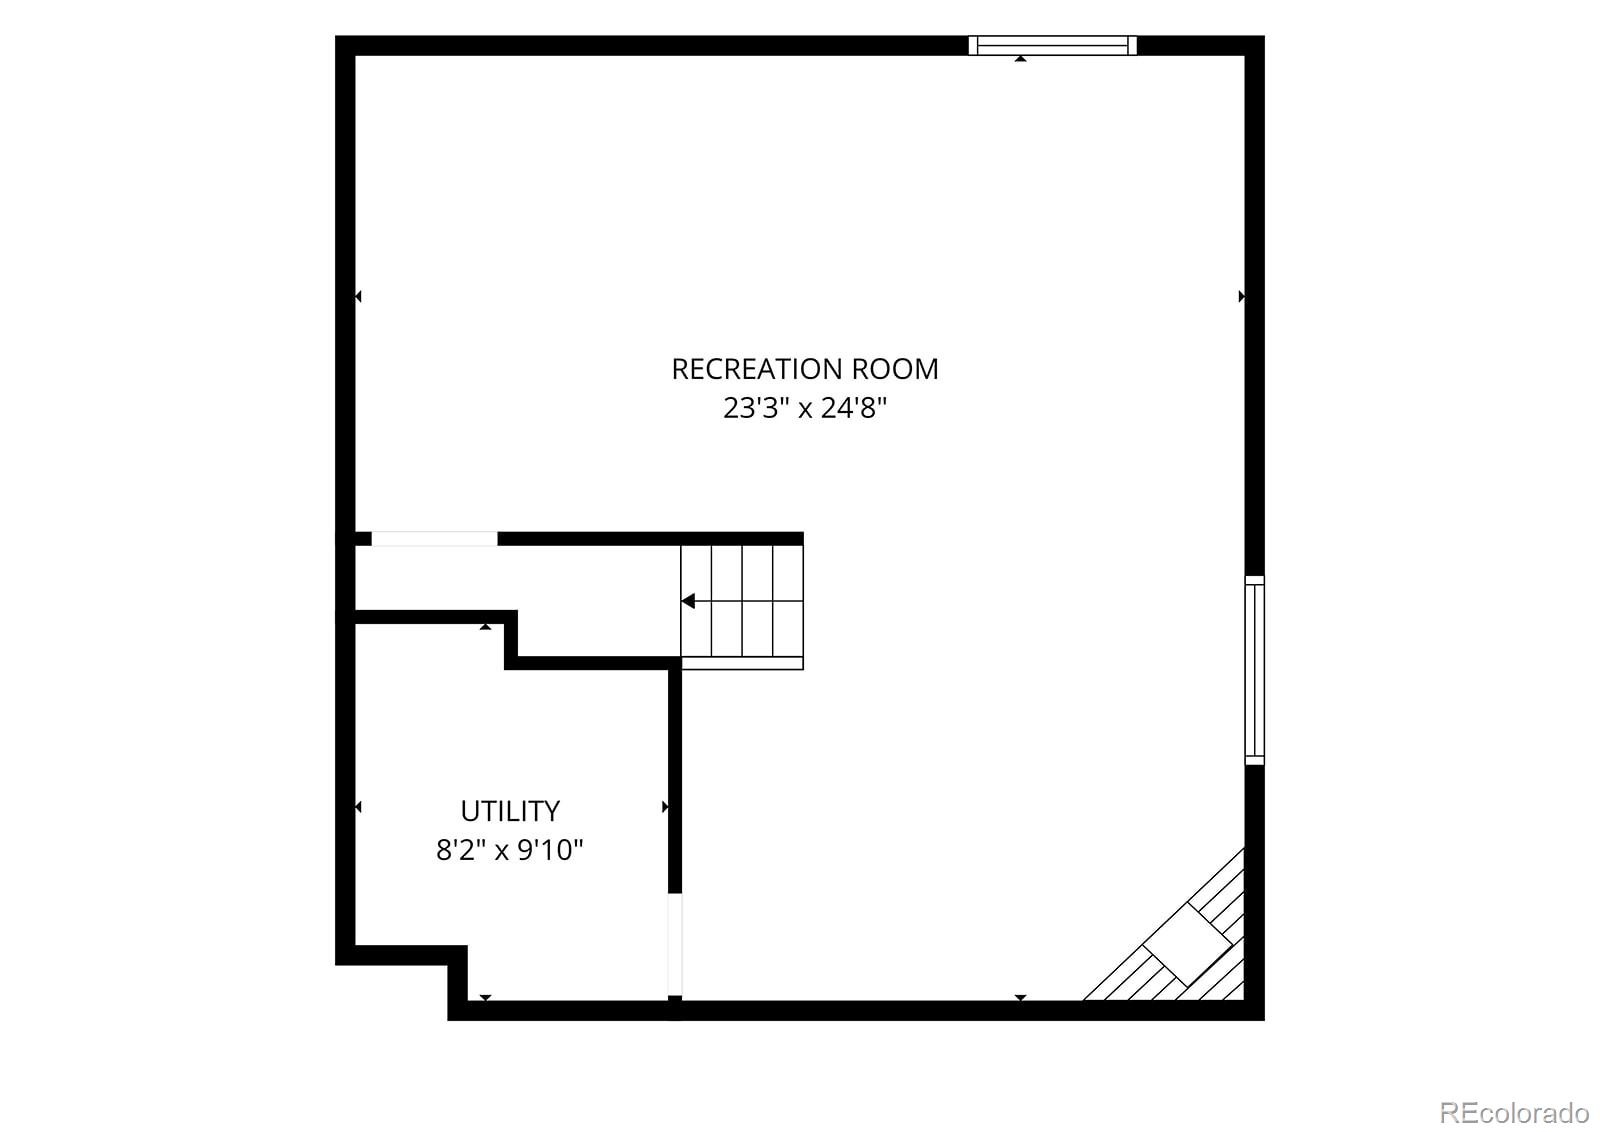
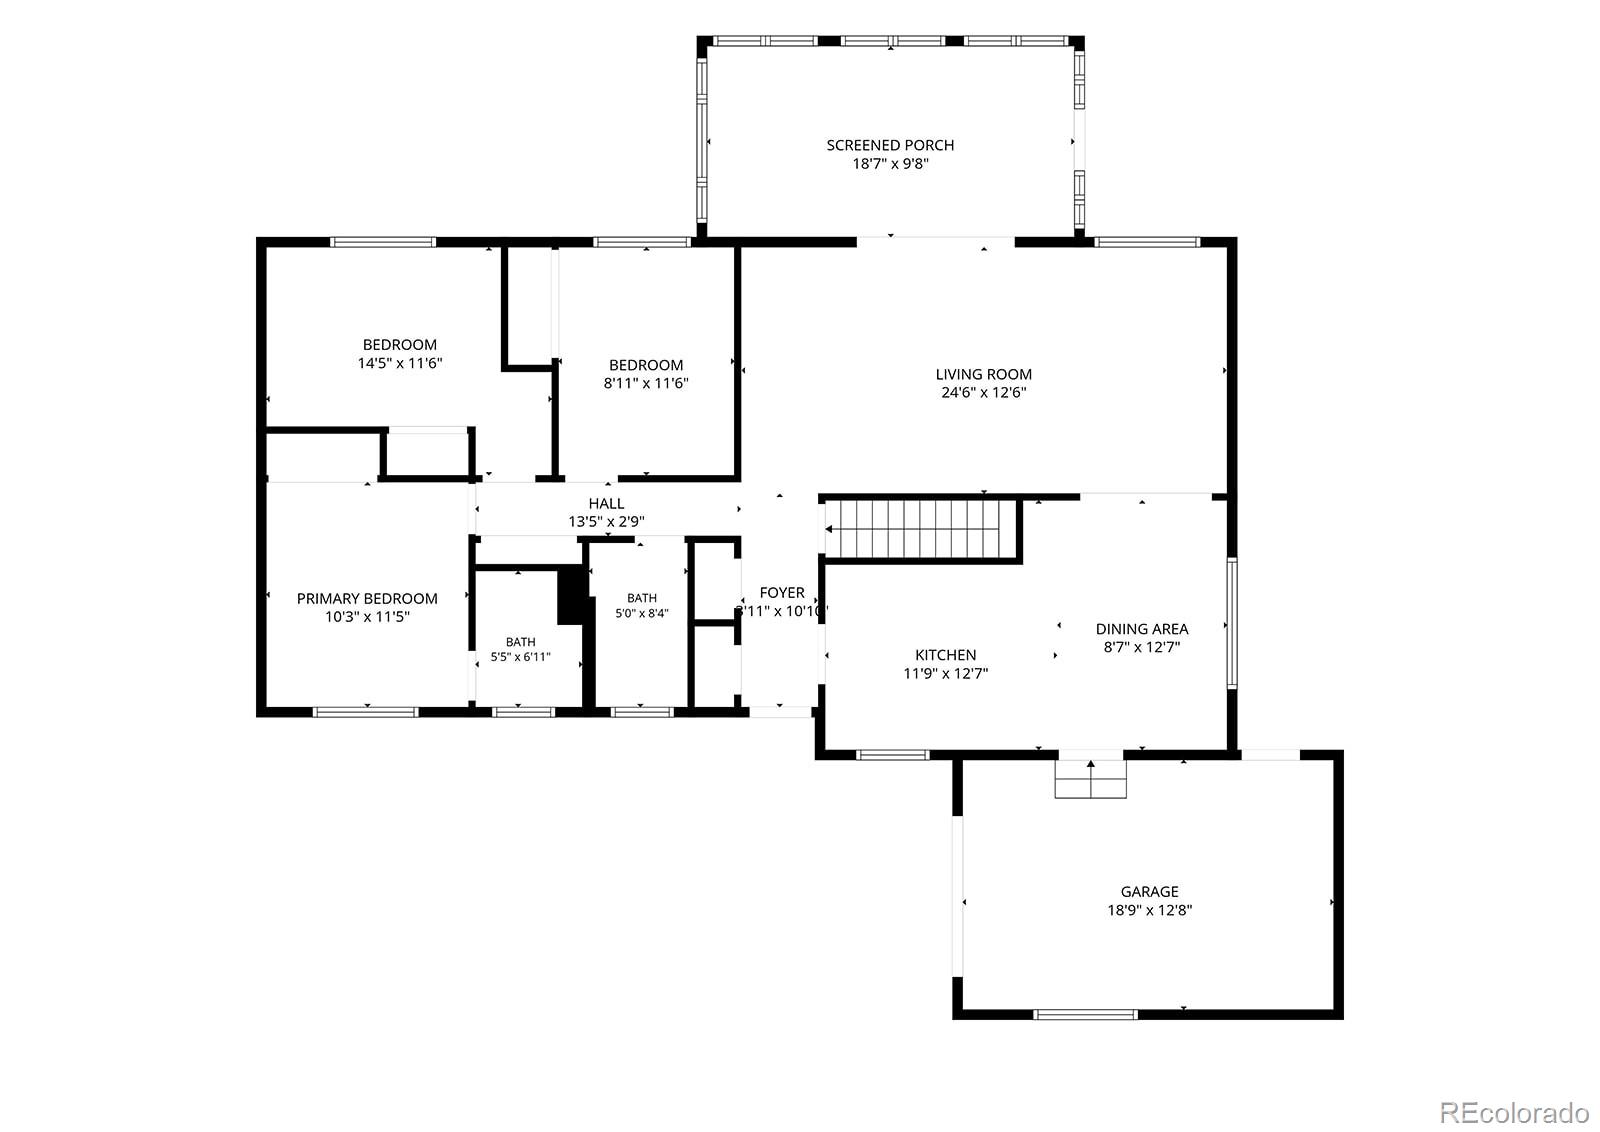
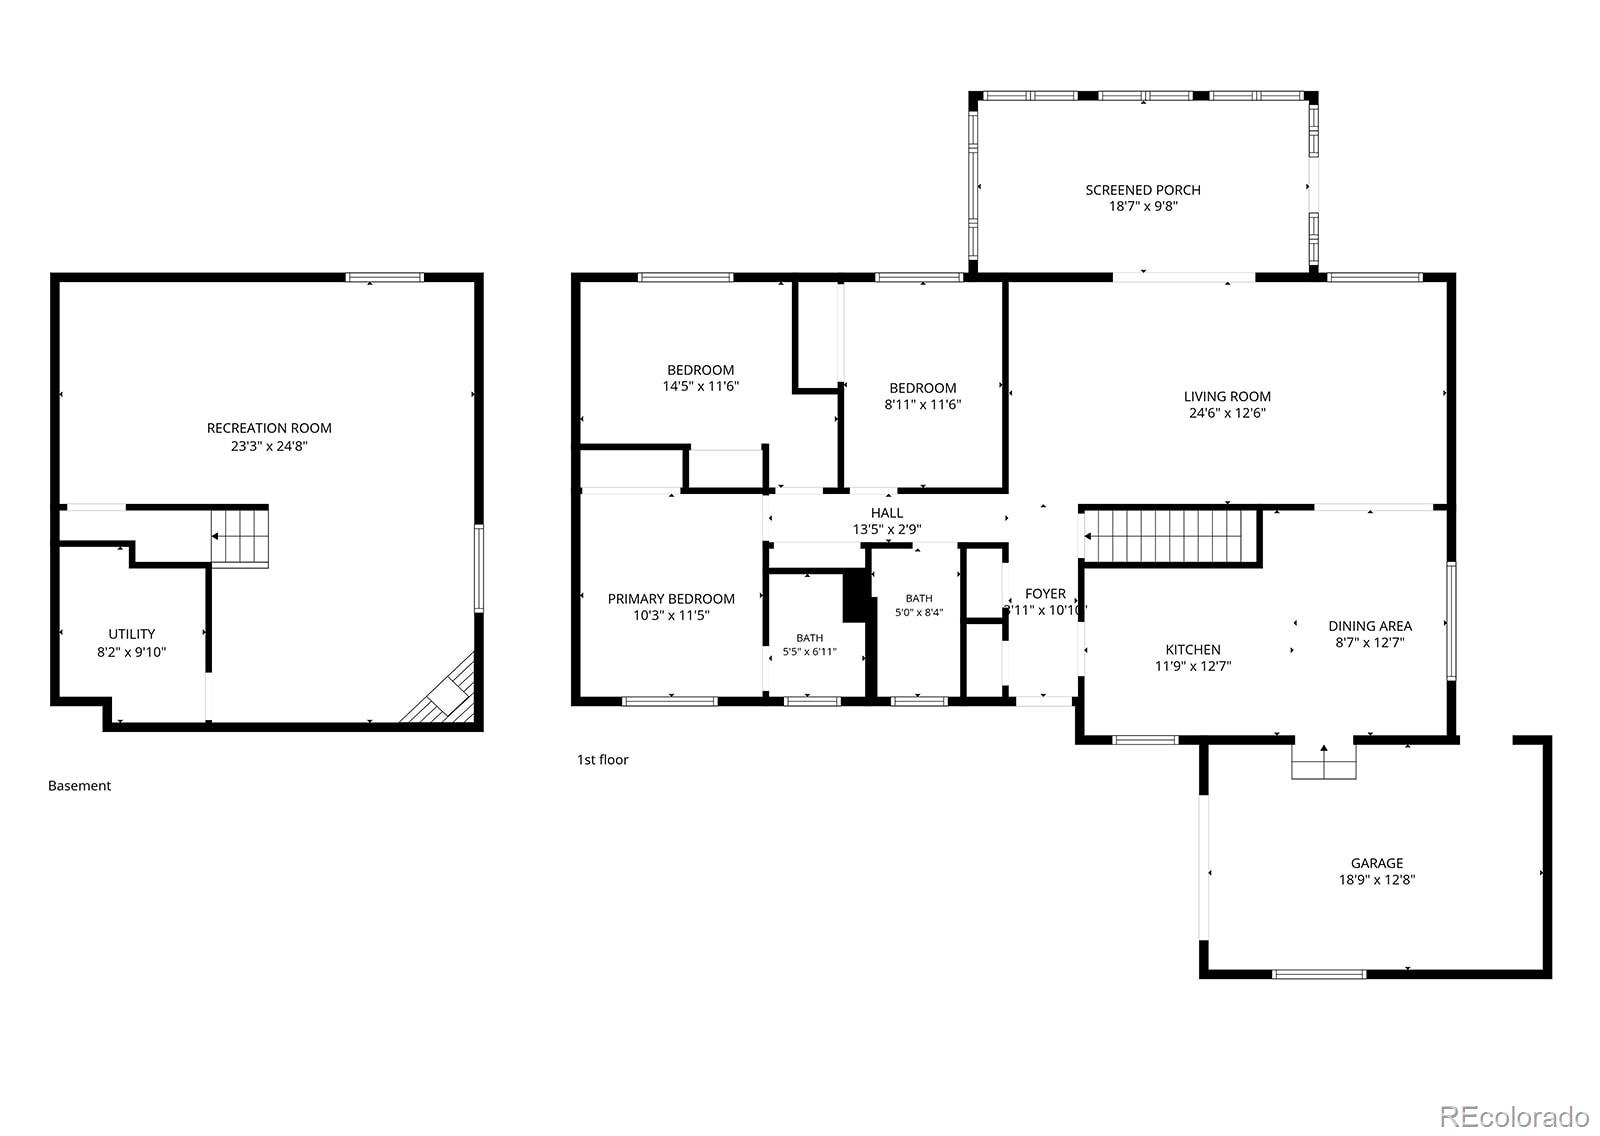
1963 ranch in Aurora Hills with three bedrooms and two bathrooms on the main level, hardwood floors in the living room and bedrooms, and a living room that opens through a sliding door to a screened porch. The kitchen has wood cabinetry, granite counters, a mosaic tile backsplash, a dining area, and main-level laundry. The primary bedroom connects to a 3/4 bath; a second full bath serves the hall. The basement includes a large recreation room with a fireplace and a utility room. An attached garage, concrete driveway, extra gravel parking, a storage shed, and a fenced backyard complete the lot. Public water and sewer. Buyer to verify square footage and all measurements.

3
beds

2
baths

1,882 Sq.Ft. LIVING AREA

7,144 Sq.Ft. lot

Features & Amenities

Interior

  • total bedrooms3
  • Total bathrooms2
  • full bathroom1
  • three quarter bathroom1
  • Flooring Laminate, Tile, Wood
  • APPLIANCES Dishwasher, Dryer, Range, Refrigerator, Washer
  • other interior Features Granite Counters, Primary Suite, Smoke Free

Area & Lot

  • Status For Sale
  • Living Area1,882 Sq.Ft.
  • Lot Area7,144 Sq.Ft.
  • MLS® ID6867697
  • TypeResidential
  • YEAR BUILT1963
  • NeighborhoodDenver
  • Architecture StylesTraditional
  • Elementary SchoolVirginia Court
  • Middle SchoolAurora Hills
  • High SchoolGateway
  • School DistrictAdams-Arapahoe 28J

Exterior

  • STORIES1
  • Garage Space1.0
  • water SourcePublic
  • utilitiesElectricity Connected, Natural Gas Connected
  • roofComposition
  • HEAT TYPEForced Air
  • AIR CONDITIONINGAir Conditioning-Room
  • sewerPublic Sewer
  • SubstructureSlab
  • other exterior FeaturesPrivate Yard

Financial

  • Sales Price$454,900
  • Real Estate Tax $3,025/yr
image

Schedule a Showing

I would love to show you my beautiful property. Please select your preferred date and time below. I will be in touch shortly to confirm your appointment.

Schedule a Showing

I would love to show you my beautiful property. Please select your preferred date and time below. I will be in touch shortly to confirm your appointment.

Thank you for your interest in 364 S Xanadu Street, Aurora, CO 80012. We are reviewing your request and will be in touch shortly!

Mortgage Calculator

Estimate your monthly mortgage payment, including the principal and interest, property taxes, and HOA. Adjust the values to generate a more accurate rate.

All estimates are provided for informational purposes only. Actual amounts may vary.
$0,000 Your Payment 20 15 65
$0,000 Your Payment

Denver

Explore

Work With Johnny

I am committed to guiding you every step of the way—whether you're buying a home, selling a property, or securing a mortgage. Whatever your needs, I've got you covered.

Follow Me on Instagram