2920 S Vine Street
2920 S Vine Street
2920 S Vine Street
2920 S Vine Street
2920 S Vine Street
2920 S Vine Street
2920 S Vine Street
2920 S Vine Street
2920 S Vine Street
2920 S Vine Street
2920 S Vine Street
2920 S Vine Street
2920 S Vine Street
2920 S Vine Street
2920 S Vine Street
2920 S Vine Street
2920 S Vine Street
2920 S Vine Street
2920 S Vine Street
2920 S Vine Street
2920 S Vine Street
2920 S Vine Street
2920 S Vine Street
2920 S Vine Street
2920 S Vine Street
SEE ALL PHOTOS
2920 S Vine Street
2920 S Vine Street
2920 S Vine Street
2920 S Vine Street
2920 S Vine Street
2920 S Vine Street
2920 S Vine Street
2920 S Vine Street
2920 S Vine Street
2920 S Vine Street
2920 S Vine Street
2920 S Vine Street
2920 S Vine Street
2920 S Vine Street
2920 S Vine Street
2920 S Vine Street
2920 S Vine Street
2920 S Vine Street
2920 S Vine Street
2920 S Vine Street
2920 S Vine Street
2920 S Vine Street
2920 S Vine Street
2920 S Vine Street
2920 S Vine Street
Sold

2920 S Vine Street

2920 S Vine Street, Denver, CO 80210

$780,000
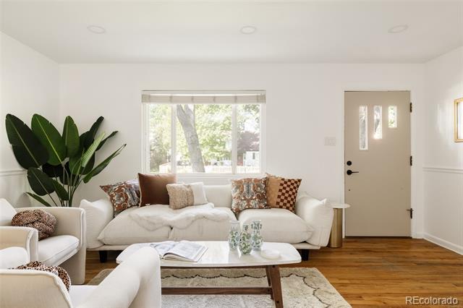
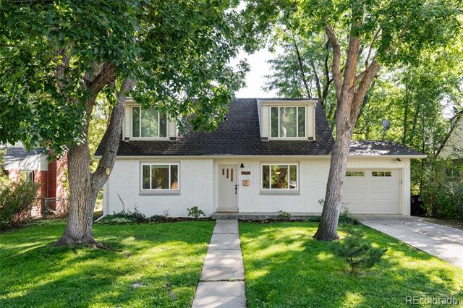
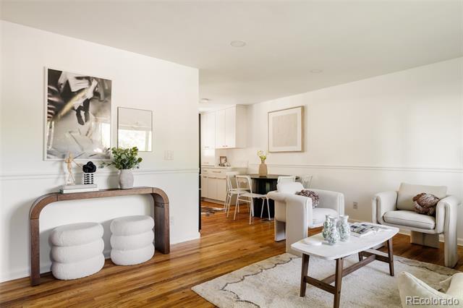
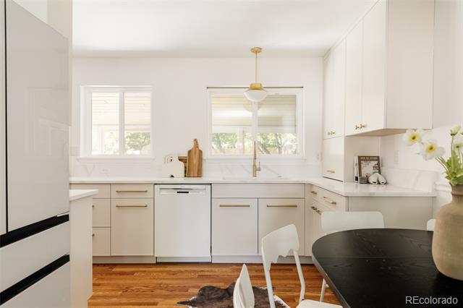
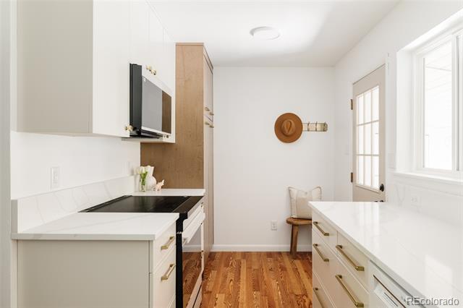
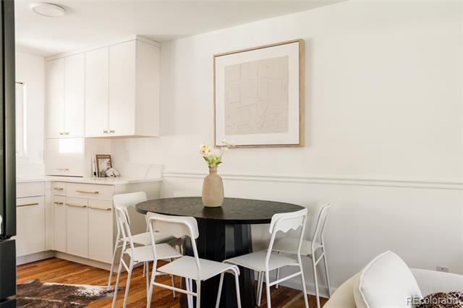
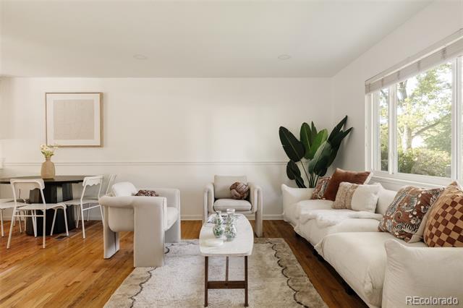
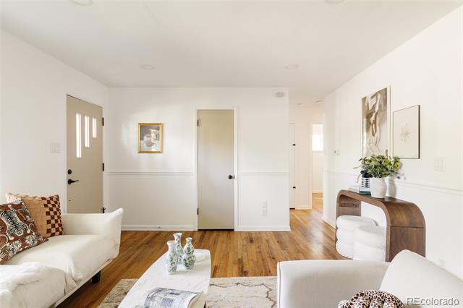
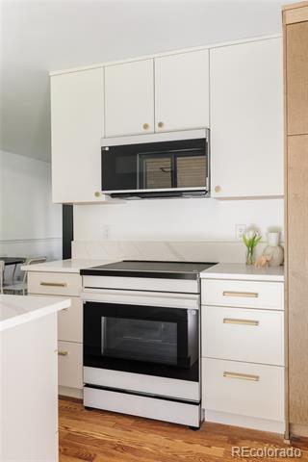
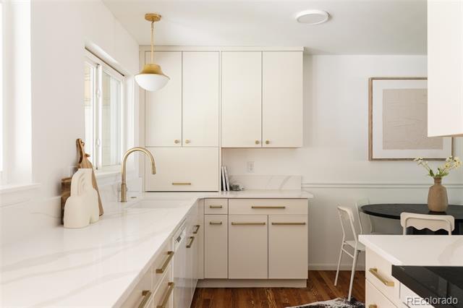
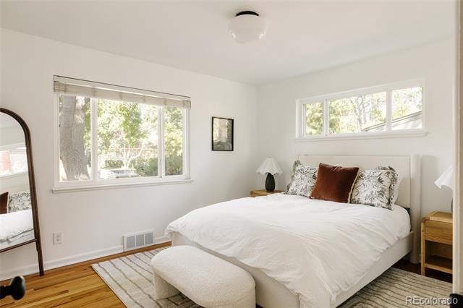
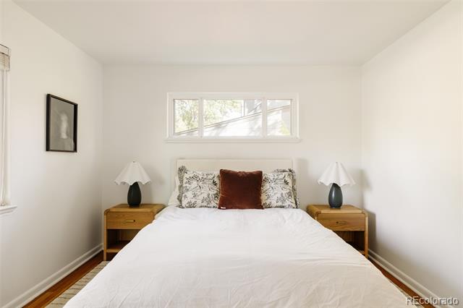
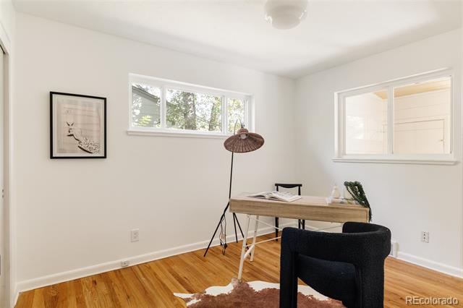
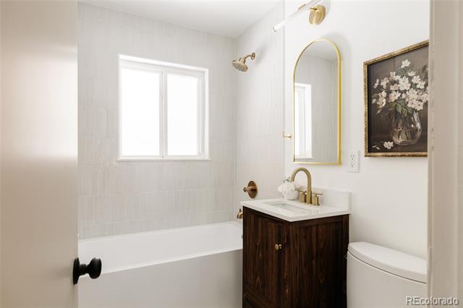
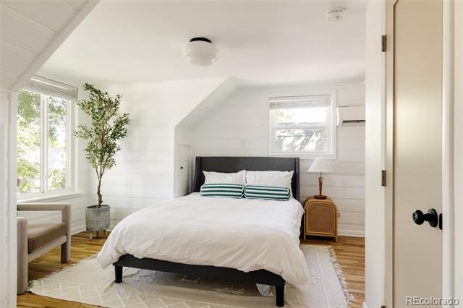
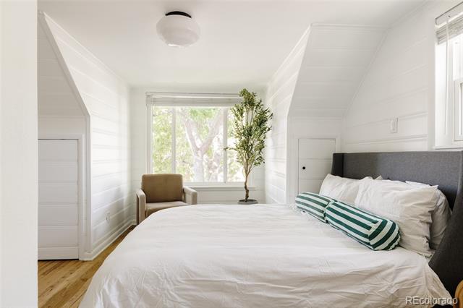
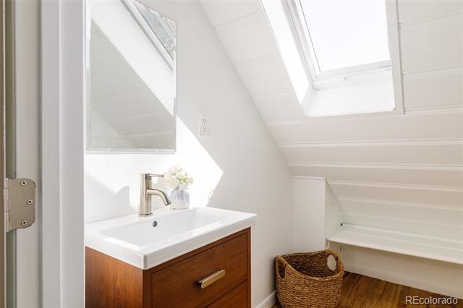
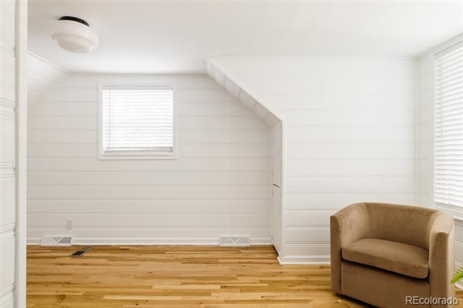
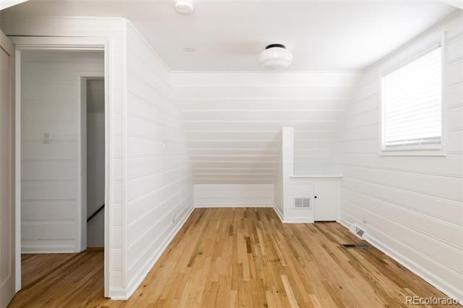
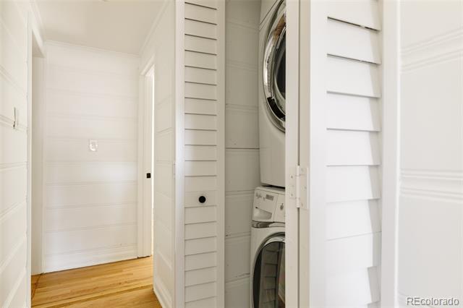
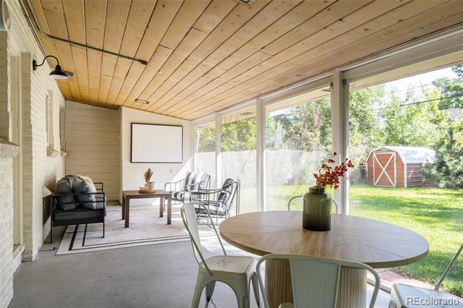
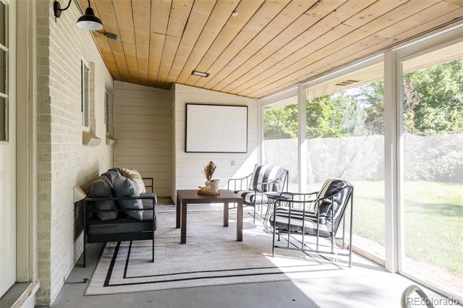
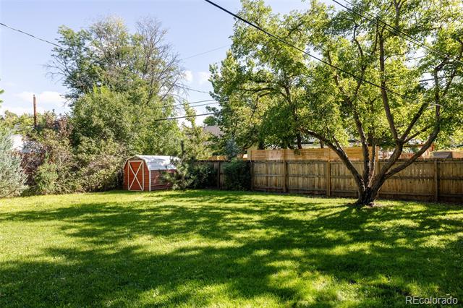
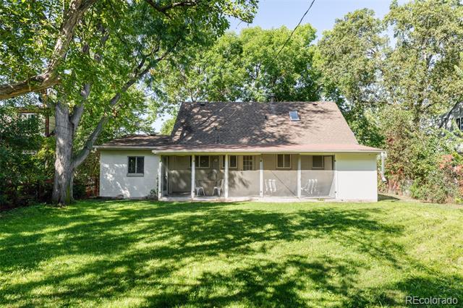
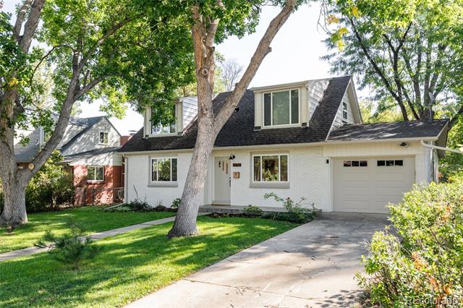
Gorgeous 4 bedroom home in award winning Slavens K-8 neighborhood. This 4-bedroom/1.5 bathroom home in Cherry Hills Vista has been updated throughout and is located on a beautiful block with large mature trees. Brand new, expanded kitchen with custom cabinets, quartz countertops, new appliances, and direct access to the large screened-in porch out back. Main floor features 2 bedrooms and 1 full, newly-renovated bathroom with designer tile. The upstairs features two beautiful, light filled, white shiplap bedrooms that give the home a coastal feel, as well as a skylight-lit half bathroom. Large, private, fully-fenced backyard with mature shady trees and shed. New air conditioning system and bonus upstairs mini split, new paint inside and out. Newer double-pane windows, furnace, washer/dryer, roof and sewer line.

This home offers an attached one-car garage with a workshop bench and newer double-pane windows. Centrally located minutes away from restaurants, shopping, multiple parks, hospitals, and the University of Denver with quick and easy access to I-25 via University.

4
beds

2
baths

1,338 Sq.Ft. LIVING AREA

6,900 Sq.Ft. lot

Features & Amenities

Interior

  • total bedrooms4
  • Total bathrooms2
  • full bathroom1
  • half bathroom1
  • Flooring Vinyl, Wood
  • APPLIANCES Dishwasher, Disposal, Dryer, Microwave, Oven, Range, Refrigerator, Washer
  • other interior Features Eat-in Kitchen, Pantry

Area & Lot

  • Status Sold
  • Date Sold December 10, 2025
  • Living Area1,338 Sq.Ft.
  • Lot Area6,900 Sq.Ft.
  • MLS® ID8290712
  • TypeResidential
  • YEAR BUILT1953
  • NeighborhoodDenver
  • Architecture StylesCottage
  • Elementary SchoolSlavens E-8
  • Middle SchoolSlavens E-8
  • High SchoolThomas Jefferson
  • School DistrictDenver 1

Exterior

  • STORIES2
  • Garage Space1.0
  • water SourcePublic
  • roofComposition
  • lot featuresLandscaped, Level, Many Trees, Sprinklers In Front, Sprinklers In Rear
  • parkingOversized
  • HEAT TYPEForced Air
  • AIR CONDITIONINGAir Conditioning-Room, Central Air
  • sewerCommunity
  • SubstructureConcrete Perimeter

Financial

  • Sales Price$780,000
  • Real Estate Tax $3,189/yr
  • Zoning S-SU-D
View Virtual Tour

Denver

Explore

Work With Johnny

I am committed to guiding you every step of the way—whether you're buying a home, selling a property, or securing a mortgage. Whatever your needs, I've got you covered.

Follow Me on Instagram