Leave a Message

Thank you for your message. I will be in touch with you shortly.

Explore My Properties
2616 N High Street
2616 N High Street
2616 N High Street
2616 N High Street
2616 N High Street
2616 N High Street
2616 N High Street
2616 N High Street
2616 N High Street
2616 N High Street
2616 N High Street
2616 N High Street
2616 N High Street
2616 N High Street
2616 N High Street
SEE ALL PHOTOS
2616 N High Street
2616 N High Street
2616 N High Street
2616 N High Street
2616 N High Street
2616 N High Street
2616 N High Street
2616 N High Street
2616 N High Street
2616 N High Street
2616 N High Street
2616 N High Street
2616 N High Street
2616 N High Street
2616 N High Street
For Sale

2616 N High Street

2616 N High Street, Denver, CO 80205

$474,900
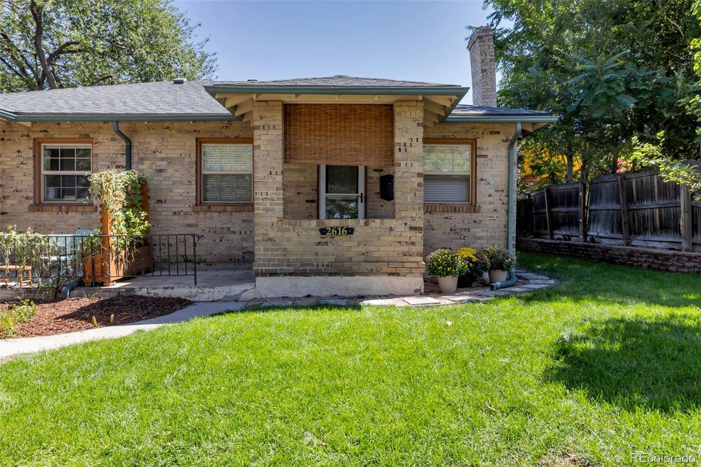
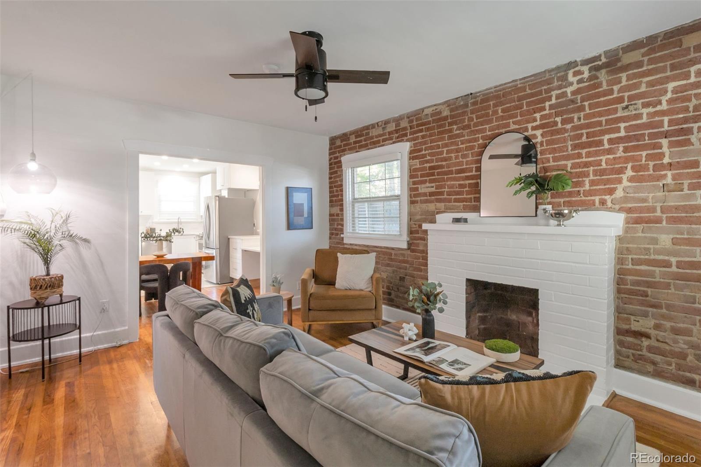
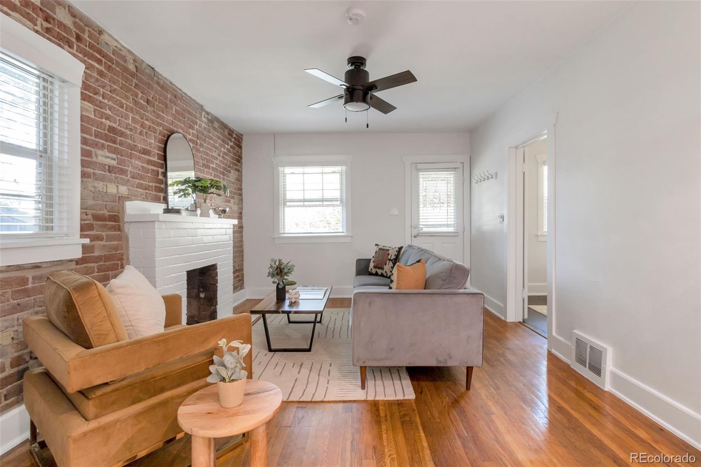
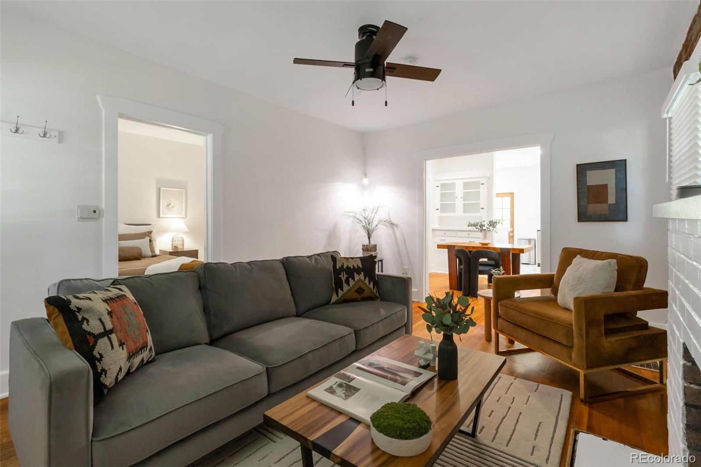
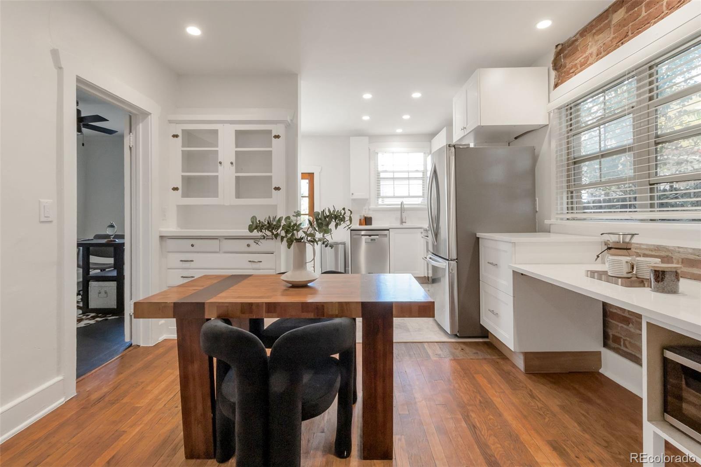
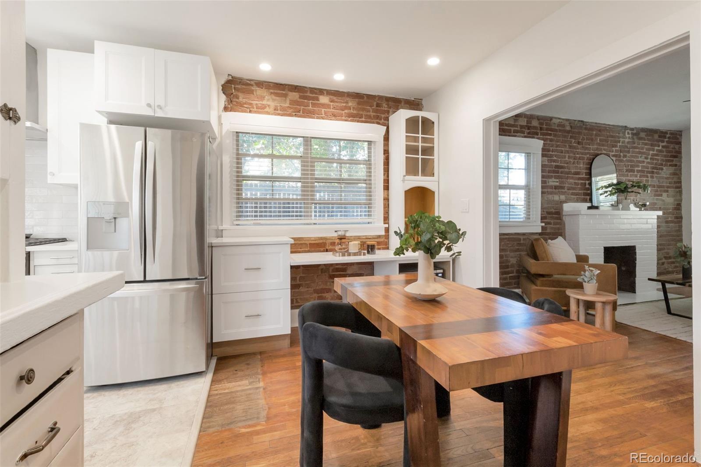
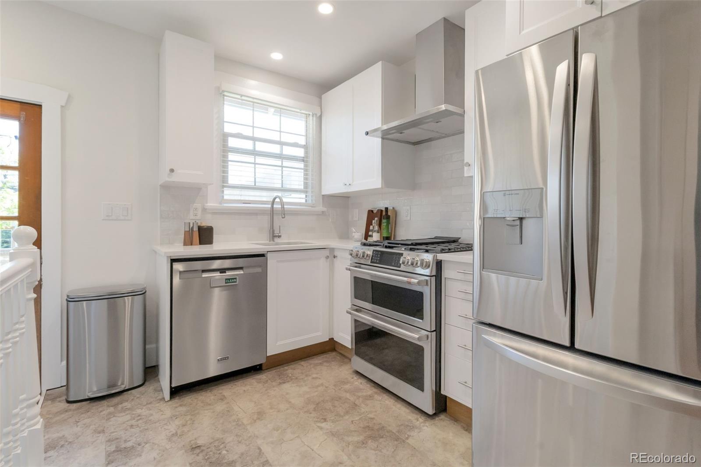
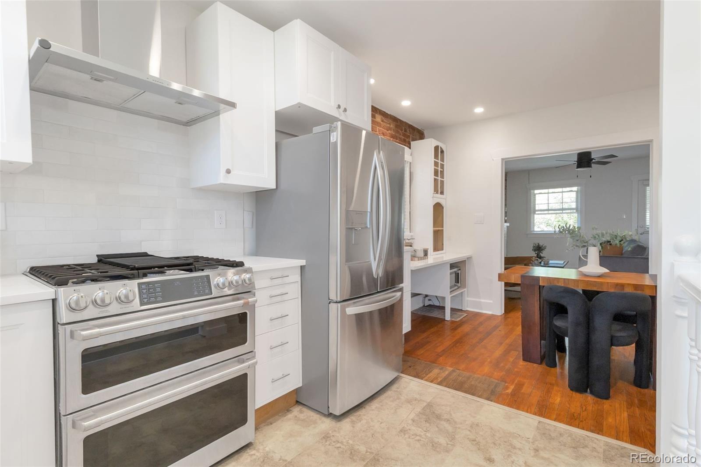
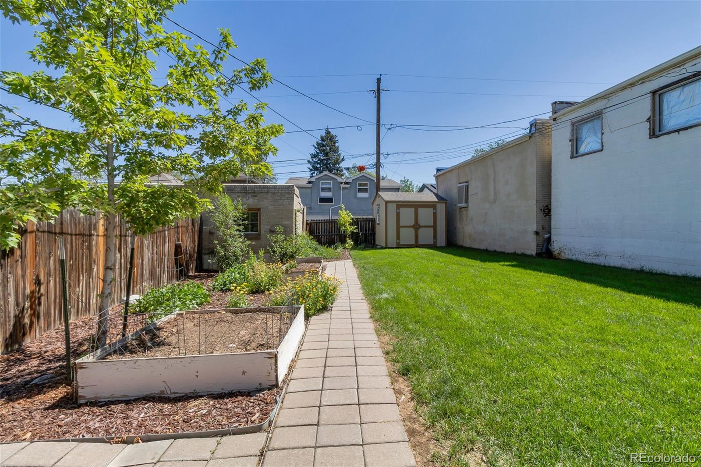
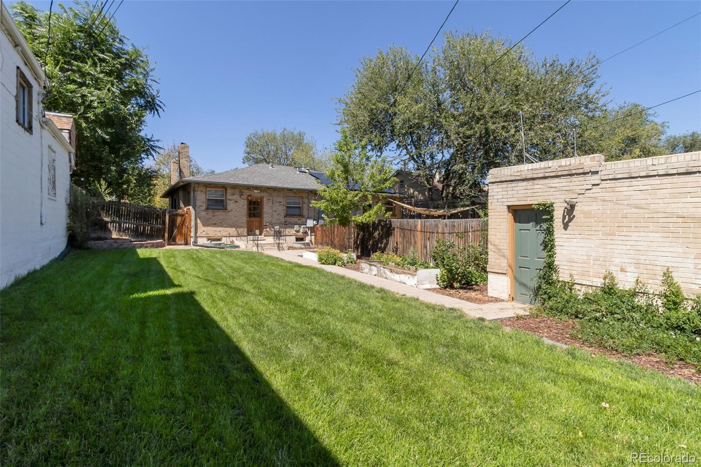
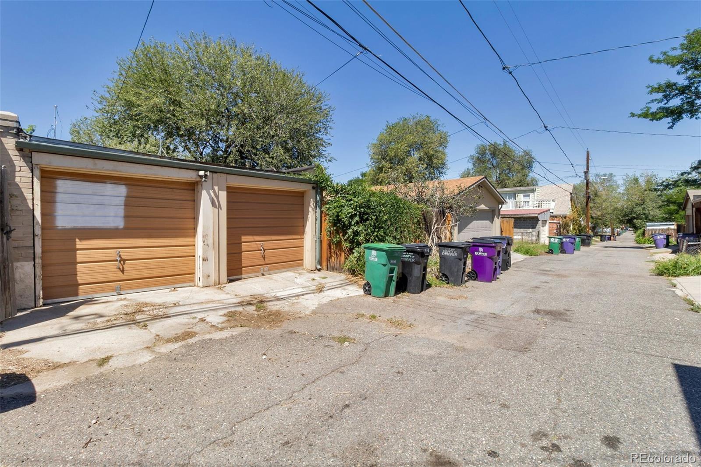
Beautiful updated brick half duplex in the Whittier neighborhood with NO HOA, just blocks from City Park, the Denver Zoo, and City Park Golf Course. This 2-bedroom, 1-bathroom home features a covered front porch, a private fenced backyard, and a detached 1-car garage with alley access. The main level offers an open living, dining, and kitchen layout with original exposed brick walls, hardwood floors, and a painted-brick fireplace in the living room. The updated kitchen includes a 4-burner gas range with stainless vent hood, white shaker cabinetry, subway tile backsplash, quartz countertops, and stainless-steel appliances (refrigerator, range, dishwasher). A dedicated dining area sits adjacent to the kitchen with a built-in vintage hutch for extra storage.
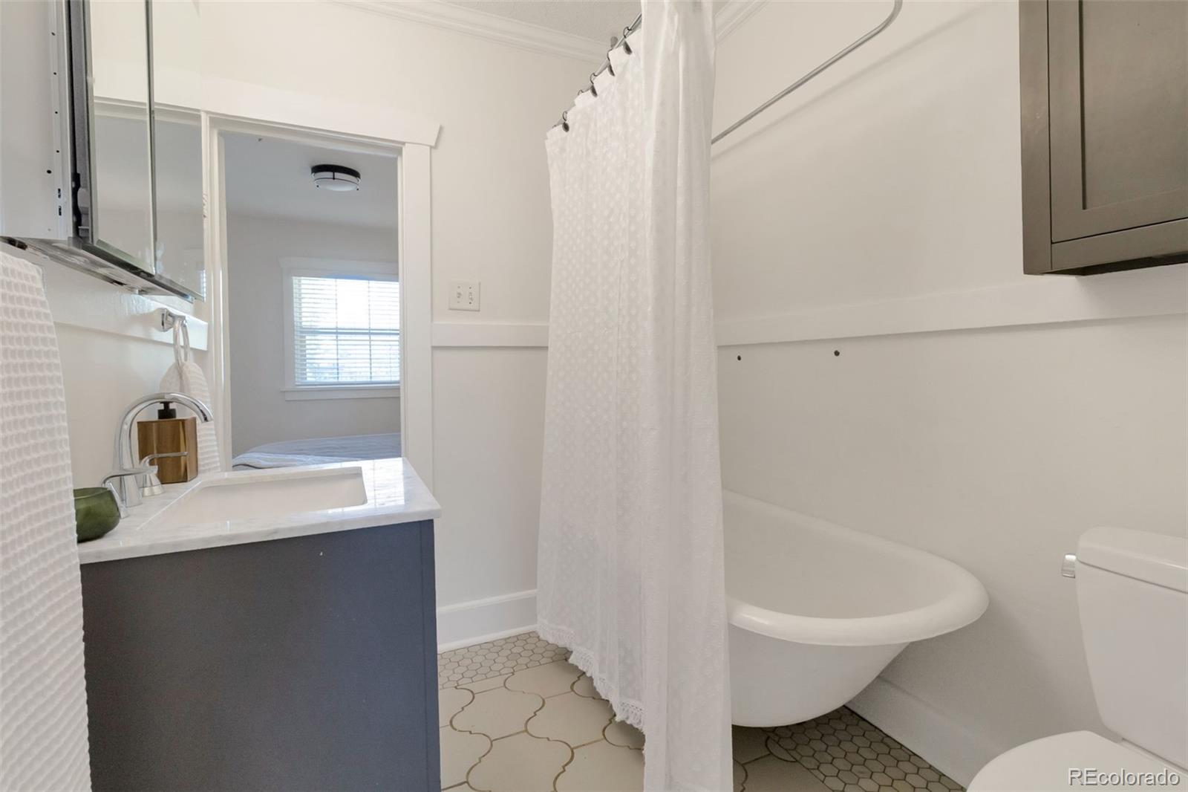
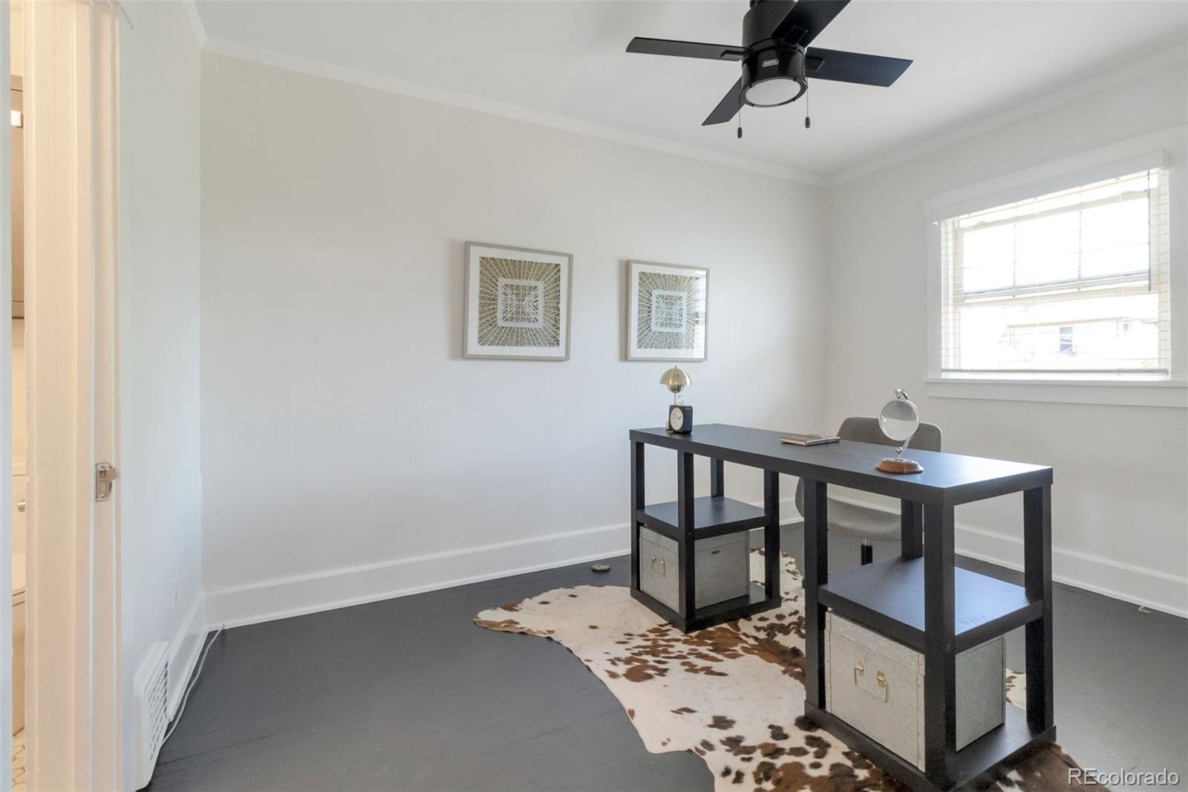
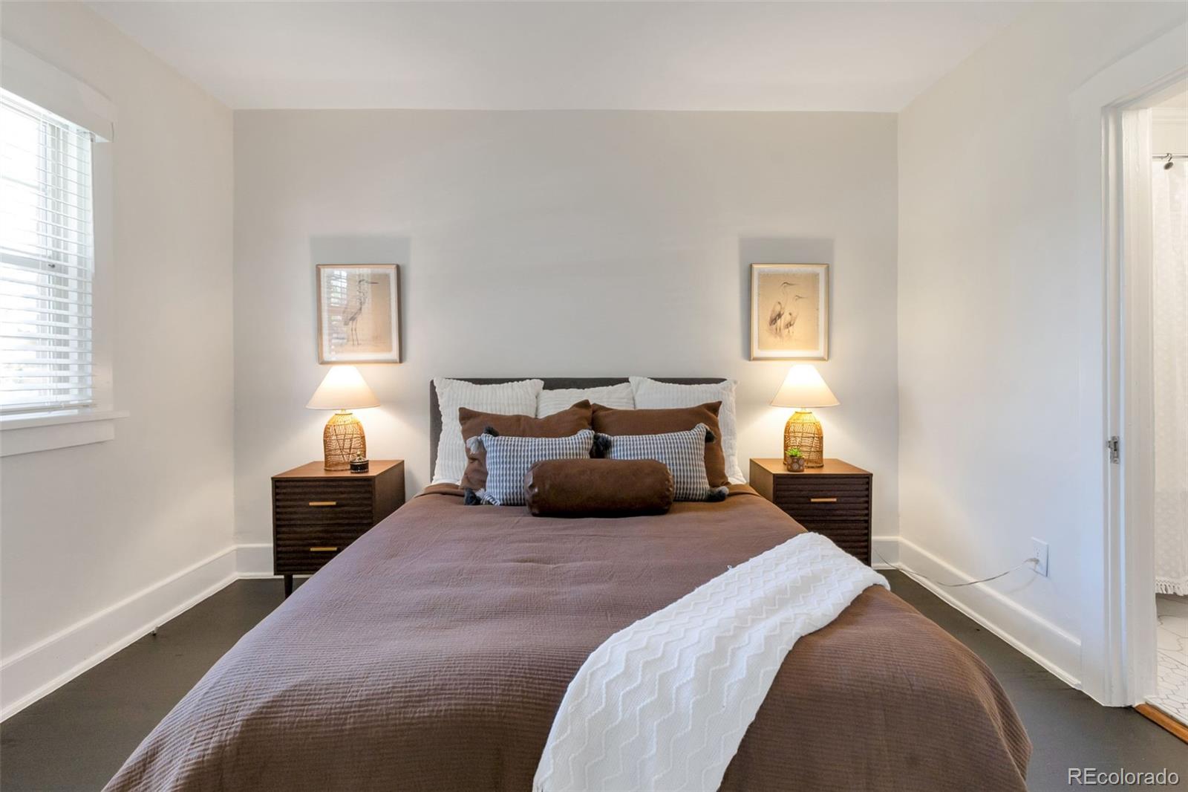
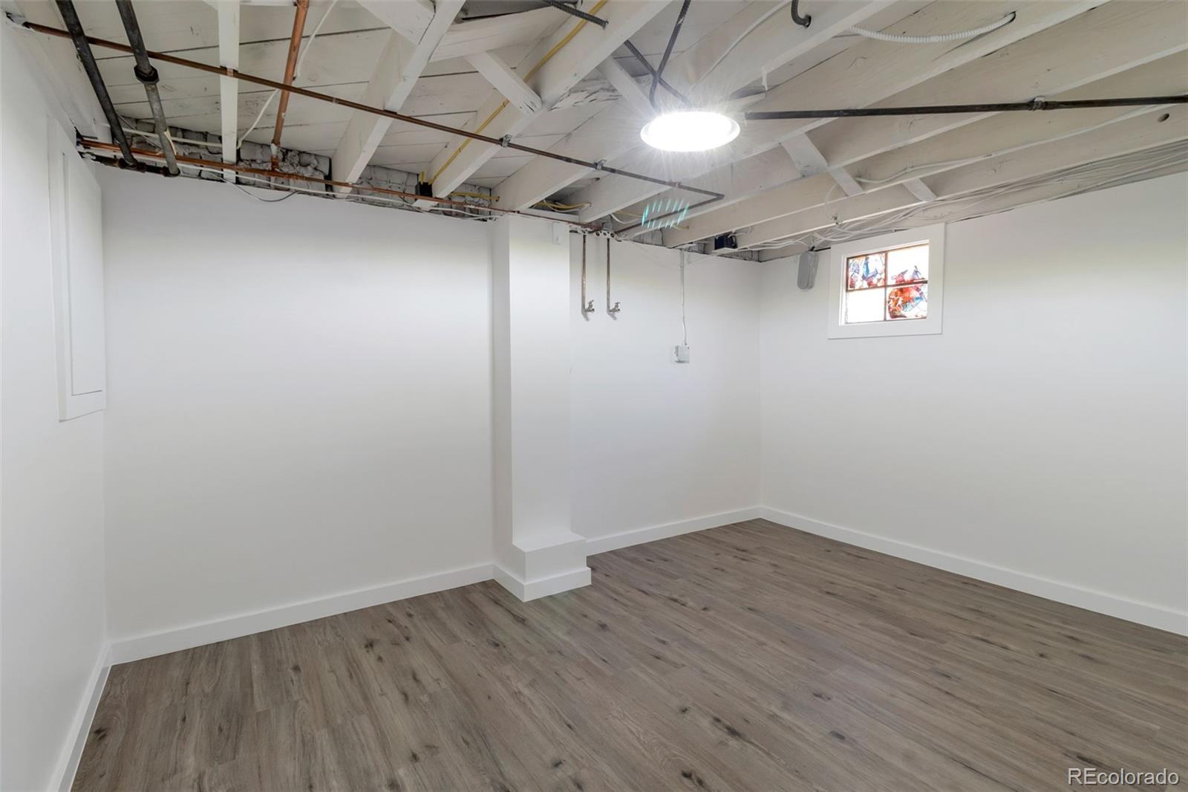
The primary bedroom is located on the main level, with a second bedroom on main level, additional bonus room located in the basement that can serve as a home office, guest room, or additional living space. The full bathroom includes a clawfoot tub, tile flooring, and a marble-top vanity.

Outdoor features include raised garden beds, a paver walkway to the garage, and mature landscaping in both the front and back yards.

Located within walking distance of neighborhood cafes, shops, and bakeries, with easy access to RiNo and Downtown Denver.

2
beds

1
bath

1,045 Sq.Ft. LIVING AREA

4,359 Sq.Ft. lot

Features & Amenities

Interior

  • total bedrooms2
  • Total bathroom1
  • full bathroom1
  • Laundry room In Unit
  • Flooring Tile, Vinyl, Wood
  • Fireplace Living Room, Wood Burning
  • APPLIANCES Dishwasher, Disposal, Oven, Range Hood, Refrigerator
  • other interior Features Ceiling Fan(s), Eat-in Kitchen, No Stairs, Open Floorplan, Quartz Counters

Area & Lot

  • Status For Sale
  • Living Area1,045 Sq.Ft.
  • Total Area1,045 Sq.Ft.
  • Lot Area4,359 Sq.Ft.
  • MLS® ID4262708
  • TypeTownhouse
  • YEAR BUILT1925
  • NeighborhoodDenver
  • Elementary SchoolColumbine
  • Middle SchoolWyatt
  • High SchoolManual
  • School DistrictDenver 1

Exterior

  • STORIES1
  • Garage Space1.0
  • water SourcePublic
  • utilitiesElectricity Connected, Natural Gas Connected
  • roofComposition
  • HEAT TYPEForced Air
  • AIR CONDITIONINGCentral Air
  • sewerPublic Sewer
  • SubstructureSlab
  • other exterior FeaturesPrivate Yard, Rain Gutters

Financial

  • Sales Price$474,900
  • Real Estate Tax $2,669/yr
  • Zoning U-SU-B1
image

Schedule a Showing

I would love to show you my beautiful property. Please select your preferred date and time below. I will be in touch shortly to confirm your appointment.

Schedule a Showing

I would love to show you my beautiful property. Please select your preferred date and time below. I will be in touch shortly to confirm your appointment.

Thank you for your interest in 2616 N High Street, Denver, CO 80205. We are reviewing your request and will be in touch shortly!

Mortgage Calculator

Estimate your monthly mortgage payment, including the principal and interest, property taxes, and HOA. Adjust the values to generate a more accurate rate.

All estimates are provided for informational purposes only. Actual amounts may vary.
$0,000 Your Payment 20 15 65
$0,000 Your Payment

Denver

Explore

Work With Johnny

I am committed to guiding you every step of the way—whether you're buying a home, selling a property, or securing a mortgage. Whatever your needs, I've got you covered.

Follow Me on Instagram