25829 E Calhoun Place
SEE ALL PHOTOS
25829 E Calhoun Place
Sold

25829 E Calhoun Place

25829 E Calhoun Place, Aurora, CO 80016

$655,000
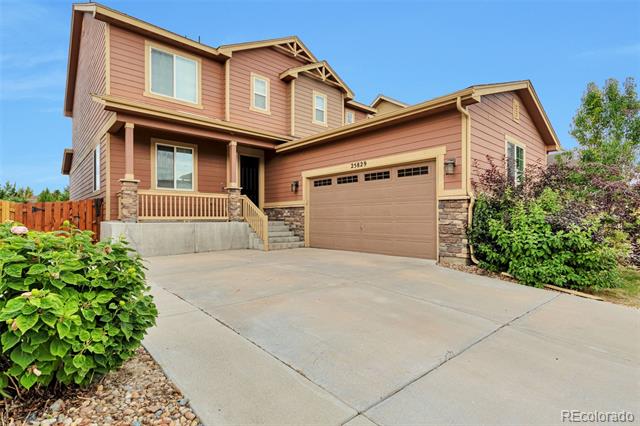
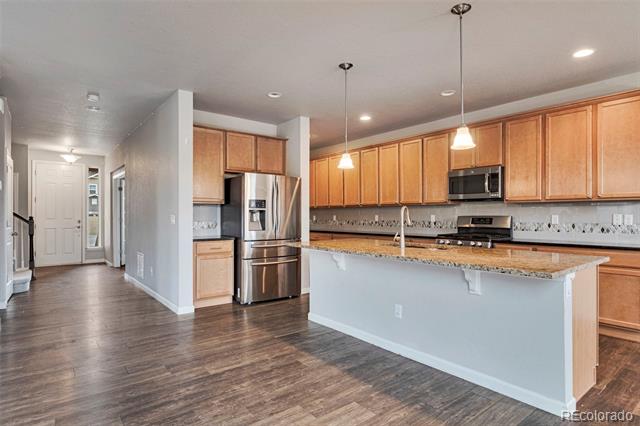
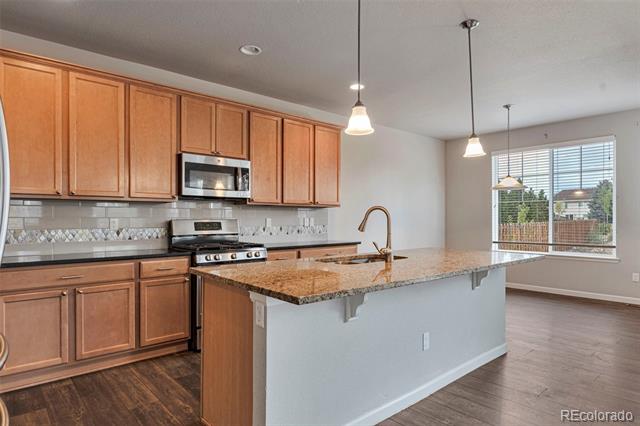
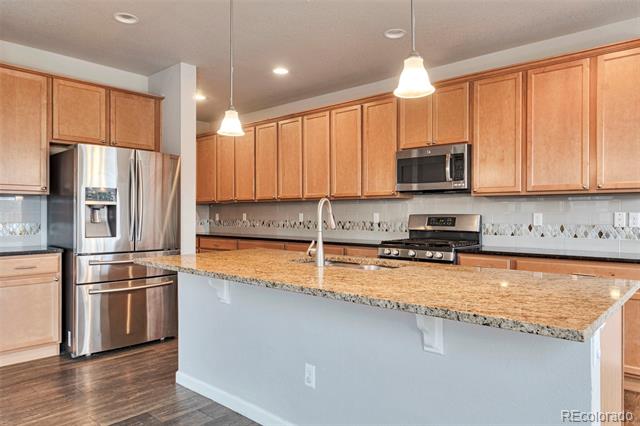
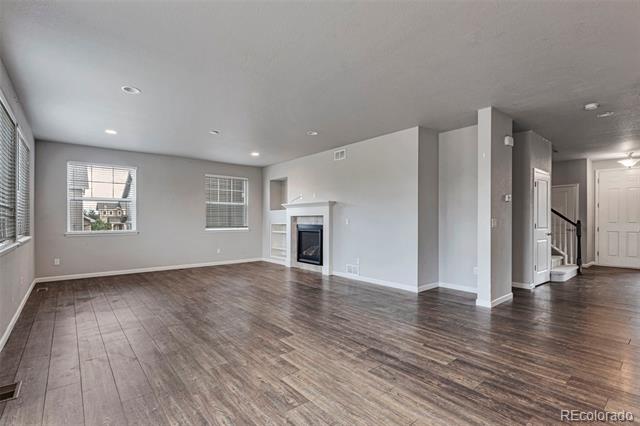
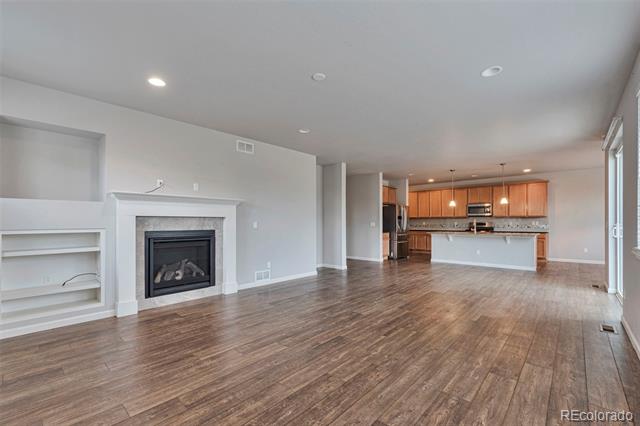
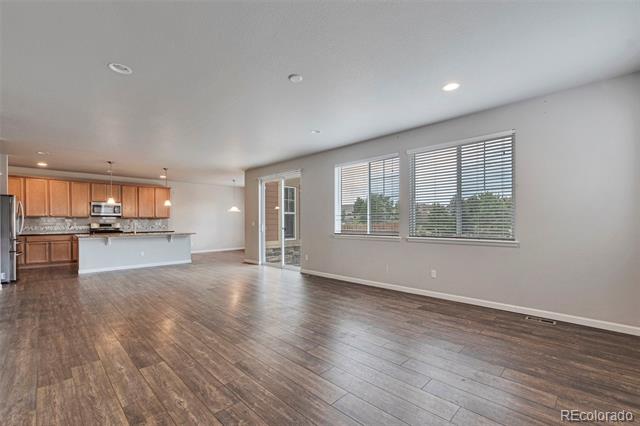
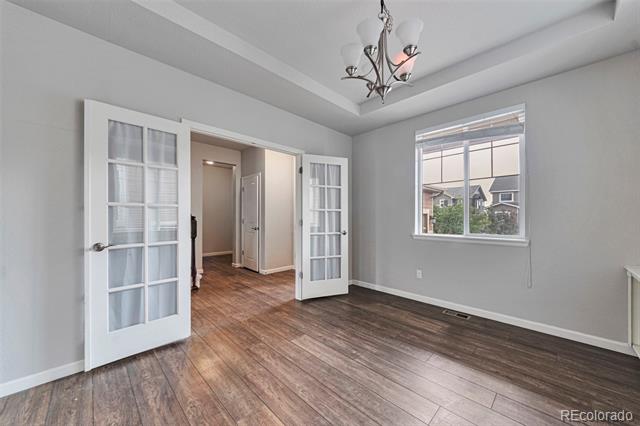
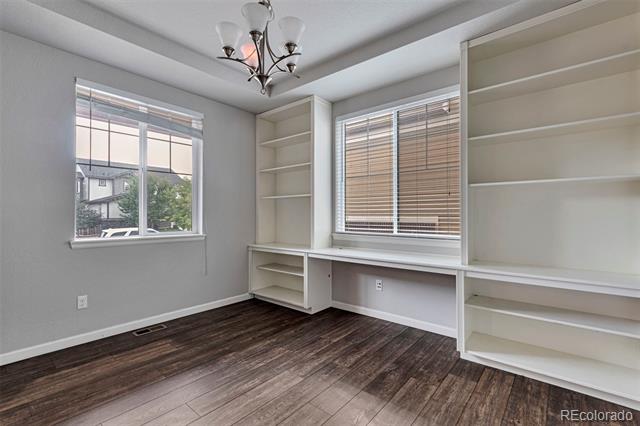
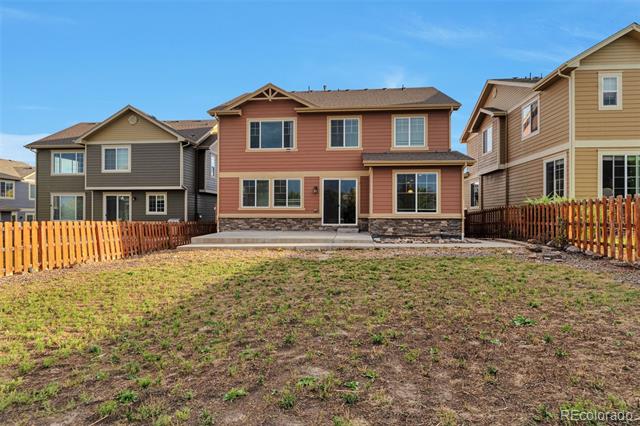
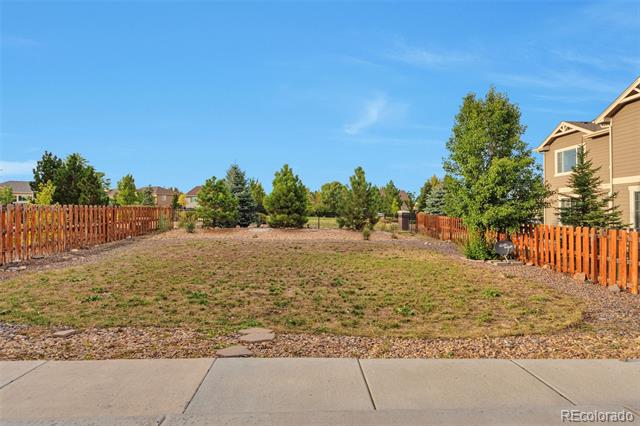
Welcome to this beautiful two-story home in the highly sought-after Beacon Point community! Upon entry, you'll find a private office, perfect for working from home. The main level boasts an open-concept kitchen with an extended island that flows seamlessly into the spacious great room, complete with a cozy fireplace. Step outside to a large patio overlooking a huge backyard--ideal for entertaining or relaxing.

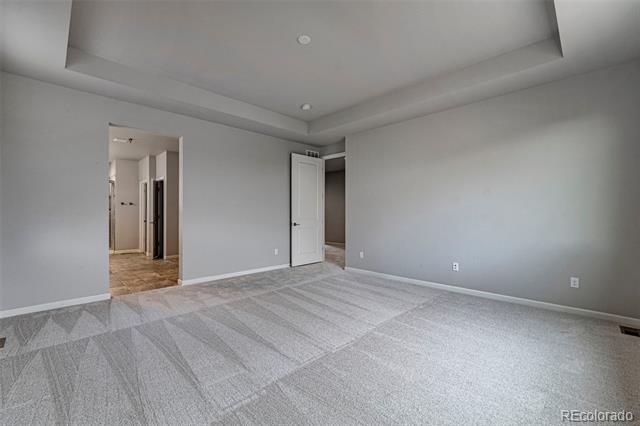
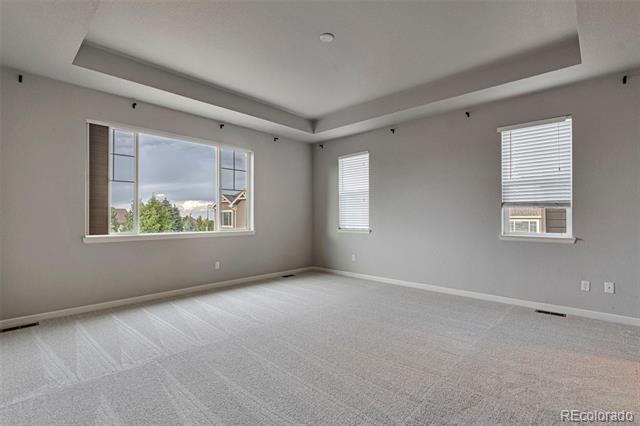
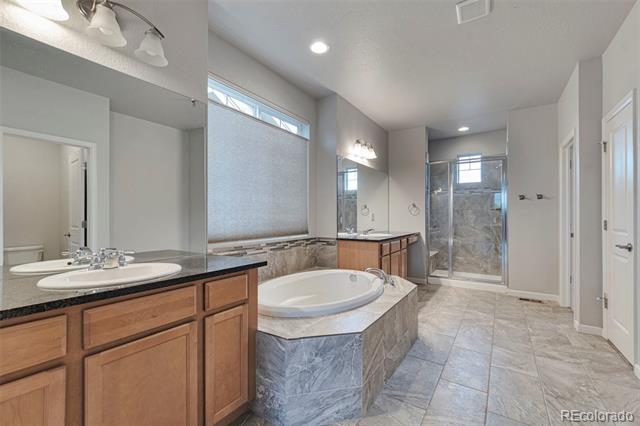
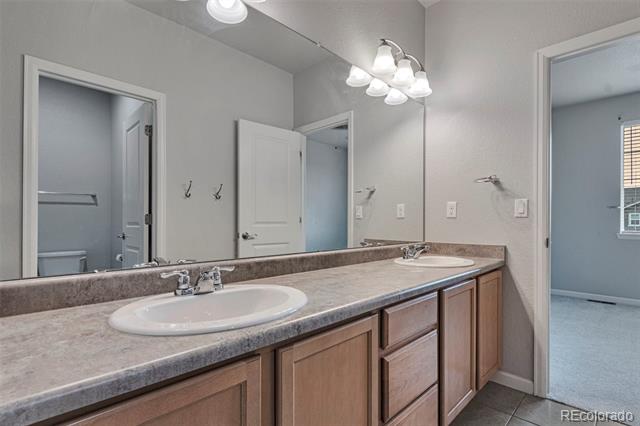
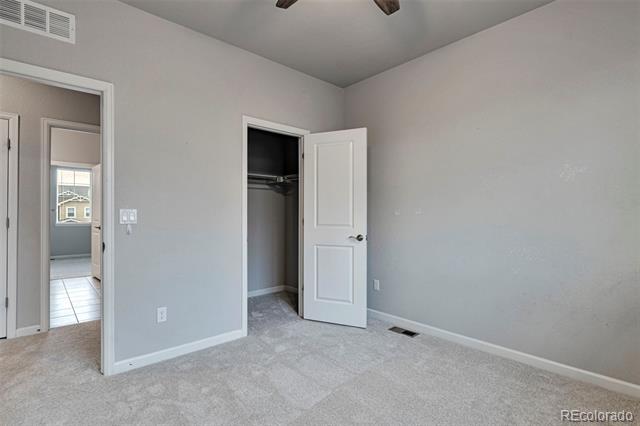
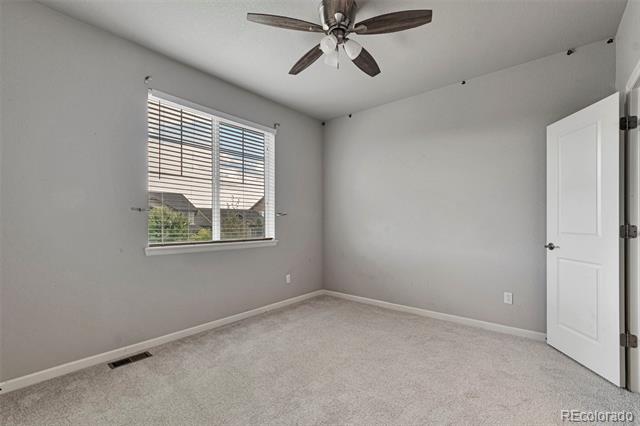
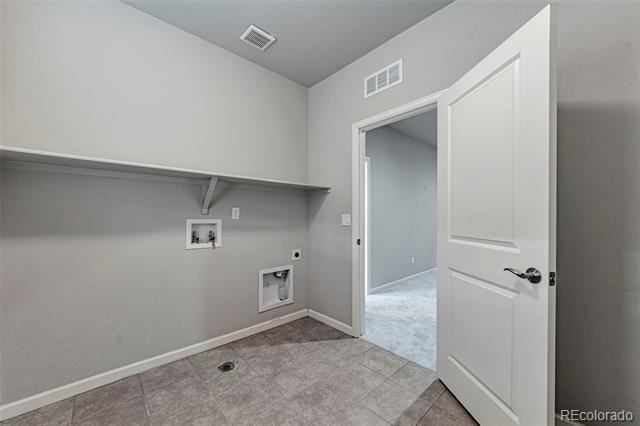
Upstairs, the expansive primary suite features a spa-like five-piece bath and a generous walk-in closet. Three additional bedrooms share a convenient Jack and Jill bath, while the upstairs laundry adds everyday ease.

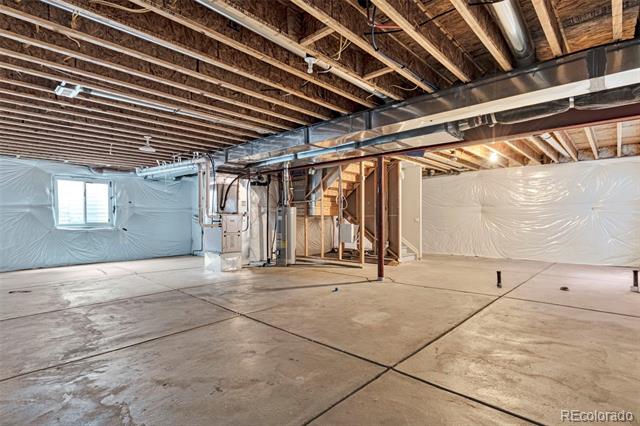
The full unfinished basement with soaring ceilings offers endless opportunities for customization, and the three-car tandem garage provides ample space for vehicles, storage, or even a workshop.

With brand-new carpet just installed, this move-in-ready home is a rare find in one of the area's premier neighborhoods. Don't miss your chance--schedule your showing today!

4
beds

3
baths

2,973 Sq.Ft. LIVING AREA

8,276 Sq.Ft. lot

Features & Amenities

Interior

  • total bedrooms4
  • Total bathrooms3
  • full bathrooms2
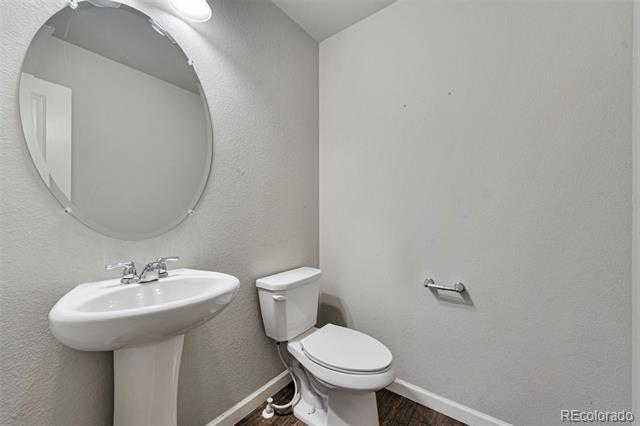
  • half bathroom1
  • Laundry room In Unit
  • Flooring Carpet, Laminate, Tile
  • Fireplace Gas, Living Room
  • APPLIANCES Dishwasher, Microwave, Oven, Refrigerator
  • other interior Features Ceiling Fan(s), Eat-in Kitchen, Five Piece Bath, Granite Counters, High Ceilings, Open Floorplan, Pantry, Primary Suite

Area & Lot

  • Status Sold
  • Date Sold January 9, 2026
  • Living Area2,973 Sq.Ft.
  • Lot Area8,276 Sq.Ft.
  • MLS® ID4068477
  • TypeResidential
  • YEAR BUILT2015
  • Architecture StylesContemporary
  • Elementary SchoolPine Ridge
  • Middle SchoolFox Ridge
  • High SchoolCherokee Trail
  • School DistrictCherry Creek 5

Exterior

  • STORIES2
  • Garage Space2.0
  • water SourcePublic
  • utilitiesElectricity Connected, Natural Gas Connected
  • roofComposition
  • lot featuresLevel
  • HEAT TYPEForced Air
  • AIR CONDITIONINGCentral Air
  • sewerPublic Sewer
  • SubstructureSlab
  • HOA AmenitiesClubhouse, Playground, Pool, Tennis Court(s), Trail(s)
  • other exterior FeaturesPrivate Yard, Rain Gutters

Financial

  • Sales Price$655,000
  • Real Estate Tax $6,522/yr
  • HOA $200/3 mos

Work With Johnny

I am committed to guiding you every step of the way—whether you're buying a home, selling a property, or securing a mortgage. Whatever your needs, I've got you covered.

Follow Me on Instagram