15842 W 59th Avenue
15842 W 59th Avenue
15842 W 59th Avenue
15842 W 59th Avenue
15842 W 59th Avenue
15842 W 59th Avenue
15842 W 59th Avenue
15842 W 59th Avenue
15842 W 59th Avenue
15842 W 59th Avenue
15842 W 59th Avenue
15842 W 59th Avenue
15842 W 59th Avenue
15842 W 59th Avenue
15842 W 59th Avenue
15842 W 59th Avenue
15842 W 59th Avenue
15842 W 59th Avenue
15842 W 59th Avenue
15842 W 59th Avenue
15842 W 59th Avenue
15842 W 59th Avenue
15842 W 59th Avenue
15842 W 59th Avenue
15842 W 59th Avenue
15842 W 59th Avenue
15842 W 59th Avenue
15842 W 59th Avenue
15842 W 59th Avenue
15842 W 59th Avenue
15842 W 59th Avenue
15842 W 59th Avenue
15842 W 59th Avenue
15842 W 59th Avenue
15842 W 59th Avenue
15842 W 59th Avenue
SEE ALL PHOTOS
15842 W 59th Avenue
15842 W 59th Avenue
15842 W 59th Avenue
15842 W 59th Avenue
15842 W 59th Avenue
15842 W 59th Avenue
15842 W 59th Avenue
15842 W 59th Avenue
15842 W 59th Avenue
15842 W 59th Avenue
15842 W 59th Avenue
15842 W 59th Avenue
15842 W 59th Avenue
15842 W 59th Avenue
15842 W 59th Avenue
15842 W 59th Avenue
15842 W 59th Avenue
15842 W 59th Avenue
15842 W 59th Avenue
15842 W 59th Avenue
15842 W 59th Avenue
15842 W 59th Avenue
15842 W 59th Avenue
15842 W 59th Avenue
15842 W 59th Avenue
15842 W 59th Avenue
15842 W 59th Avenue
15842 W 59th Avenue
15842 W 59th Avenue
15842 W 59th Avenue
15842 W 59th Avenue
15842 W 59th Avenue
15842 W 59th Avenue
15842 W 59th Avenue
15842 W 59th Avenue
15842 W 59th Avenue
Sold

15842 W 59th Avenue

15842 W 59th Avenue, Golden, CO 80403

$1,030,000
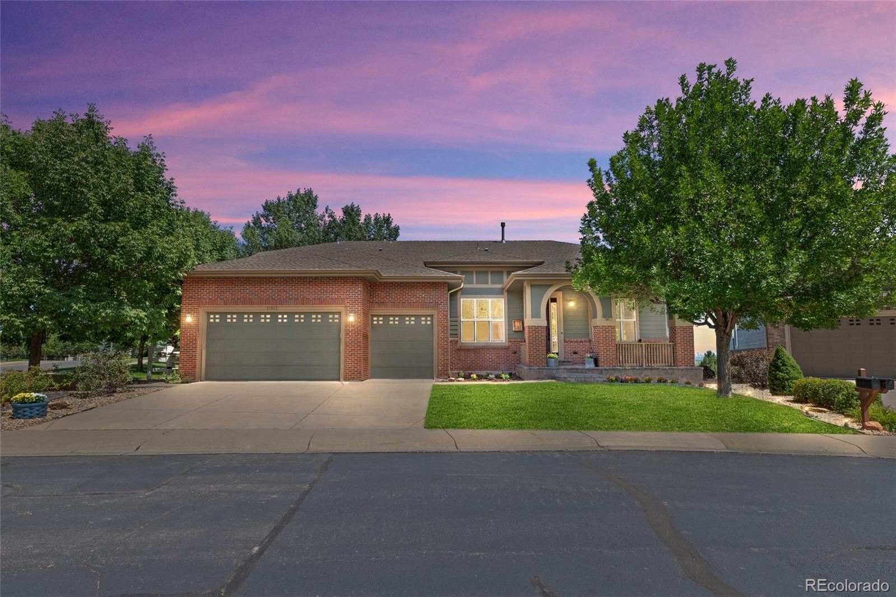
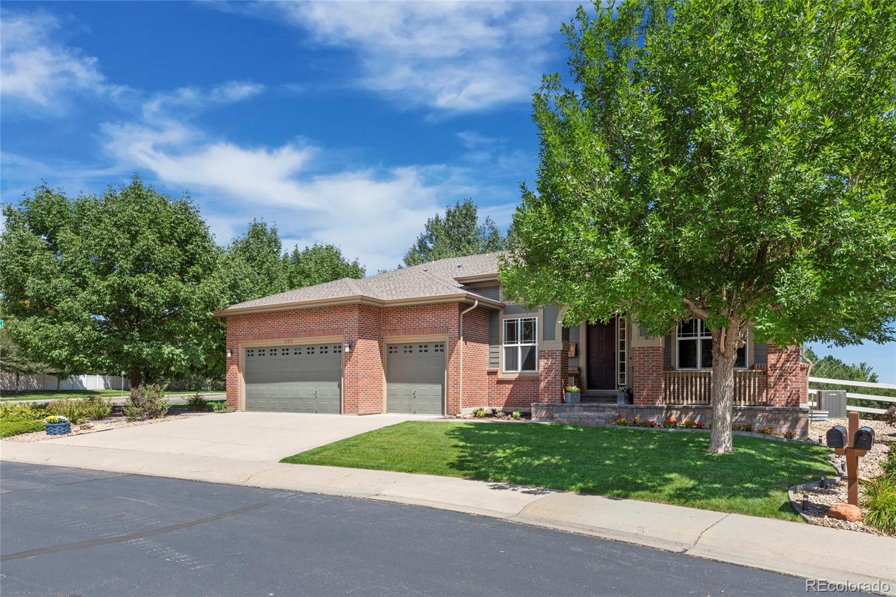
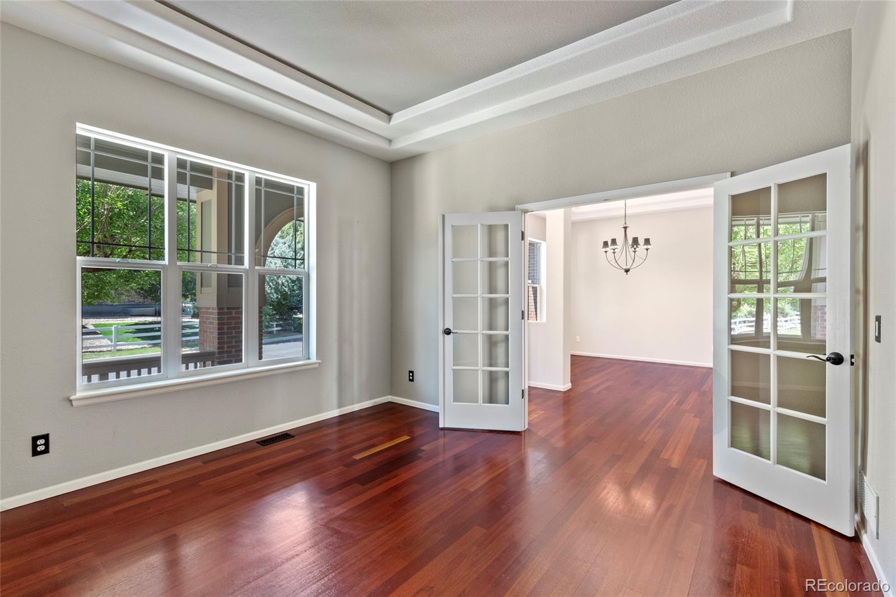
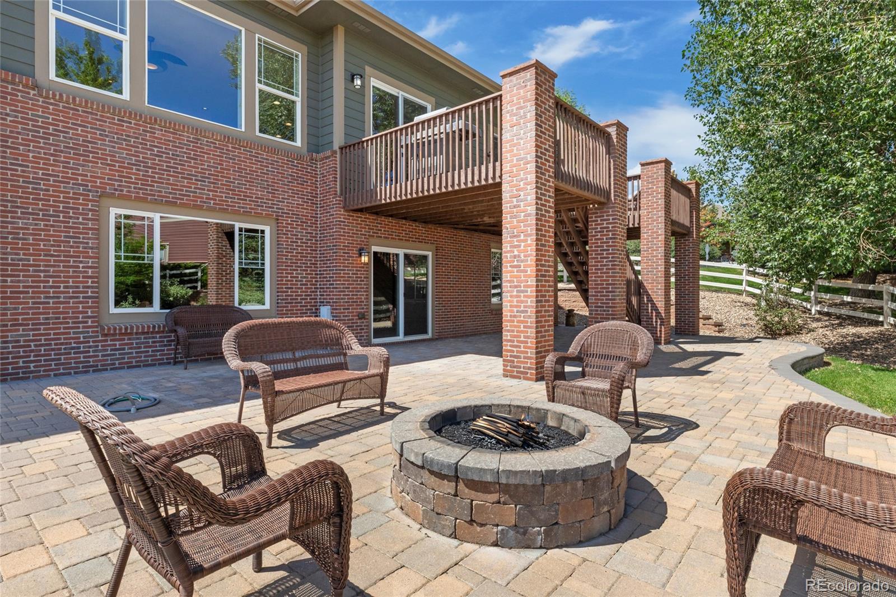
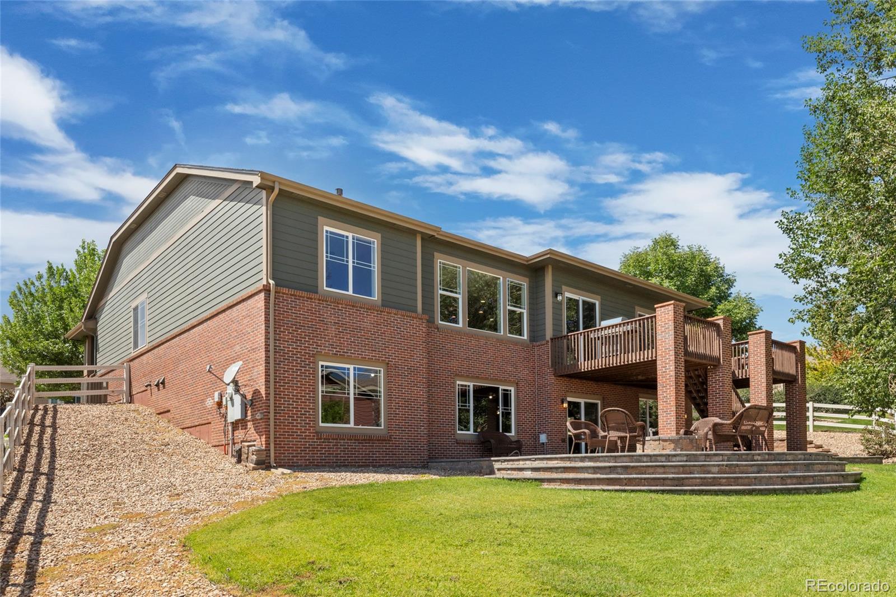
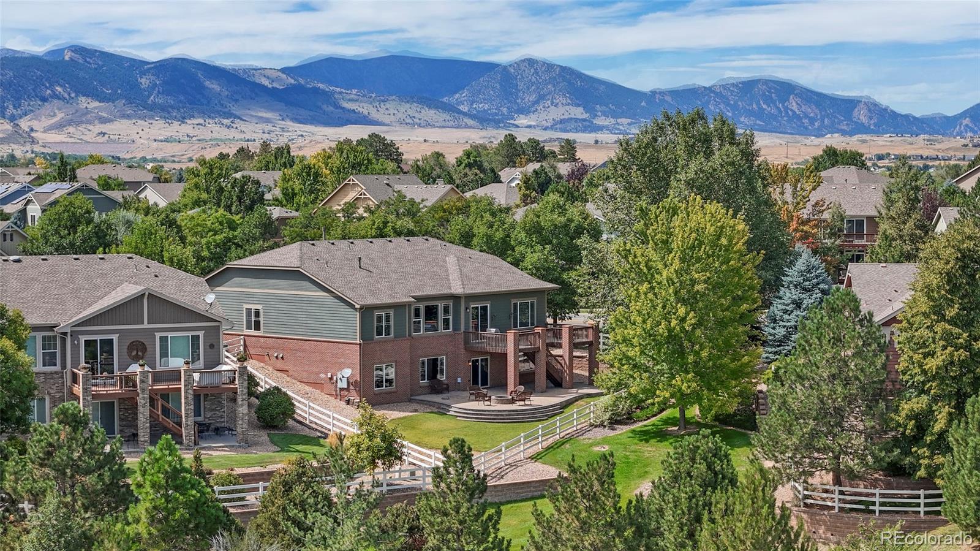
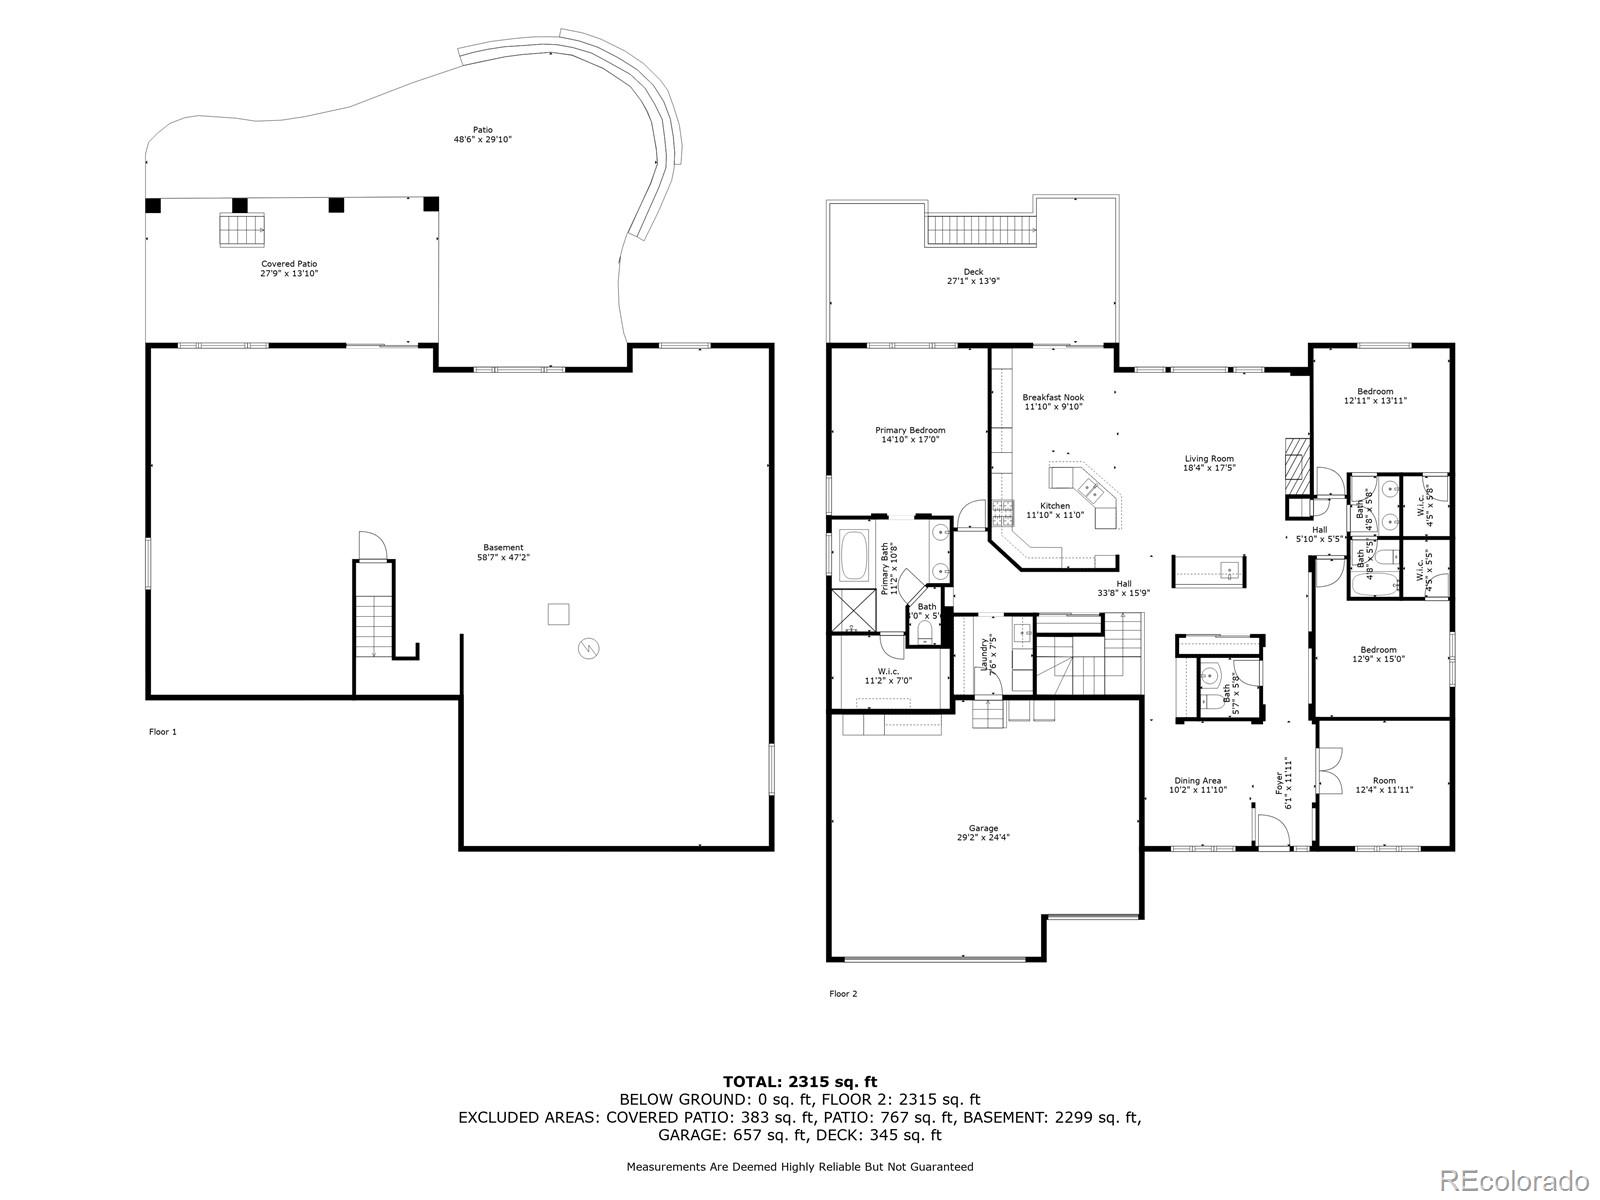
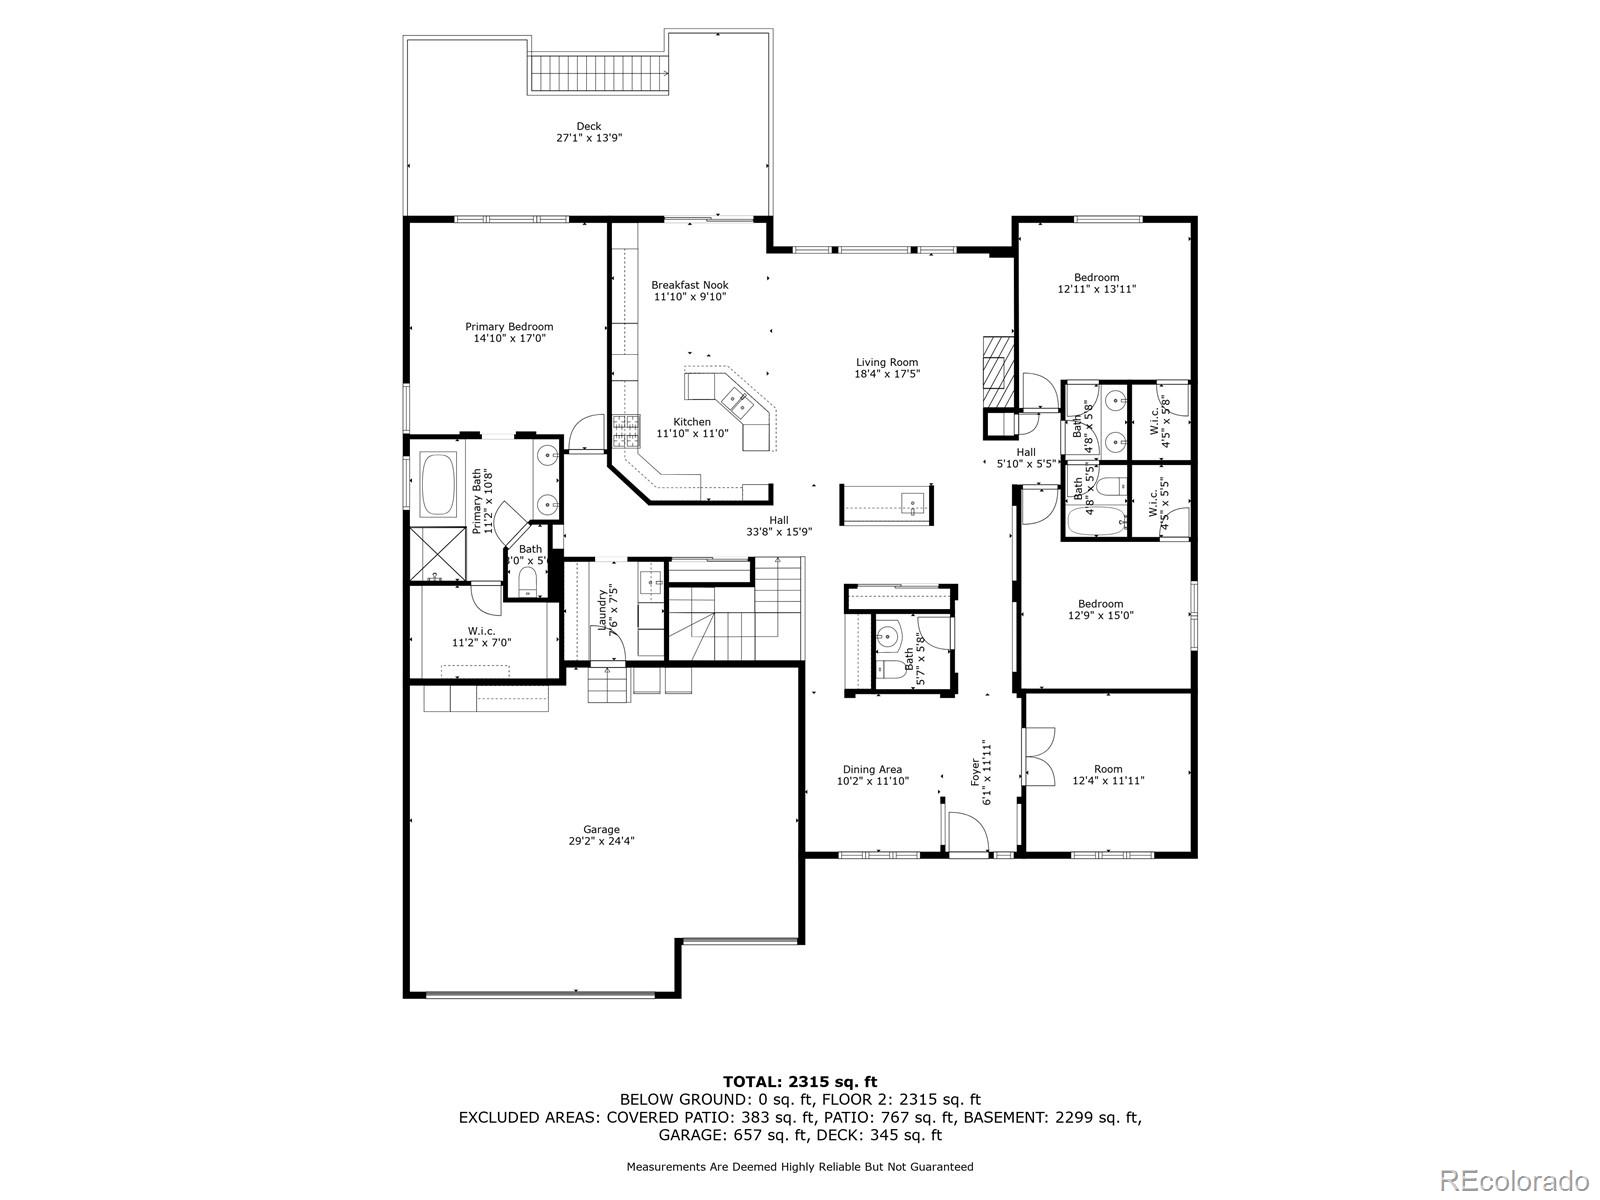
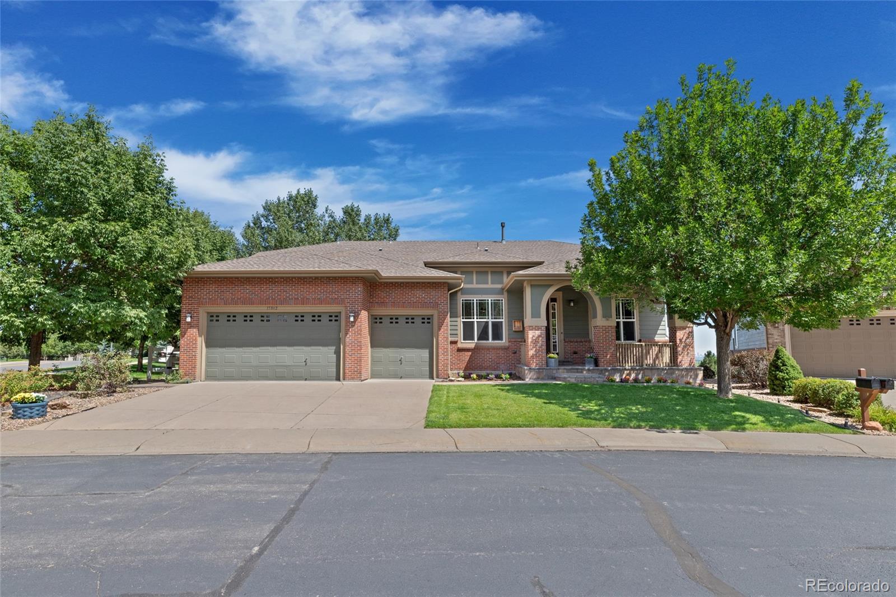
Mountainside Oasis: A Golden Gem! Discover your dream home nestled amidst the breathtaking beauty of Golden, Colorado. This meticulously maintained ranch residence offers panoramic views of downtown Denver and the surrounding mountains.
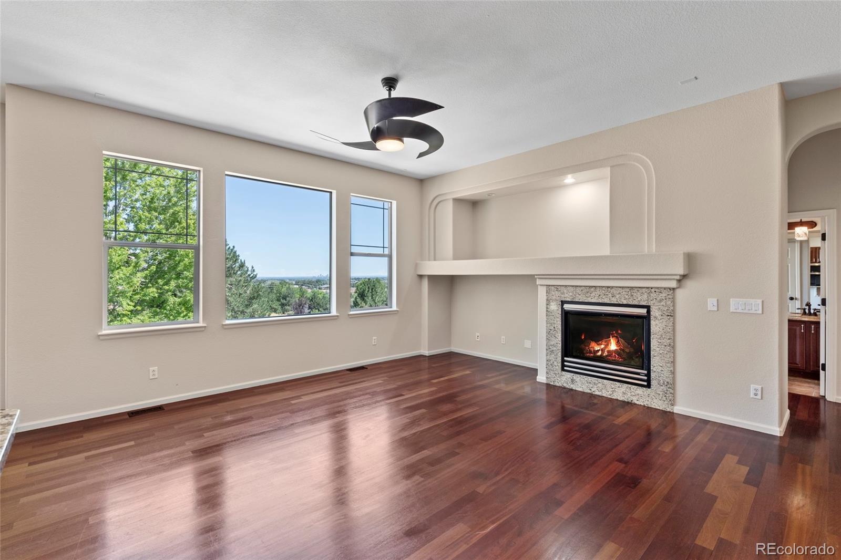
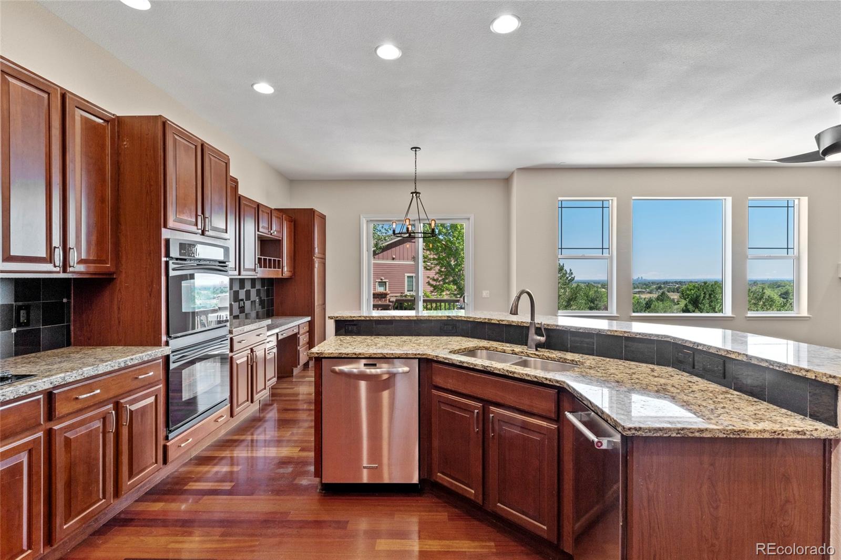
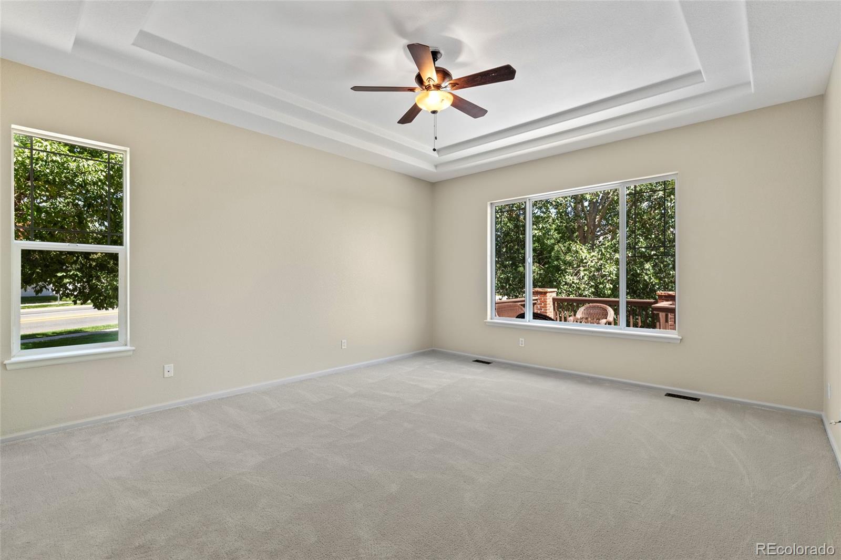
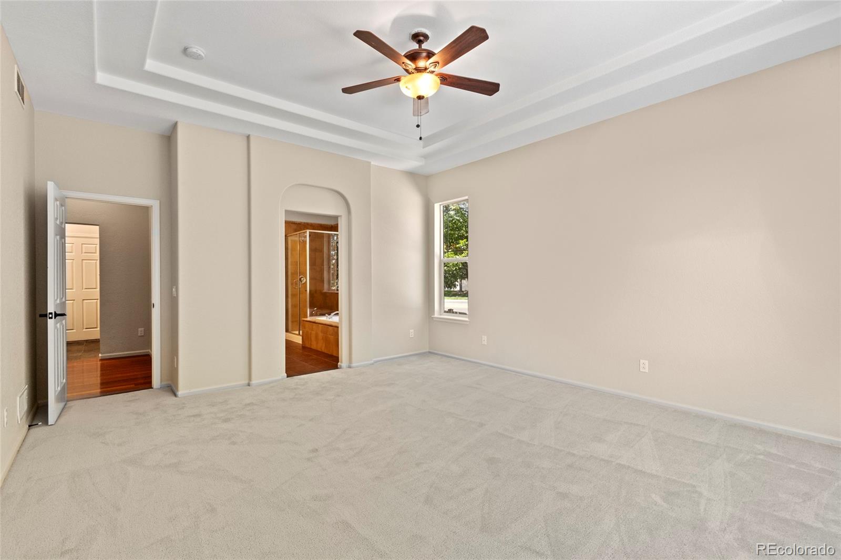
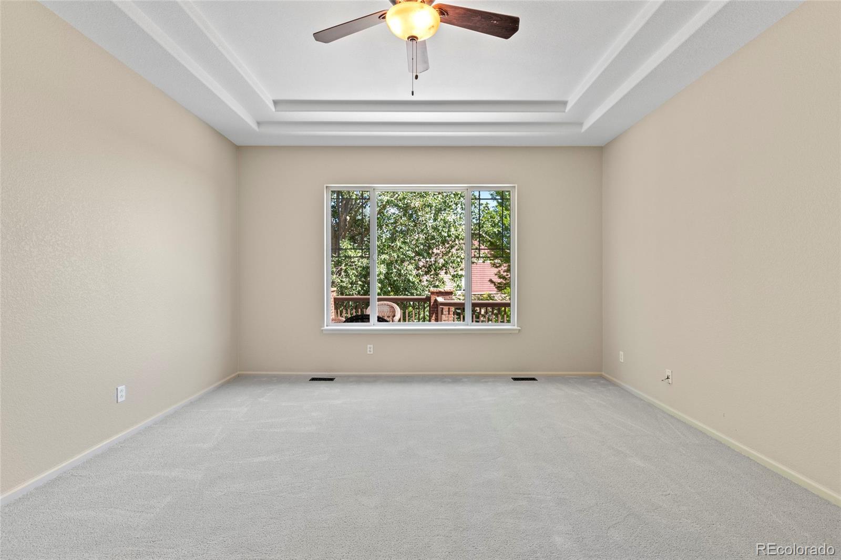
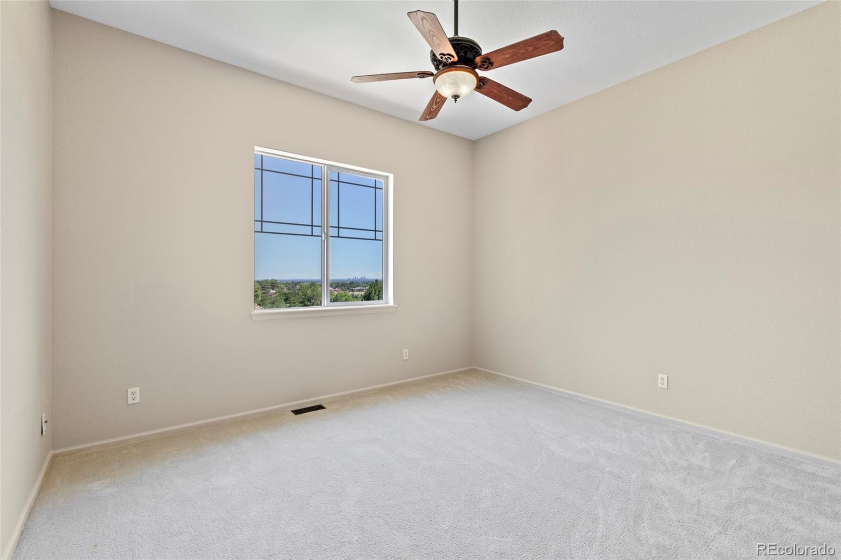
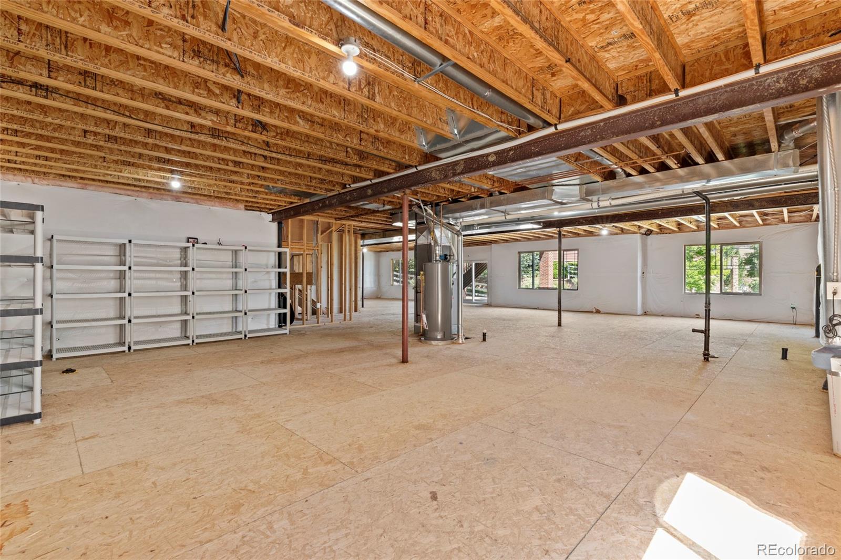
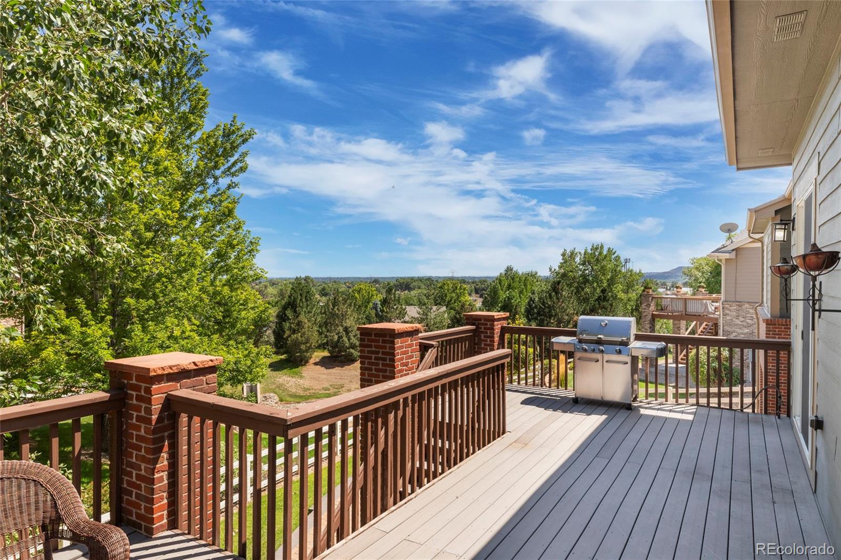
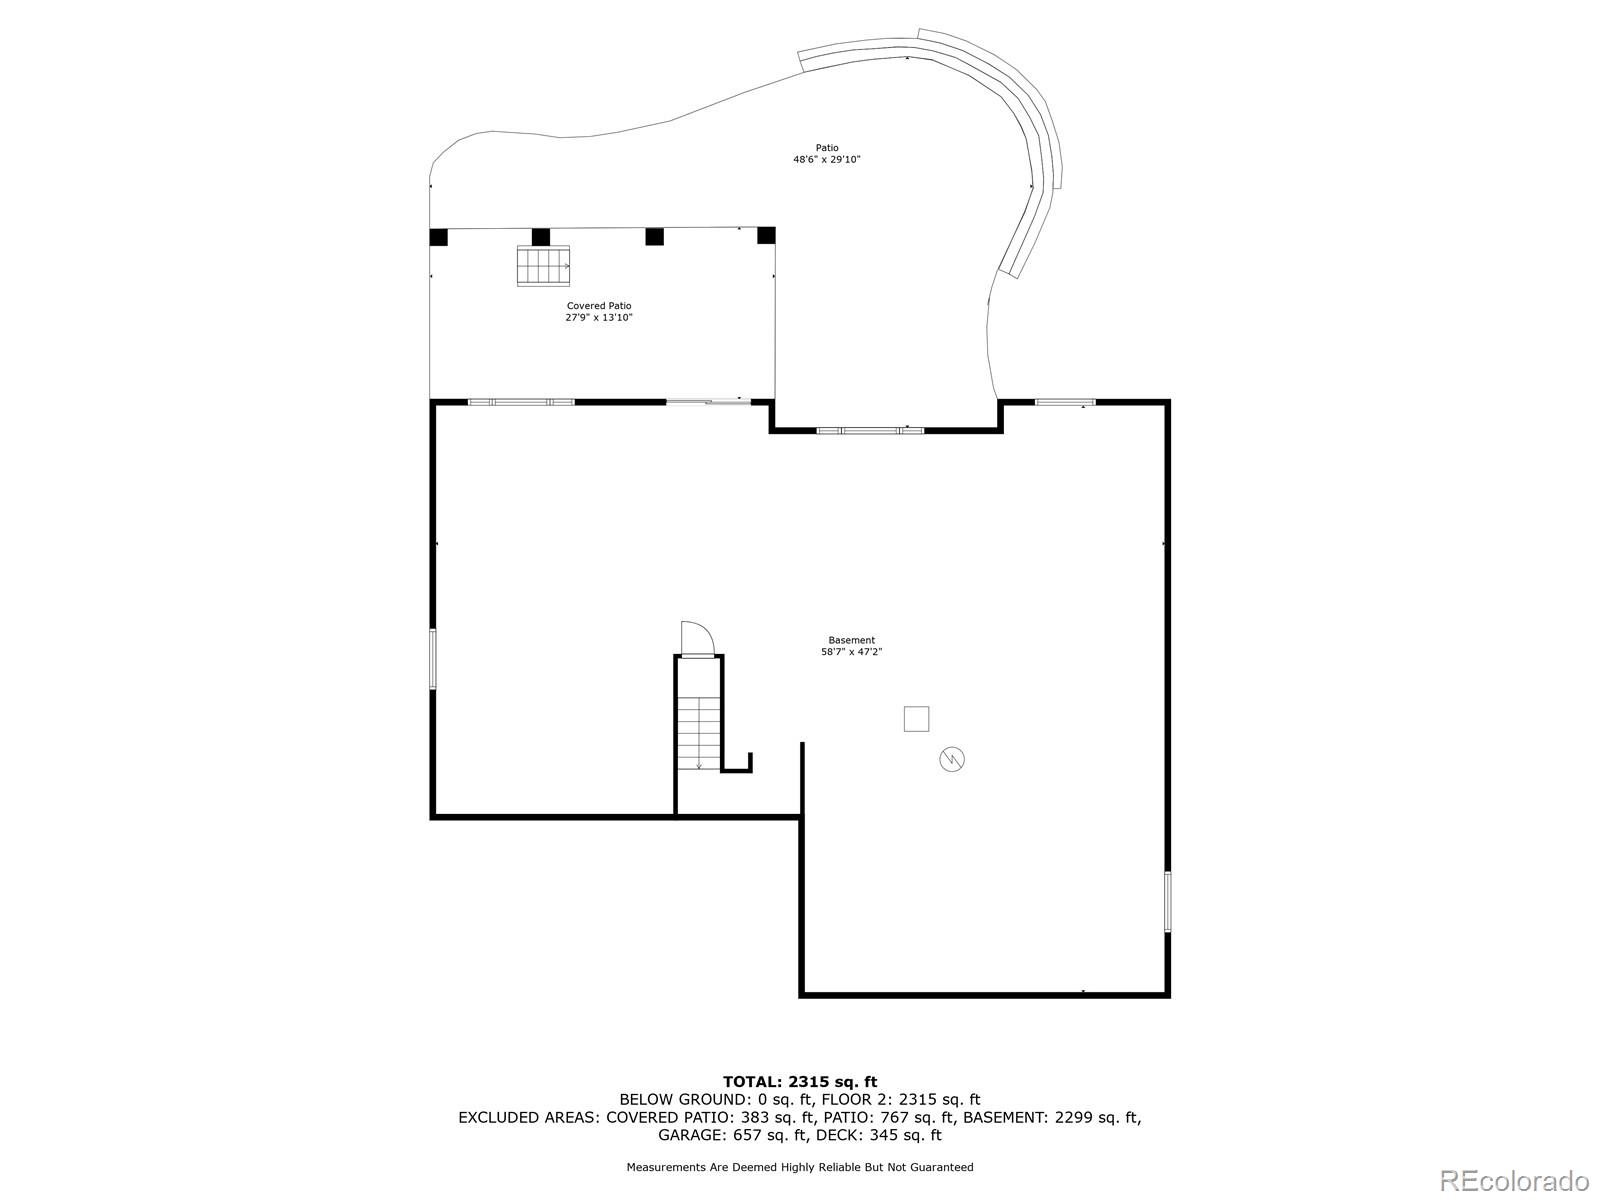
Imagine waking up to stunning sunrises over the city from the comfort of your West-facing living spaces, including the kitchen, living room, primary bedroom, and guest bedroom. Step outside onto the expansive private backyard deck or patio to soak in the panoramic views, enjoy the fresh mountain air, and bask in the Colorado sunshine. Unleash your creativity in the unfinished walk-out basement, a blank canvas waiting for your personal touch.
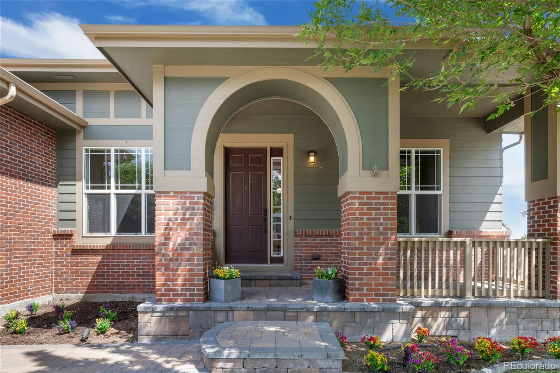
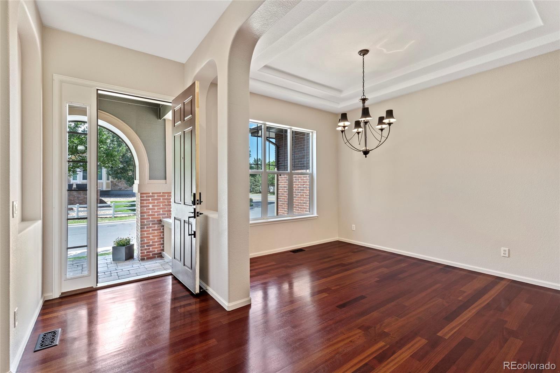
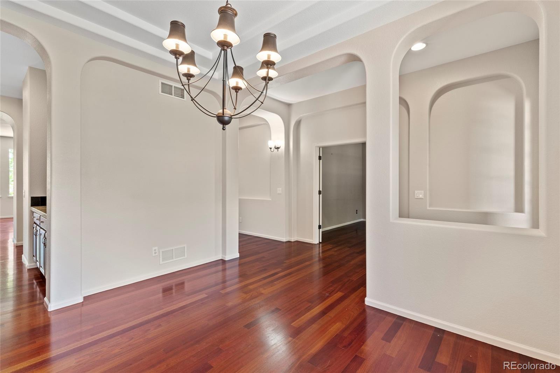
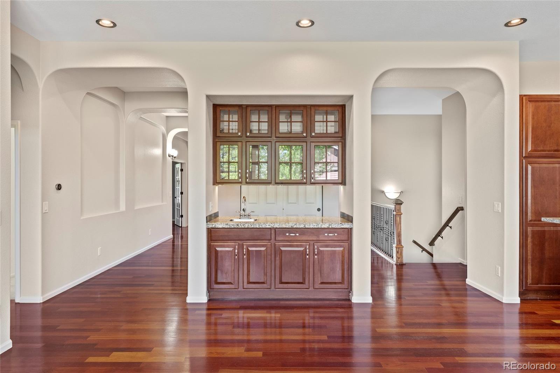
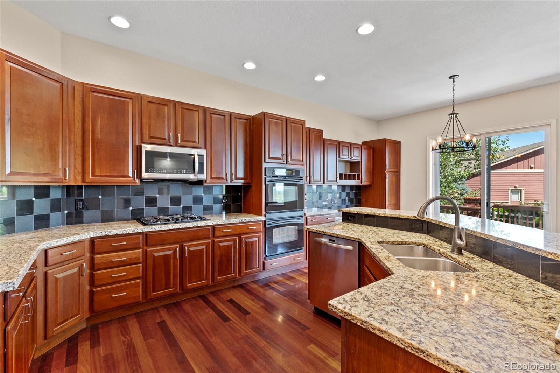
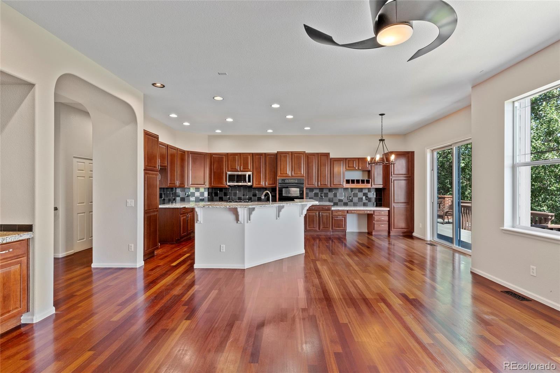
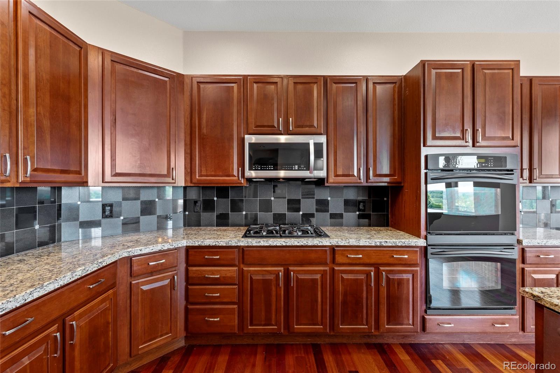
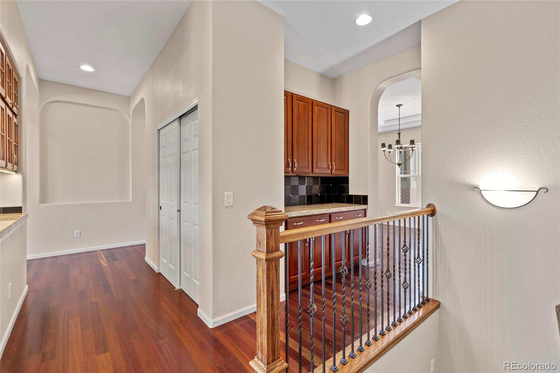
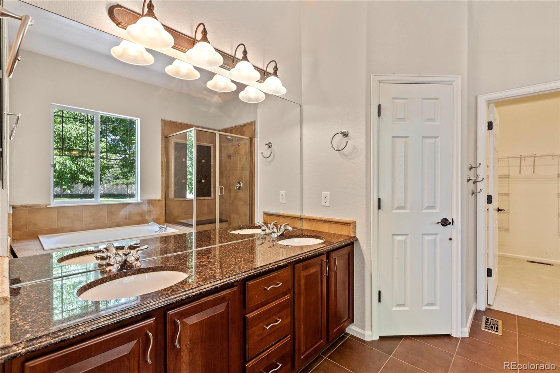
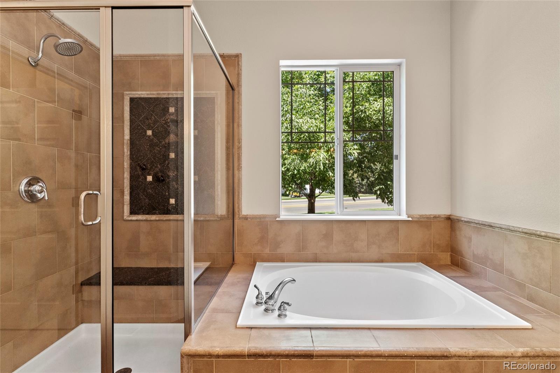
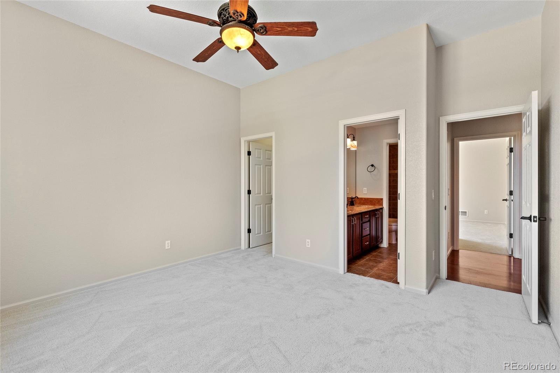
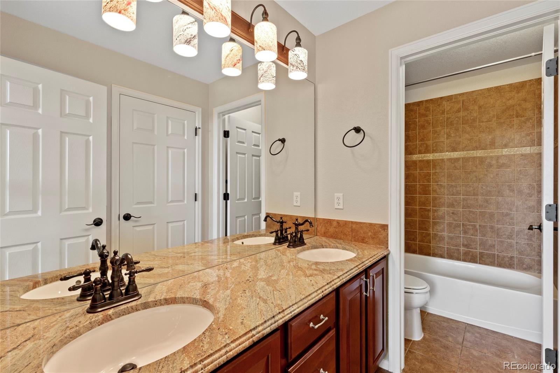
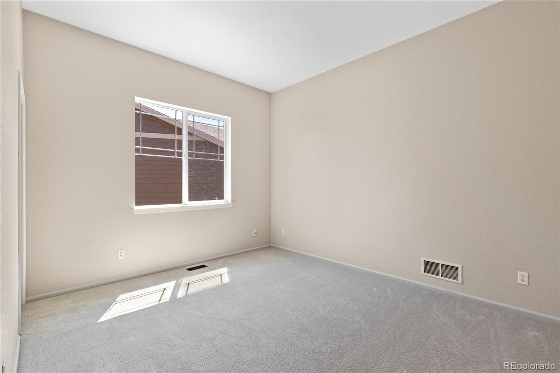
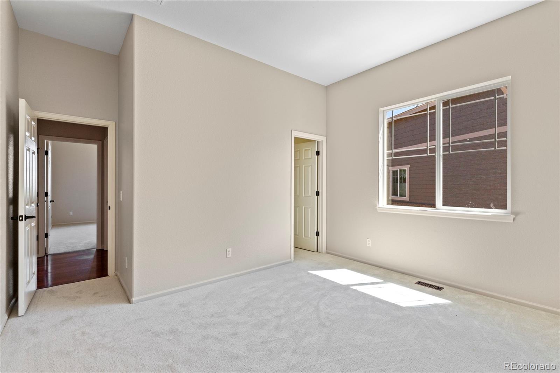
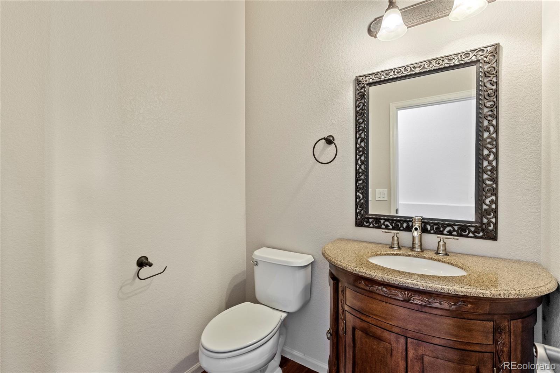
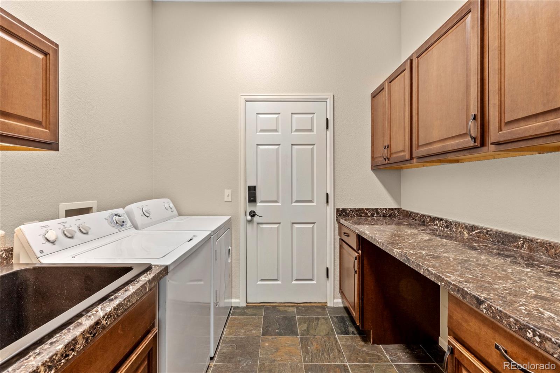
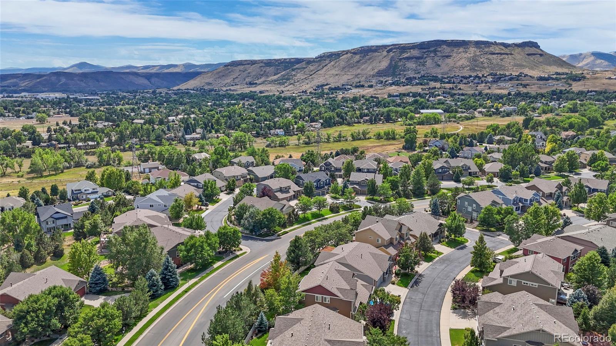
Inside, you'll find a beautifully appointed interior featuring granite countertops, cherry hardwood floors, cherry cabinets, a central wet bar and butler's pantry, a gas stove, a gas fireplace, fresh paint, new carpet, and a convenient main-floor laundry room. The home's prime location provides easy access to hiking trails, dining, shopping, and transportation.
Don't miss this extraordinary opportunity to own a truly remarkable home that combines breathtaking beauty, comfort, and convenience. Schedule your private showing today!

3
beds

3
baths

5,145 Sq.Ft. LIVING AREA

10,454.4 Sq.Ft. lot

Features & Amenities

Interior

  • total bedrooms3
  • Total bathrooms3
  • full bathrooms2
  • half bathroom1
  • Laundry room Common Area
  • Flooring Carpet, Tile, Wood
  • Fireplace Gas Log, Living Room
  • APPLIANCES Cooktop, Dishwasher, Disposal, Double Oven, Dryer, Gas Water Heater, Humidifier, Microwave, Sump Pump, Trash Compactor, Washer
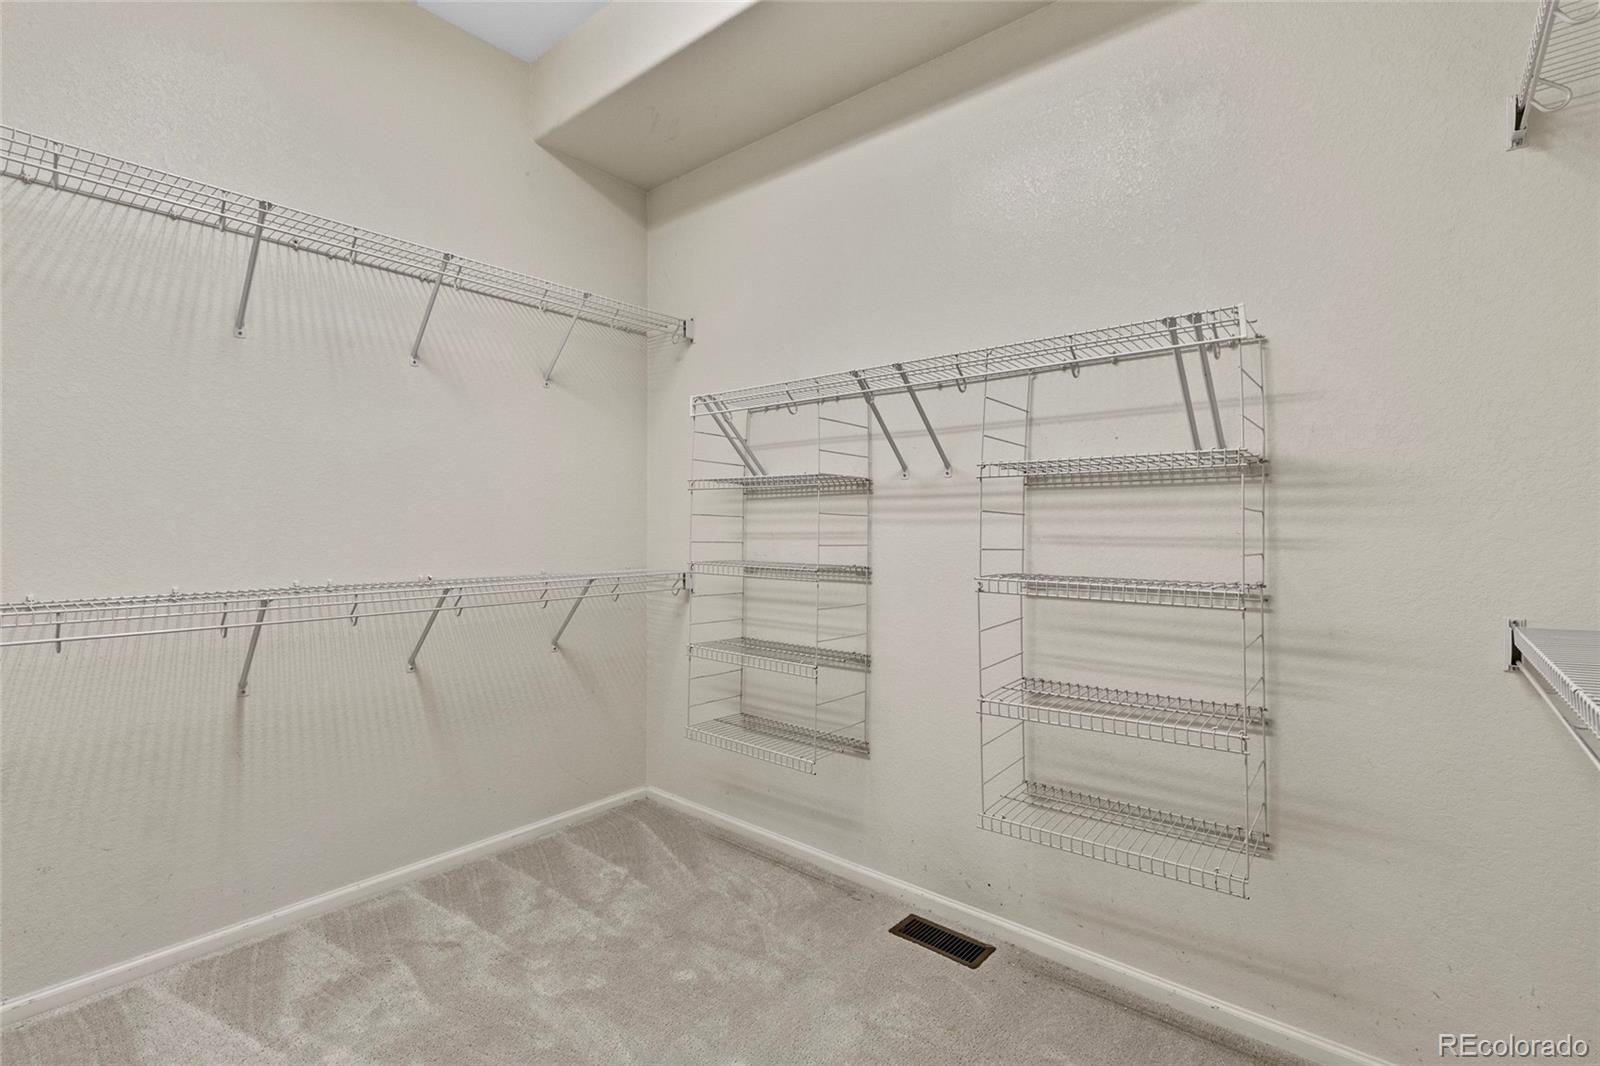
  • other interior Features Breakfast Nook, Built-in Features, Ceiling Fan(s), Corian Counters, Eat-in Kitchen, Entrance Foyer, Five Piece Bath, Granite Counters, High Ceilings, Kitchen Island, Marble Counters, Open Floorplan, Primary Suite, Radon Mitigation System, Utility Sink, Vaulted Ceiling(s), Walk-In Closet(s), Wet Bar

Area & Lot

  • Status Sold
  • Date Sold September 26, 2024
  • Living Area5,145 Sq.Ft.
  • Total Area5,145 Sq.Ft.
  • Lot Area10,454.4 Sq.Ft.
  • MLS® ID9126850
  • TypeResidential
  • YEAR BUILT2007
  • Architecture StylesTraditional
  • View DescriptionCity, Mountain(s), Valley
  • Elementary SchoolFairmount
  • Middle SchoolDrake
  • High SchoolArvada West
  • School DistrictJefferson County R-1

Exterior

  • STORIES1
  • Garage Space3.0
  • water SourcePublic
  • utilitiesCable Available, Electricity Connected, Internet Access (Wired), Natural Gas Connected, Phone Available
  • roofArchitecural Shingle
  • lot featuresCorner Lot, Irrigated, Landscaped, Open Space, Rolling Slope, Sprinklers In Front, Sprinklers In Rear
  • HEAT TYPEForced Air
  • AIR CONDITIONINGCentral Air
  • sewerPublic Sewer
  • security FeaturesSmoke Detector(s)
  • other exterior FeaturesBalcony, Fire Pit, Garden, Gas Grill, Gas Valve, Private Yard, Rain Gutters

Financial

  • Sales Price$1,030,000
  • Real Estate Tax $5,935/yr
  • HOA $185/mo
  • Zoning P-D

Work With Johnny

I am committed to guiding you every step of the way—whether you're buying a home, selling a property, or securing a mortgage. Whatever your needs, I've got you covered.

Follow Me on Instagram