14353 E 1st Drive Unit: 307
SEE ALL PHOTOS
14353 E 1st Drive Unit: 307
Sold

14353 E 1st Drive Unit: 307

14353 E 1st Drive Unit: 307, Aurora, CO 80011

$301,000
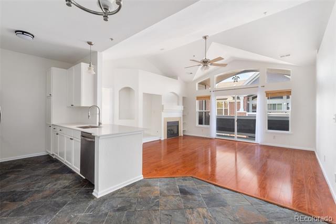
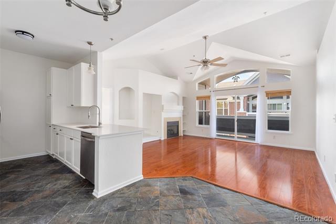
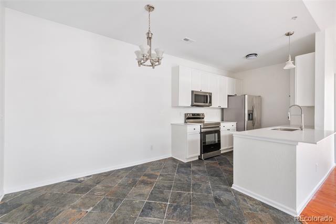
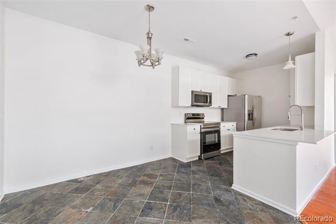
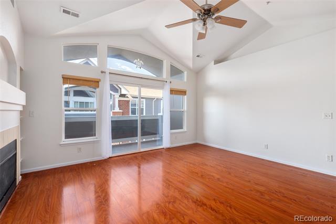
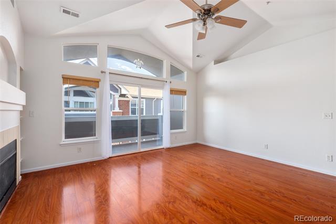
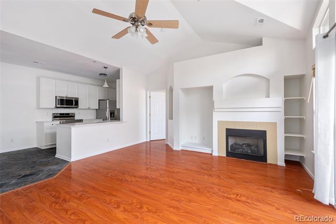
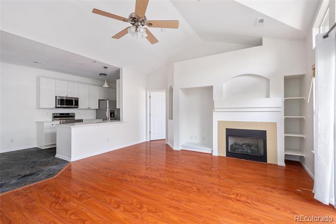
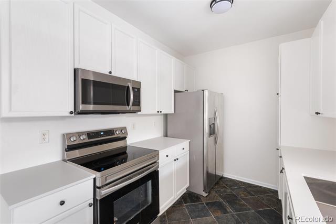
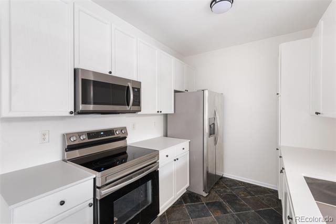
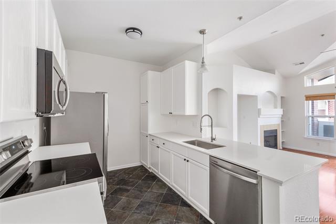
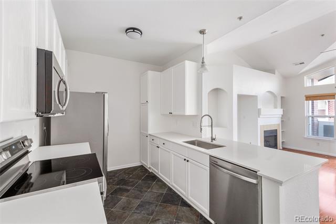
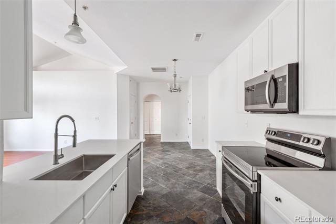
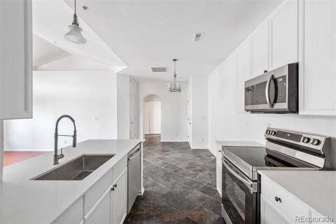
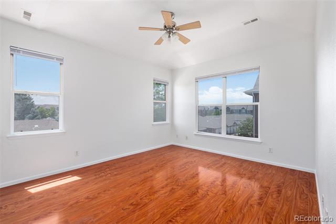
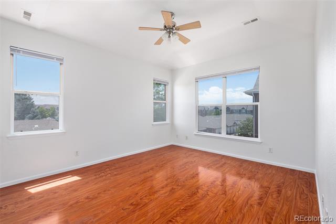
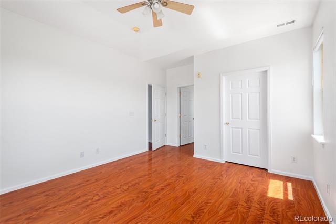
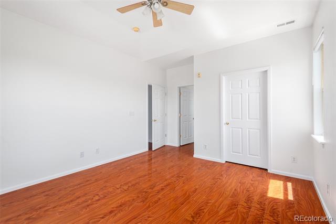
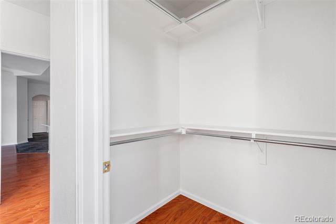
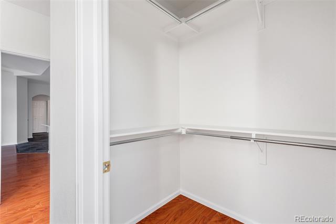
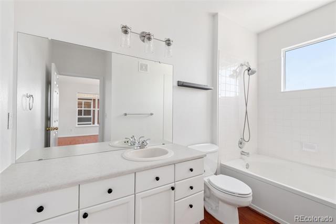
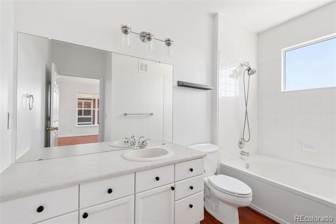
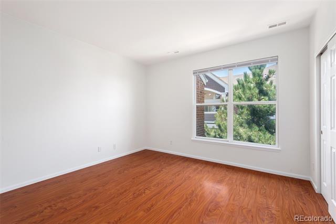
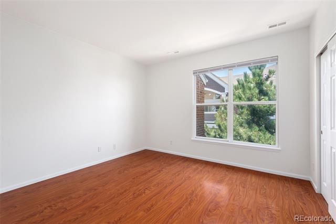
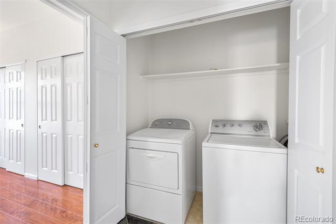
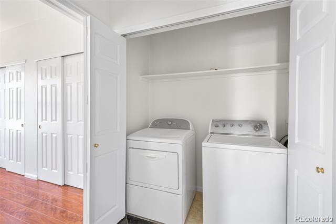
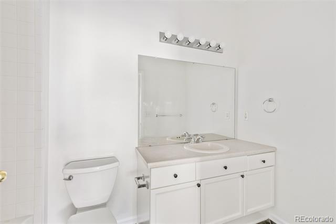
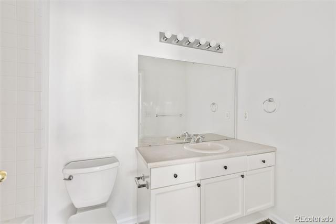
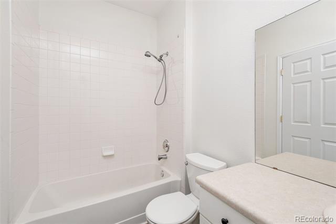
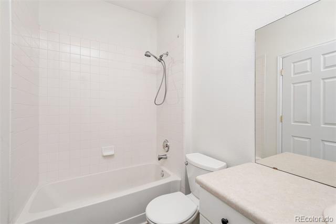
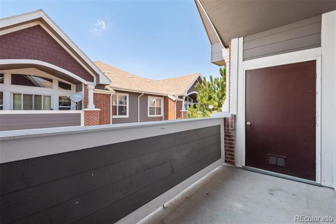
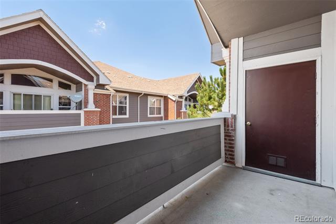
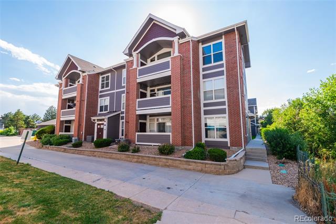
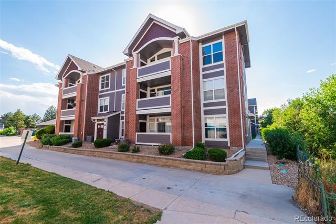
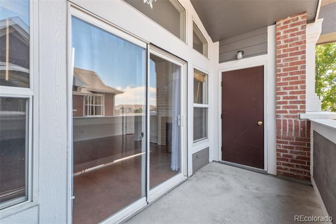
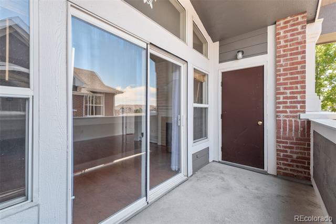
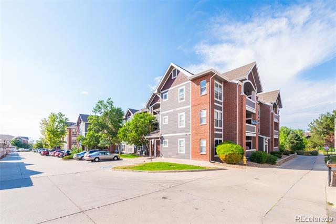
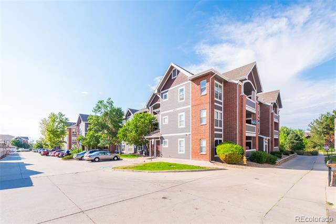
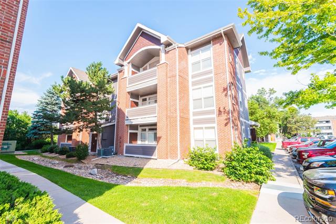
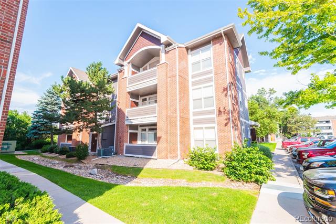
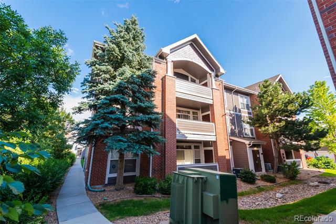
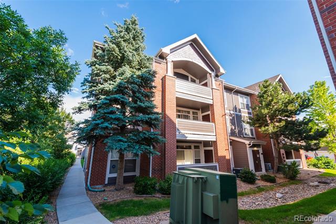
This Beautifully Done Condo has it all! Interesting architectural details make this home unique and inviting with a thoughtful layout and 2 primary bedrooms on opposing ends of the unit. A vaulted ceiling with fun details in the living room and a tray ceiling in the larger bedroom. The living room features arched alcoves for your media equipment, books, and other storage needs, and a beautiful bank of windows with a sliding glass door to access the balcony with access to your mechanicals and another storage closet. The updated kitchen features a quartz countertop with an under-counter mount stainless sink, tile floors, an efficient pantry cabinet, and newer white appliances . Bar-height seating on the living room side of the kitchen peninsula. The Primary Bedroom is flooded with natural light, beautiful vistas, and mountain views. A tray ceiling helps to make this well-sized bedroom feel even more spacious. There is a Laundry closet and Linen closet outside of the 2nd Bedroom and 2nd Bathroom.

2
beds

2
baths

1,167 Sq.Ft. LIVING AREA

436 Sq.Ft. lot

Johnny Lee

Johnny Lee

Features & Amenities

Interior

  • total bedrooms2
  • Total bathrooms2
  • full bathrooms2
  • Laundry room In Unit
  • Flooring Vinyl
  • APPLIANCES Cooktop, Dishwasher, Disposal, Dryer, Microwave, Oven, Refrigerator, Washer
  • other interior Features Ceiling Fan(s), High Ceilings, Quartz Counters, Smoke Free

Area & Lot

  • Status Sold
  • Date Sold October 1, 2024
  • Living Area1,167 Sq.Ft.
  • Lot Area436 Sq.Ft.
  • MLS® ID9782398
  • TypeCondo
  • YEAR BUILT2001
  • Elementary SchoolSixth Avenue
  • Middle SchoolEast
  • High SchoolHinkley
  • School DistrictAdams-Arapahoe 28J

Exterior

  • STORIES1
  • water SourcePublic
  • roofOther
  • HEAT TYPEForced Air
  • AIR CONDITIONINGCentral Air
  • sewerPublic Sewer
  • HOA AmenitiesParking, Pool, Spa/Hot Tub
  • other exterior FeaturesBalcony

Financial

  • Sales Price$301,000
  • Real Estate Tax $1,701/yr
  • HOA $290/mo

Work With Johnny

I am committed to guiding you every step of the way—whether you're buying a home, selling a property, or securing a mortgage. Whatever your needs, I've got you covered.

Follow Me on Instagram