127 Pioneer Place
127 Pioneer Place
127 Pioneer Place
127 Pioneer Place
127 Pioneer Place
127 Pioneer Place
127 Pioneer Place
127 Pioneer Place
127 Pioneer Place
127 Pioneer Place
127 Pioneer Place
127 Pioneer Place
127 Pioneer Place
127 Pioneer Place
127 Pioneer Place
127 Pioneer Place
127 Pioneer Place
127 Pioneer Place
127 Pioneer Place
127 Pioneer Place
SEE ALL PHOTOS
127 Pioneer Place
127 Pioneer Place
127 Pioneer Place
127 Pioneer Place
127 Pioneer Place
127 Pioneer Place
127 Pioneer Place
127 Pioneer Place
127 Pioneer Place
127 Pioneer Place
127 Pioneer Place
127 Pioneer Place
127 Pioneer Place
127 Pioneer Place
127 Pioneer Place
127 Pioneer Place
127 Pioneer Place
127 Pioneer Place
127 Pioneer Place
127 Pioneer Place
Sold

127 Pioneer Place

127 Pioneer Place, Brighton, CO 80601

$533,000
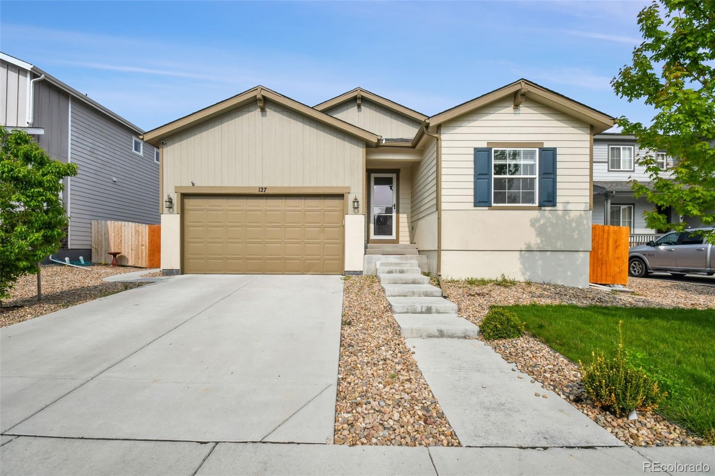
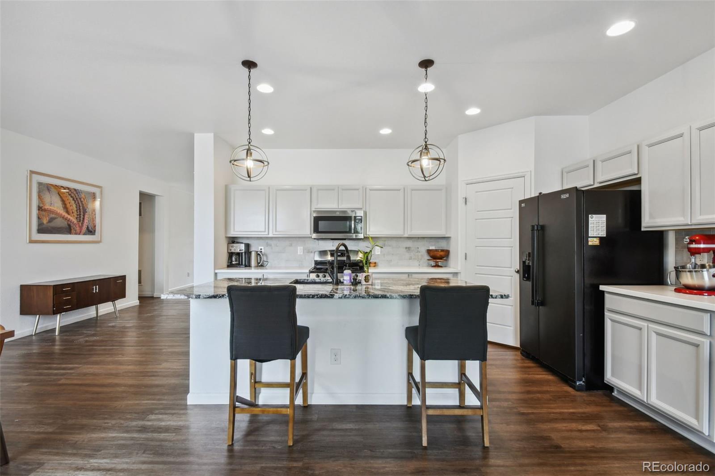
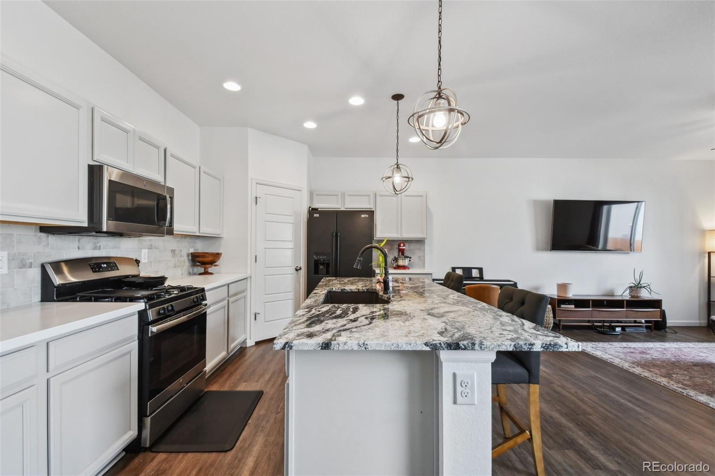
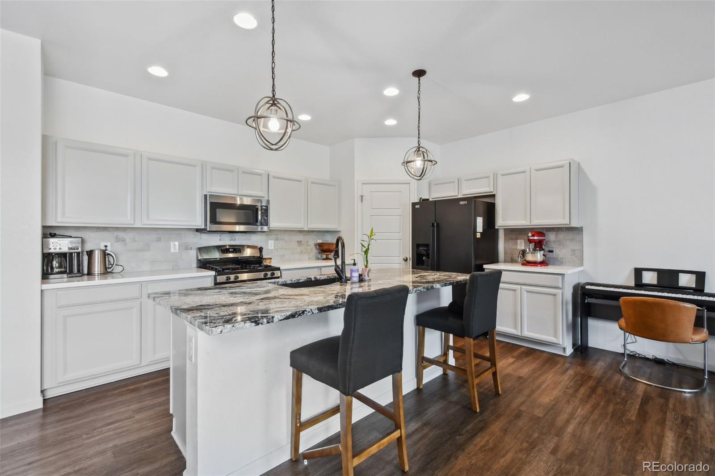
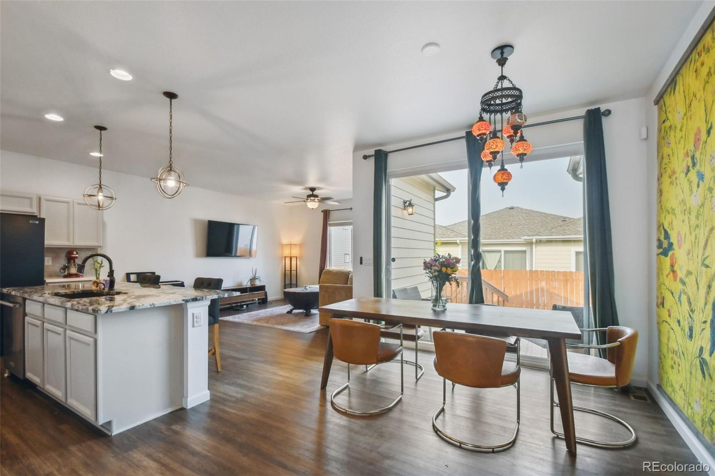
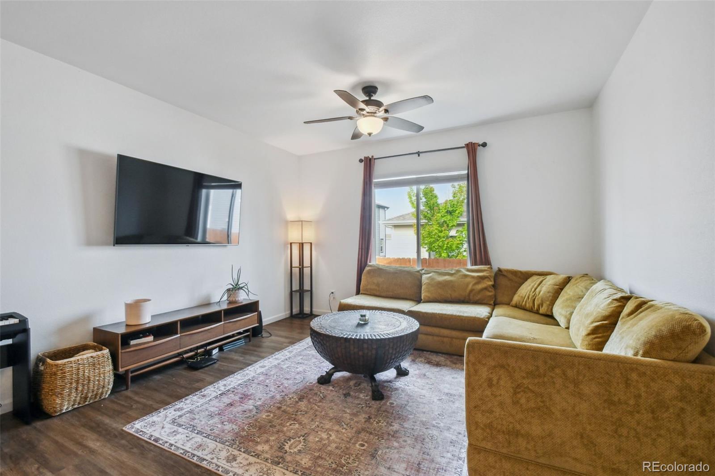
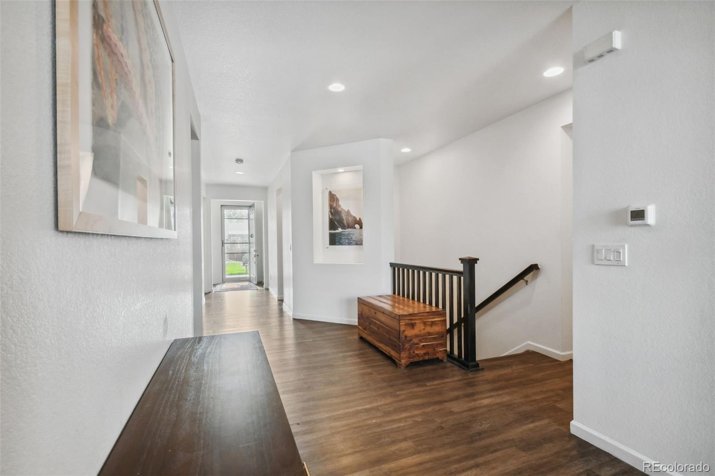
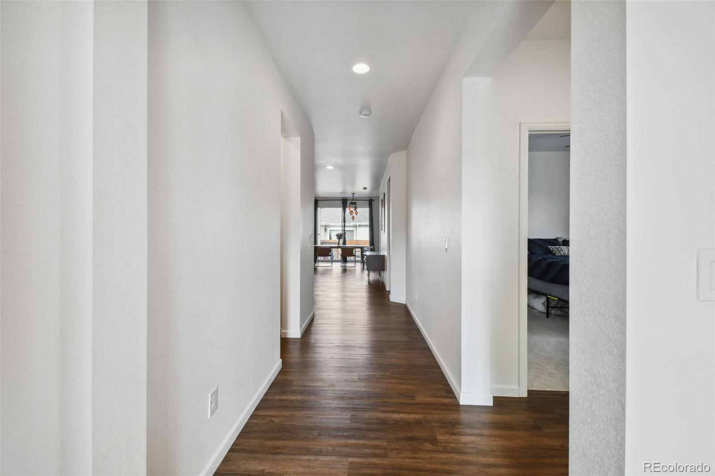
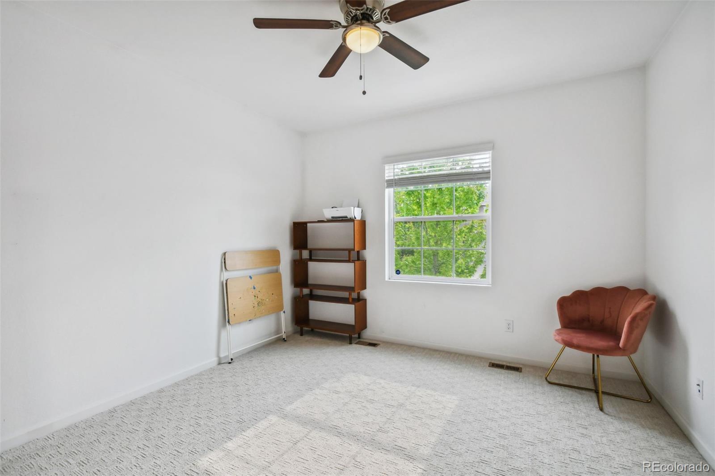
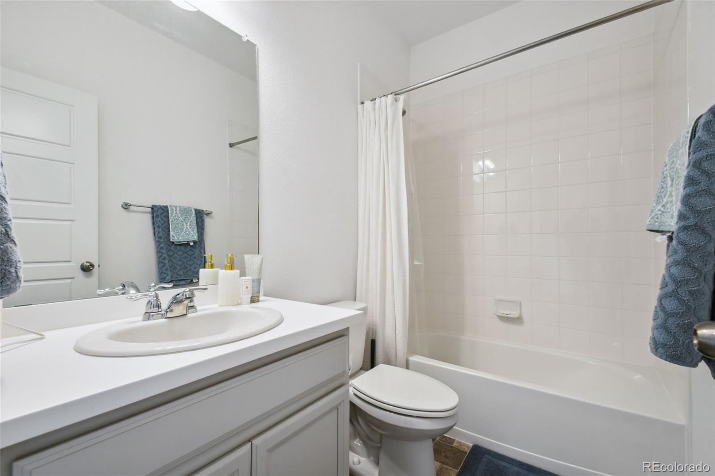
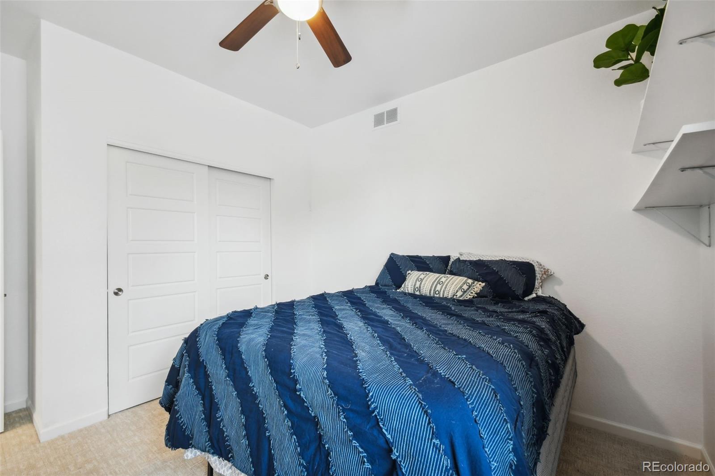
Welcome to your beautiful luxury ranch home! Built in 2018 this expansive open floor plan provides an ideal setting for entertaining. As you step inside, you are greeted by two spacious bedrooms on either side of a full bath, accompanied by two large closets for all your storage needs. The grand living room seamlessly connects to the updated kitchen, boasting a captivating Brazilian granite island with an undermount kitchen sink, a full size refrigerator, and a sizable pantry.

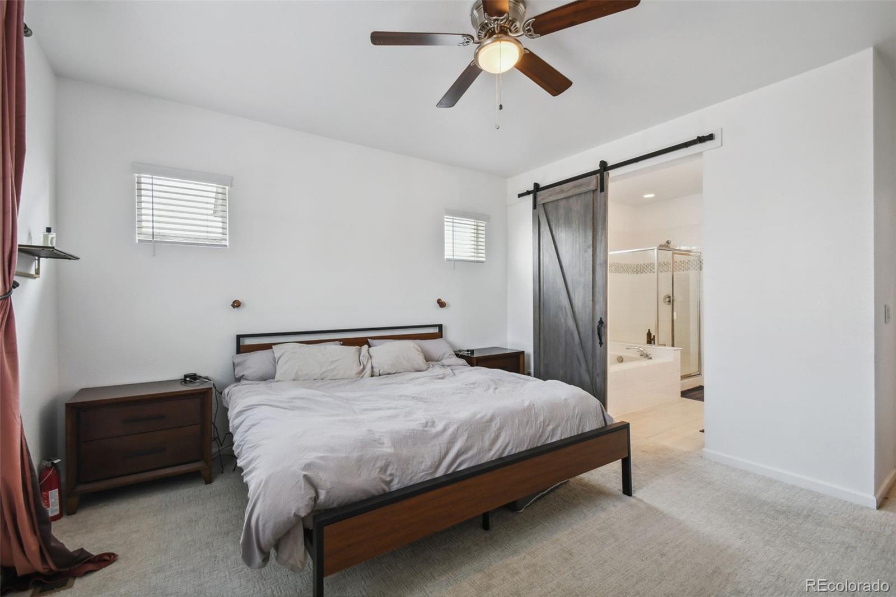
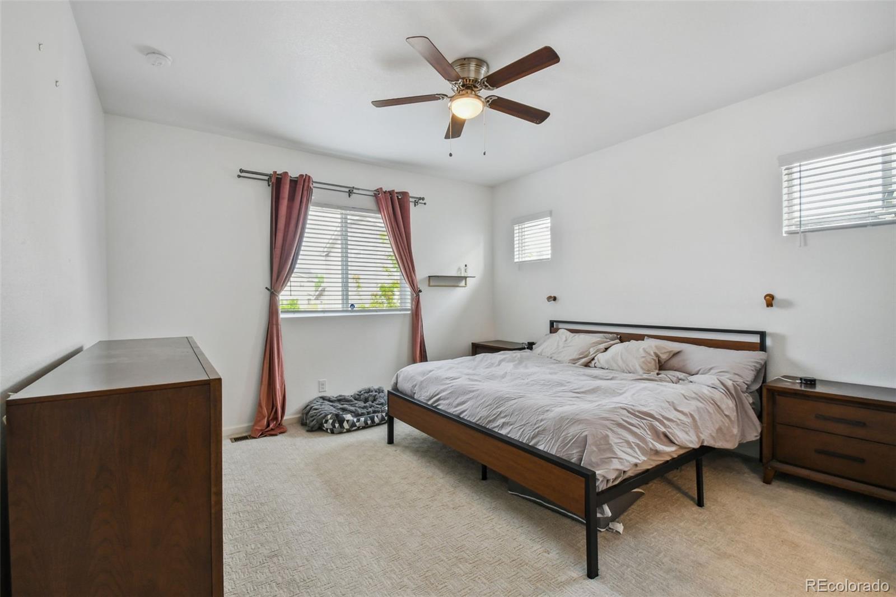
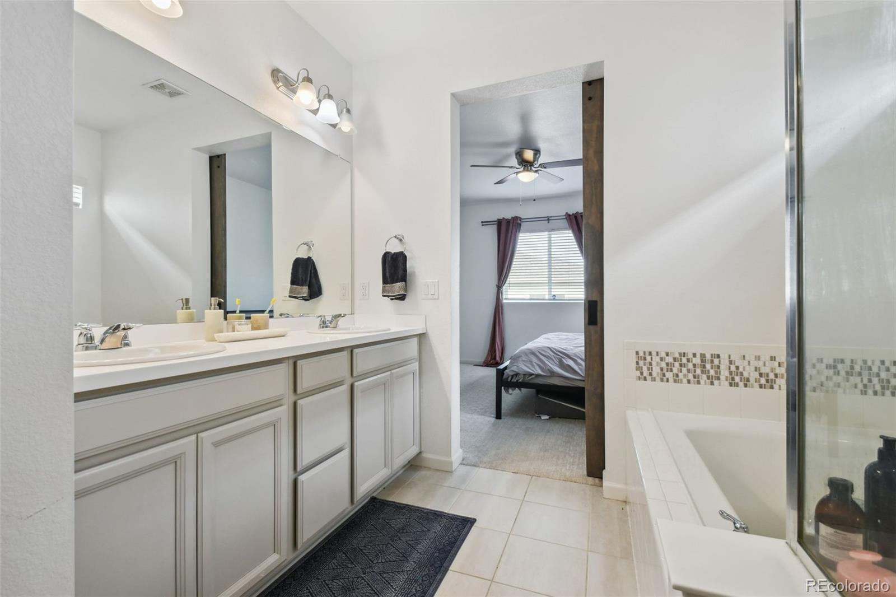
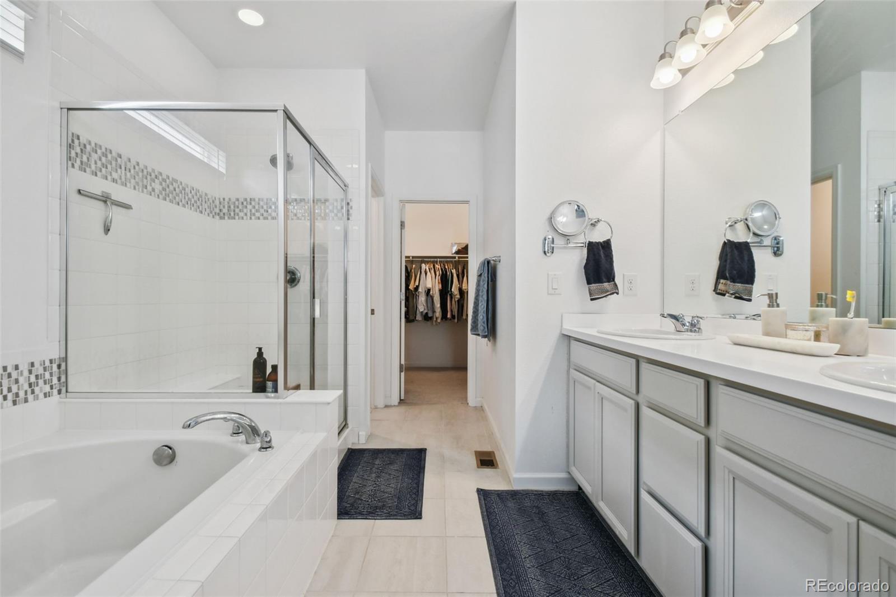
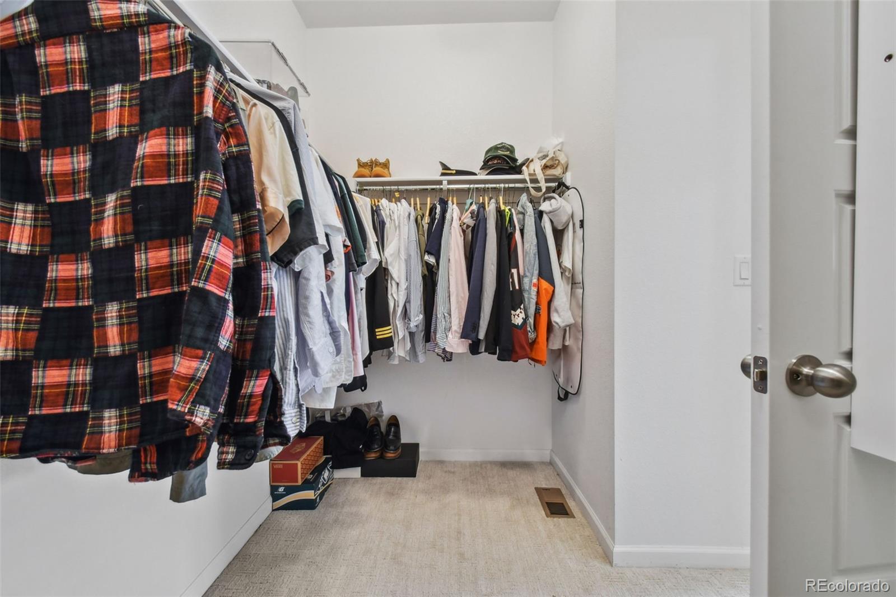
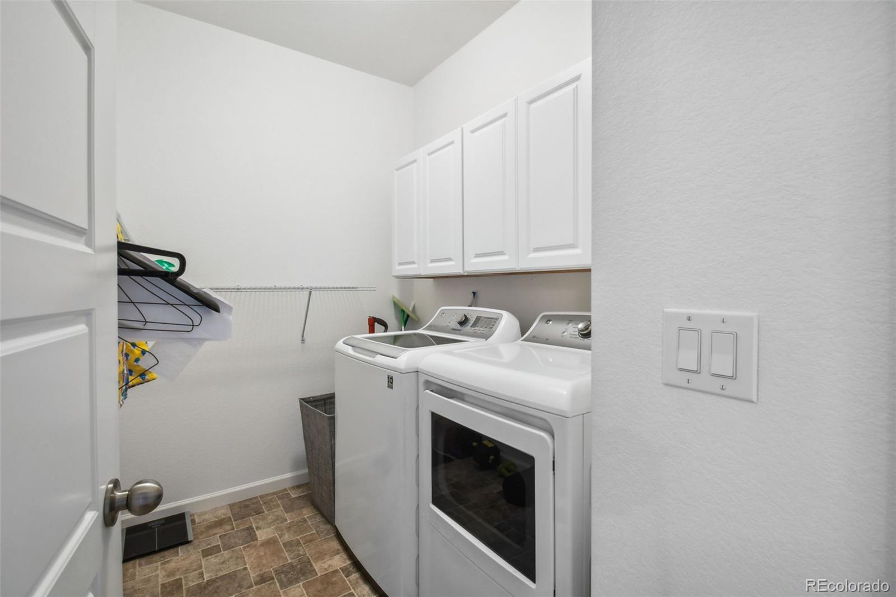
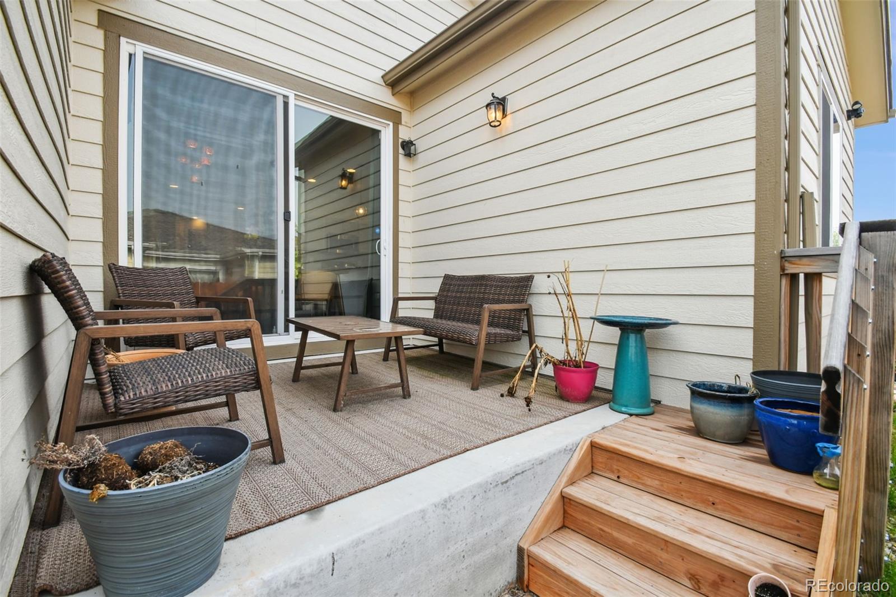
The casual dining room overlooks the patio, creating a delightful space for hosting gatherings. The immense owner's retreat leads to a lavish five-piece en suite bathroom, complete with a rejuvenating soaking tub and a roomy walk-in closet. For added convenience, a practical main floor laundry room and additional closet cater to all your storage needs.

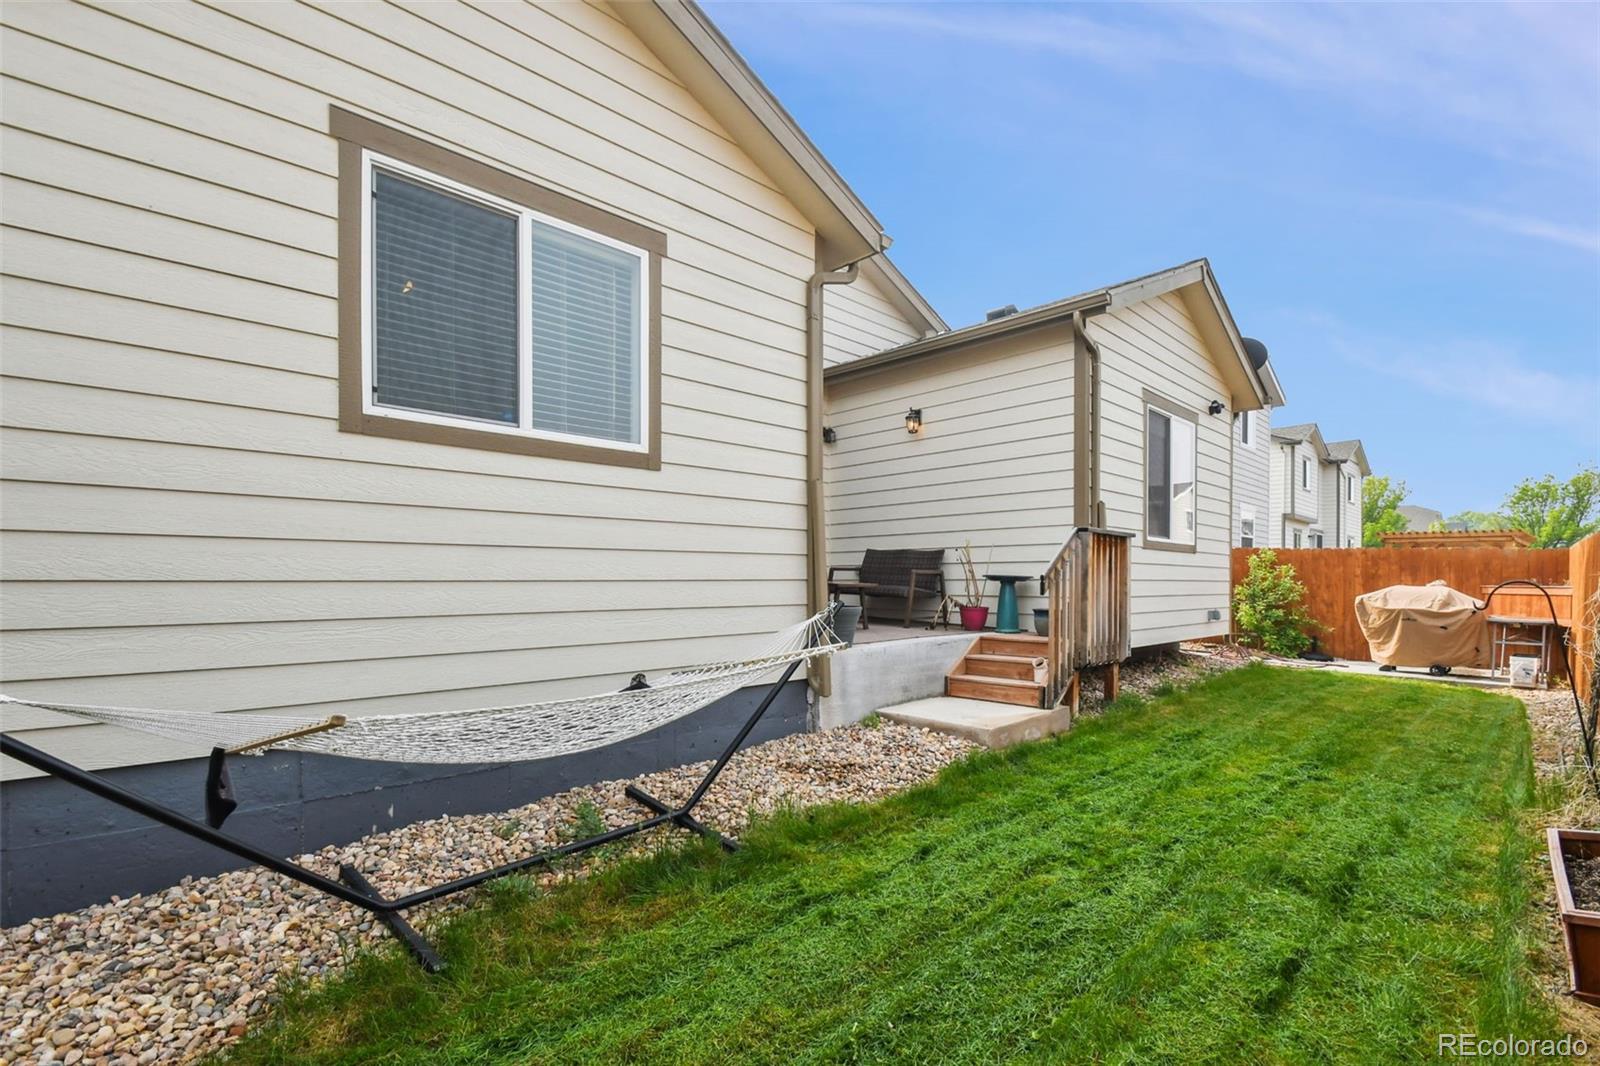
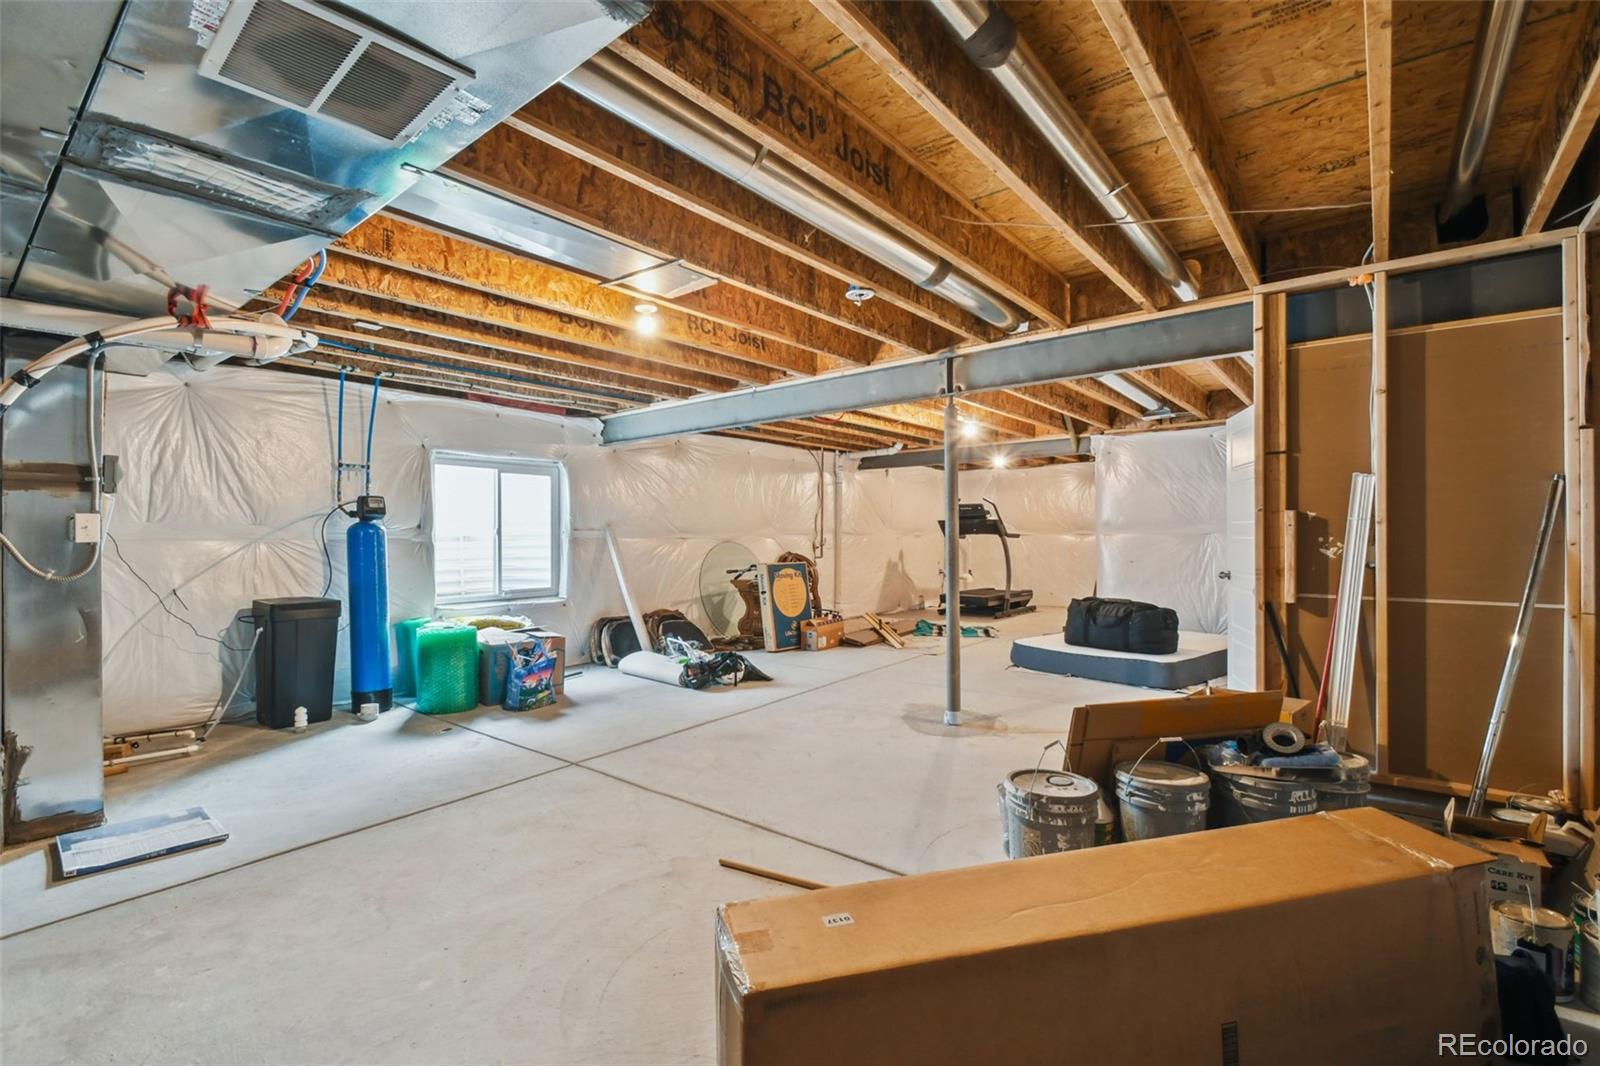
The unfinished basement offers endless possibilities, whether you envision a home gym or desire additional living space. Furthermore, the three-car tandem garage has been insulated, drywalled, and spacious enough to accommodate all your vehicles and recreational items. Notable updates include new light fixtures, newer carpet, an outdoor shed, and professionally designed landscaping, enhancing the overall allure of this remarkable property.

3
beds

2
baths

2,818 Sq.Ft. LIVING AREA

6,601 Sq.Ft. lot

Features & Amenities

Interior

  • total bedrooms3
  • Total bathrooms2
  • full bathrooms2
  • Flooring Laminate, Tile, Vinyl
  • APPLIANCES Dishwasher, Disposal, Dryer, Oven, Refrigerator, Washer
  • other interior Features Ceiling Fan(s), Granite Counters, High Ceilings, Kitchen Island, No Stairs, Open Floorplan, Pantry, Primary Suite, Quartz Counters, Smoke Free

Area & Lot

  • Status Sold
  • Date Sold July 7, 2023
  • Living Area2,818 Sq.Ft.
  • Lot Area6,601 Sq.Ft.
  • MLS® ID8265577
  • TypeResidential
  • YEAR BUILT2018
  • Architecture StylesTraditional
  • Elementary SchoolNortheast
  • Middle SchoolOverland Trail
  • High SchoolBrighton
  • School DistrictSchool District 27-J

Exterior

  • STORIES1
  • Garage Space2.0
  • water SourcePublic
  • utilitiesElectricity Connected, Natural Gas Connected
  • roofComposition
  • lot featuresLevel
  • HEAT TYPEForced Air
  • AIR CONDITIONINGCentral Air
  • sewerPublic Sewer
  • SubstructureSlab
  • other exterior FeaturesPrivate Yard, Rain Gutters

Financial

  • Sales Price$533,000
  • Real Estate Tax $5,033/yr
  • HOA $60/mo
View Virtual Tour

Work With Johnny

I am committed to guiding you every step of the way—whether you're buying a home, selling a property, or securing a mortgage. Whatever your needs, I've got you covered.

Follow Me on Instagram