12240 Monaco Drive
12240 Monaco Drive
12240 Monaco Drive
12240 Monaco Drive
12240 Monaco Drive
12240 Monaco Drive
12240 Monaco Drive
12240 Monaco Drive
12240 Monaco Drive
12240 Monaco Drive
12240 Monaco Drive
12240 Monaco Drive
12240 Monaco Drive
12240 Monaco Drive
12240 Monaco Drive
12240 Monaco Drive
12240 Monaco Drive
12240 Monaco Drive
12240 Monaco Drive
12240 Monaco Drive
12240 Monaco Drive
12240 Monaco Drive
12240 Monaco Drive
12240 Monaco Drive
SEE ALL PHOTOS
12240 Monaco Drive
12240 Monaco Drive
12240 Monaco Drive
12240 Monaco Drive
12240 Monaco Drive
12240 Monaco Drive
12240 Monaco Drive
12240 Monaco Drive
12240 Monaco Drive
12240 Monaco Drive
12240 Monaco Drive
12240 Monaco Drive
12240 Monaco Drive
12240 Monaco Drive
12240 Monaco Drive
12240 Monaco Drive
12240 Monaco Drive
12240 Monaco Drive
12240 Monaco Drive
12240 Monaco Drive
12240 Monaco Drive
12240 Monaco Drive
12240 Monaco Drive
12240 Monaco Drive
Sold

12240 Monaco Drive

12240 Monaco Drive, Brighton, CO 80602

$519,450
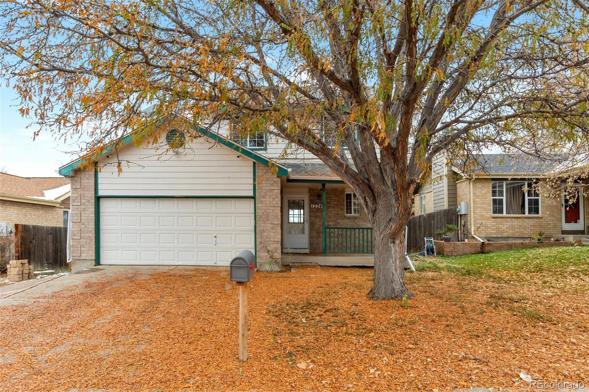
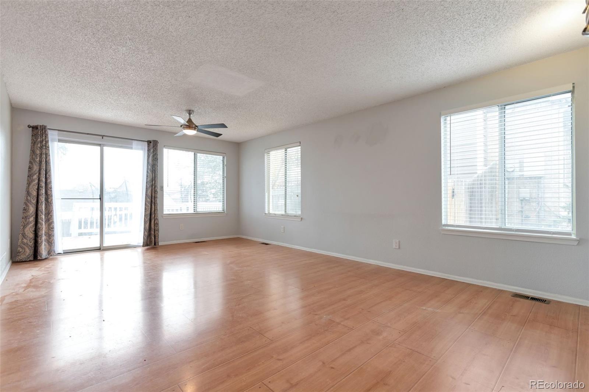
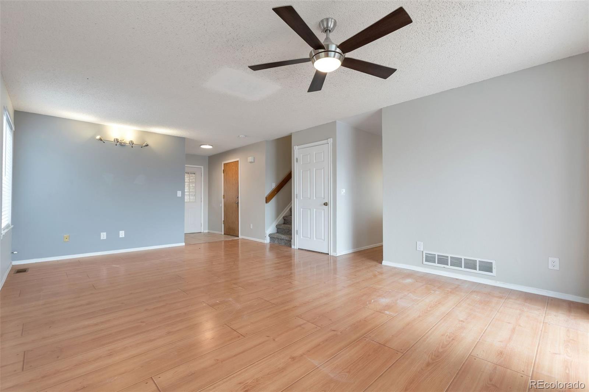
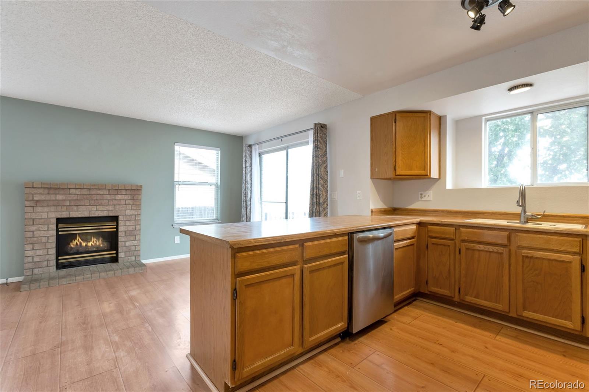
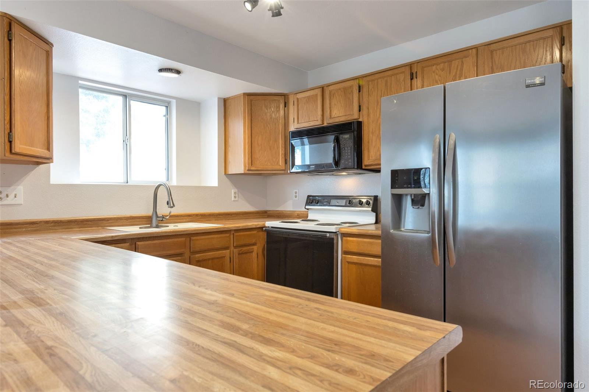
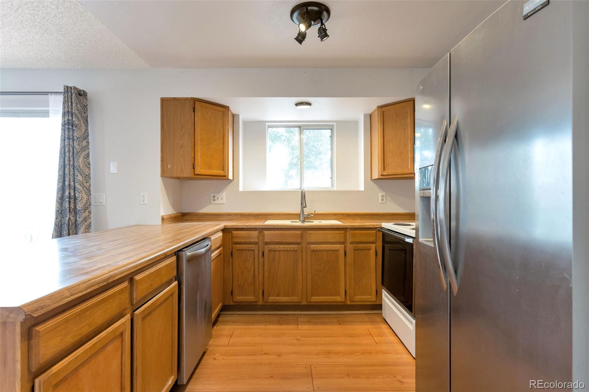
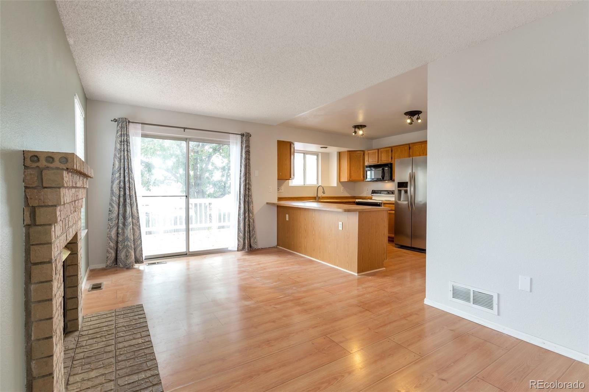
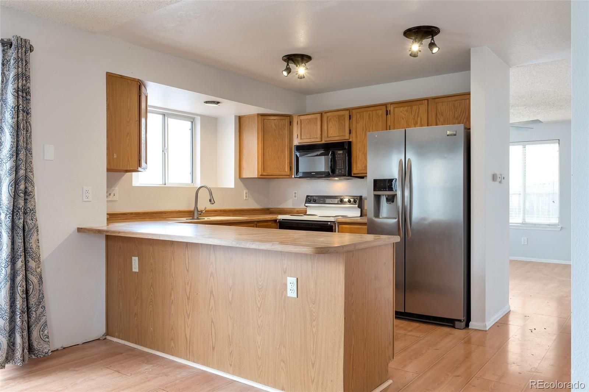
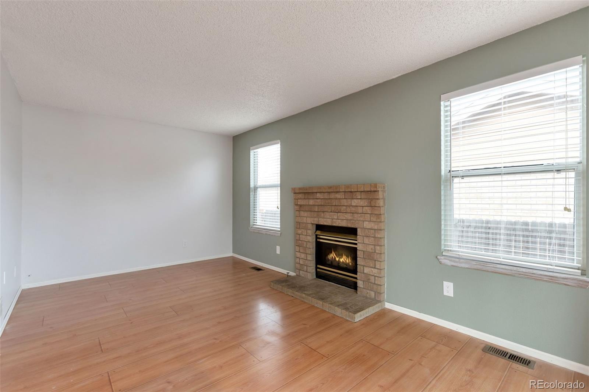
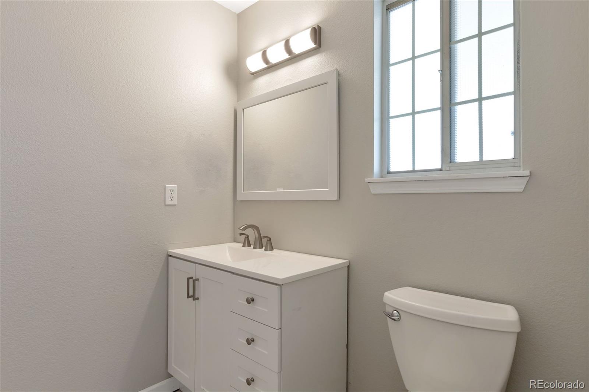
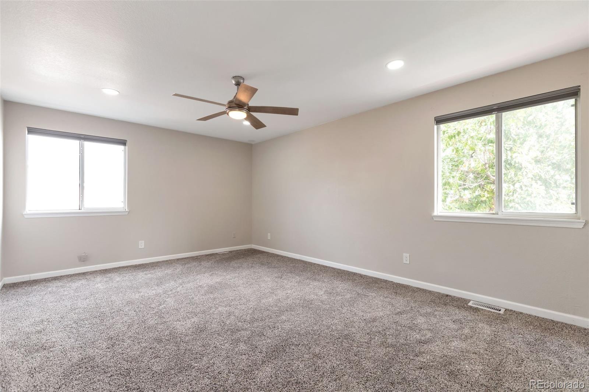
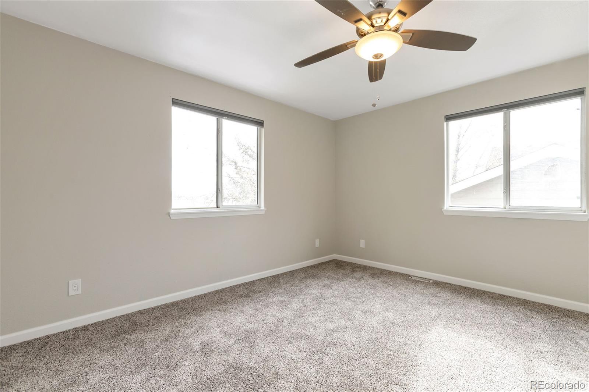
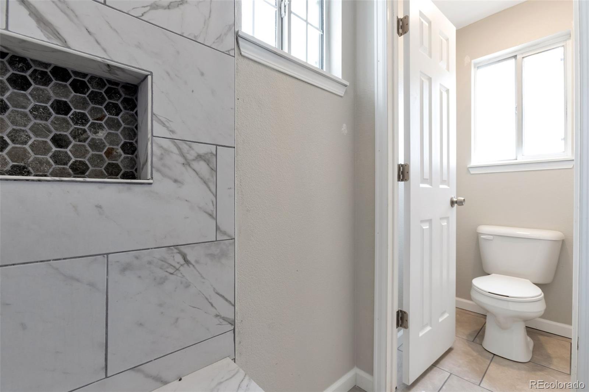
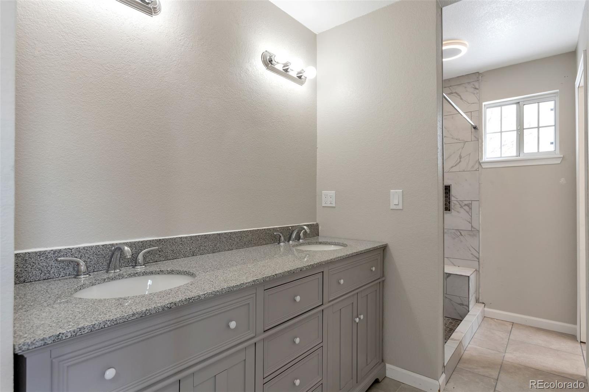
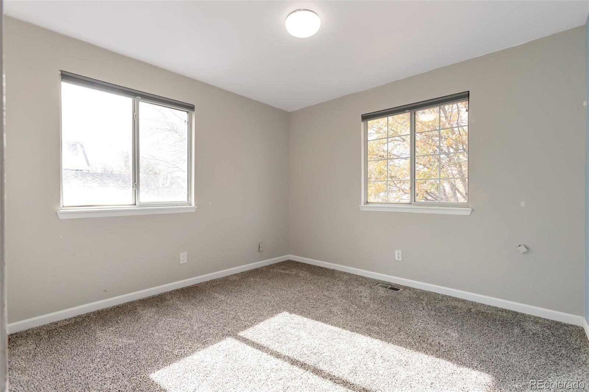
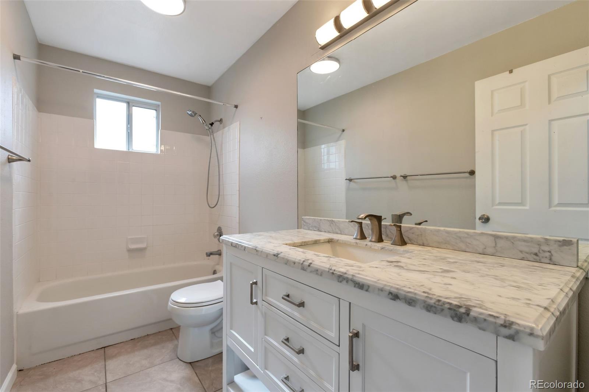
Welcome to this beautiful 5-bedroom, 4-bathroom home with a Brighton address but located on the Thornton border. Extensively remodeled, this residence boasts a perfect blend of comfort and style. Step inside and experience the plush new carpet throughout upper level, providing a warm and inviting atmosphere. The remodeled bathrooms feature elegant vanities, adding a touch of sophistication to every space.

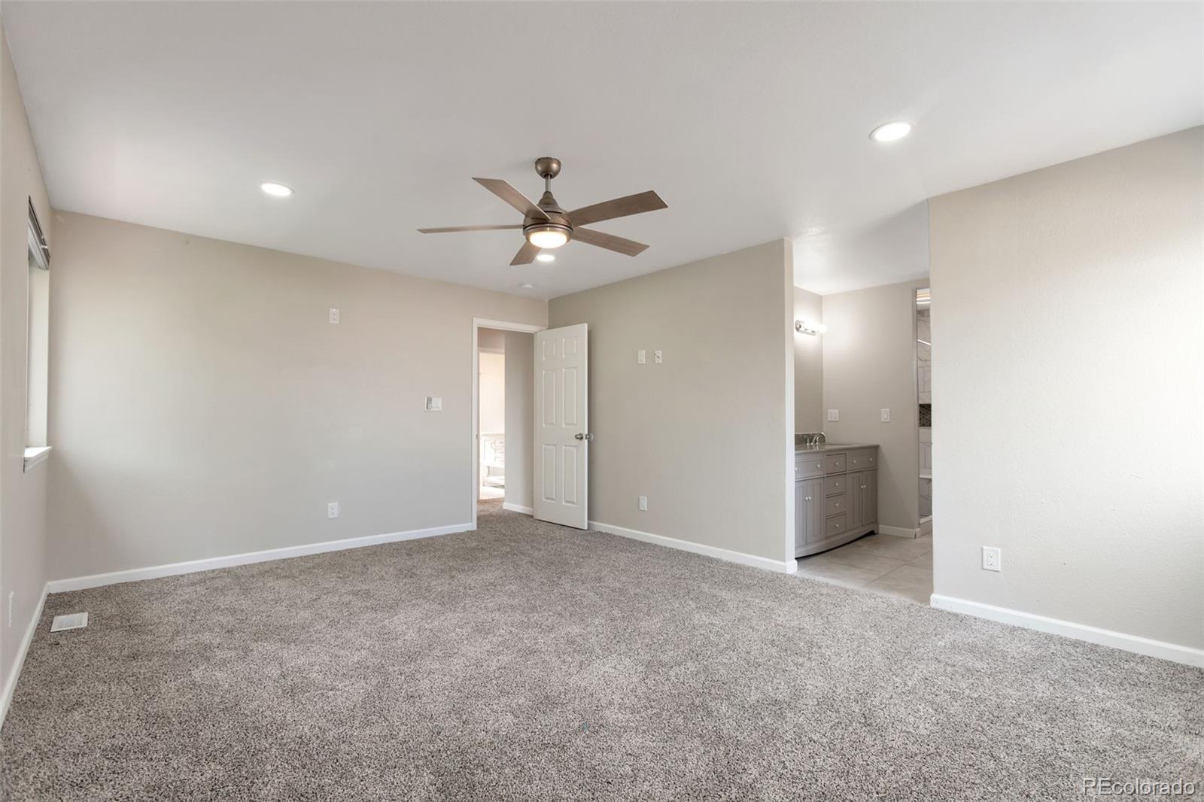
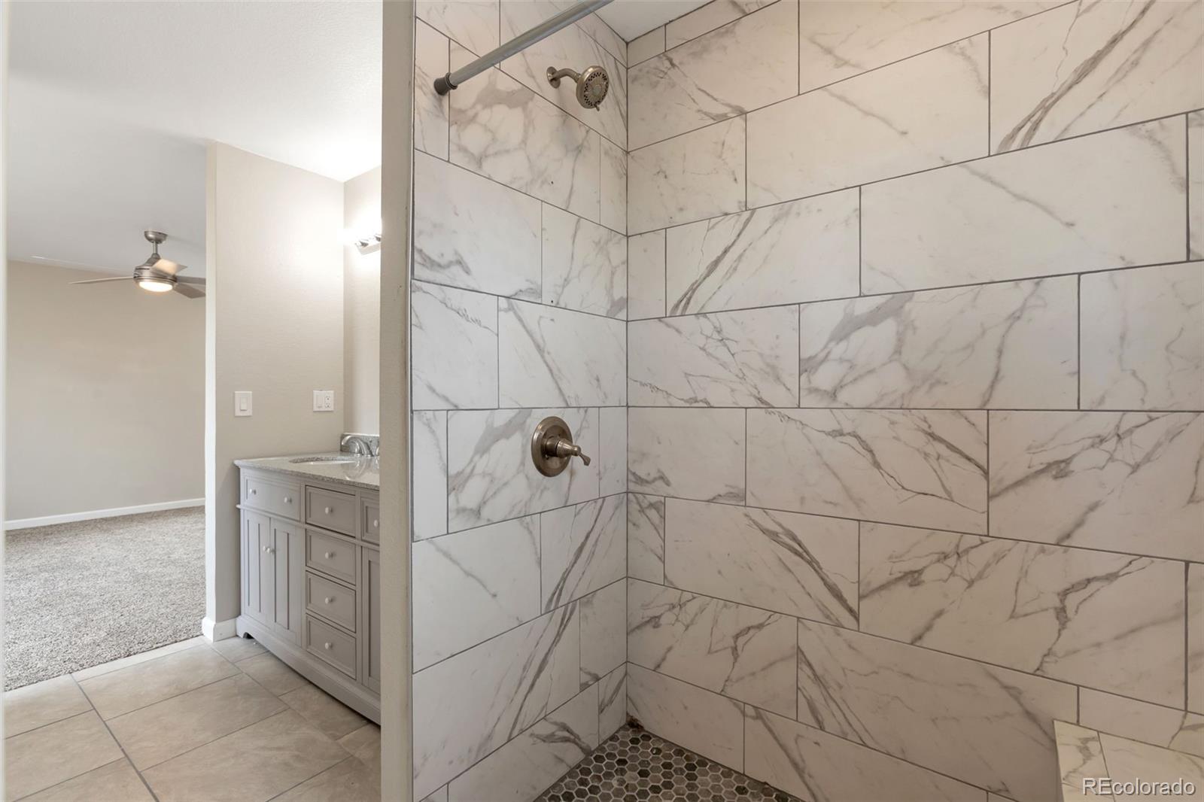
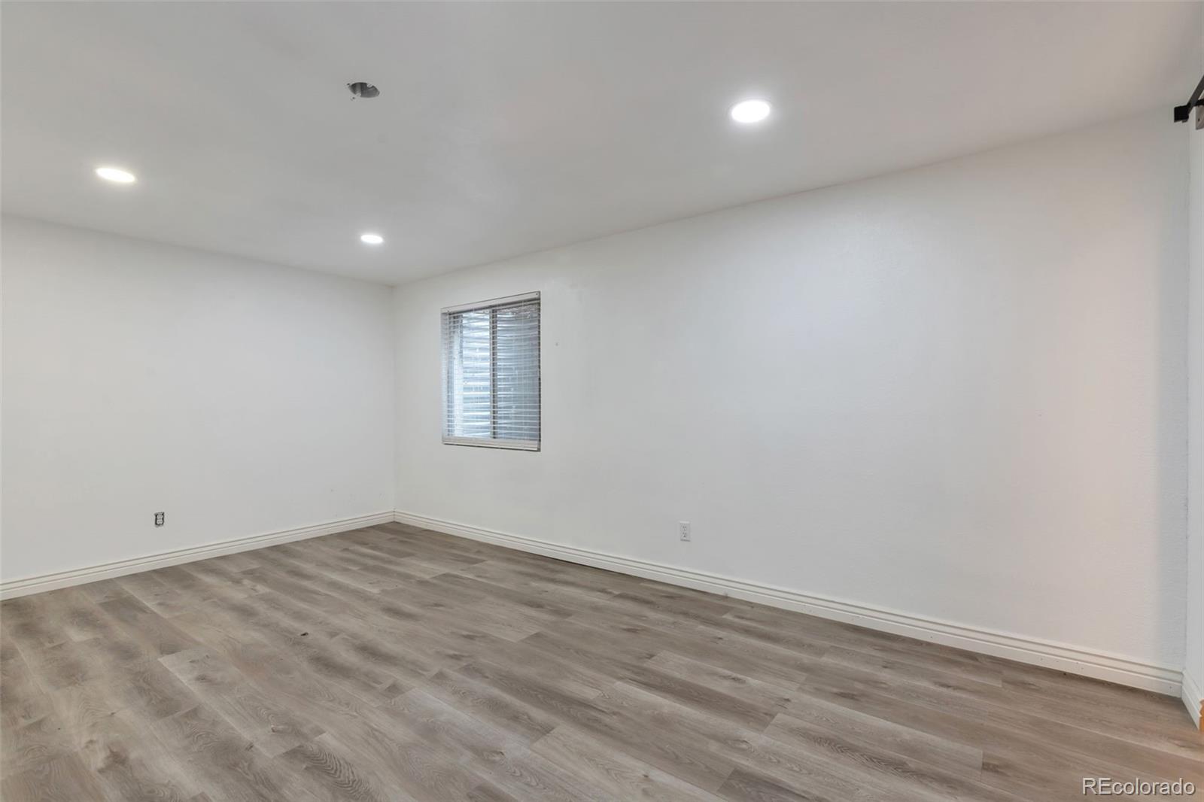
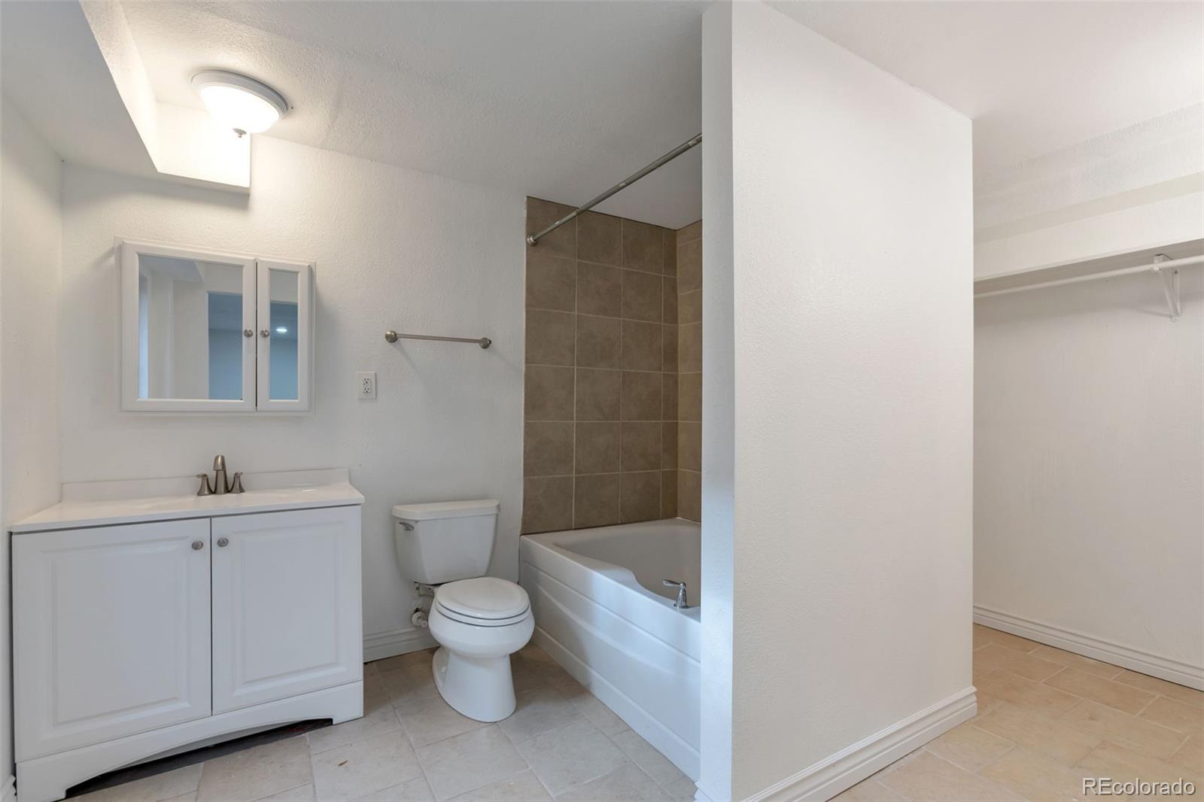
The primary bedroom is a true retreat, showcasing a large custom shower and dual sinks, offering a spa-like experience within the comfort of your home. The attention to detail in the design of this space is truly stunning. Venture into the basement, where you'll discover an additional bedroom with an egress window that fills the room with natural light. The full bath is thoughtfully designed and comes complete with a huge walk-in closet, providing ample storage space.

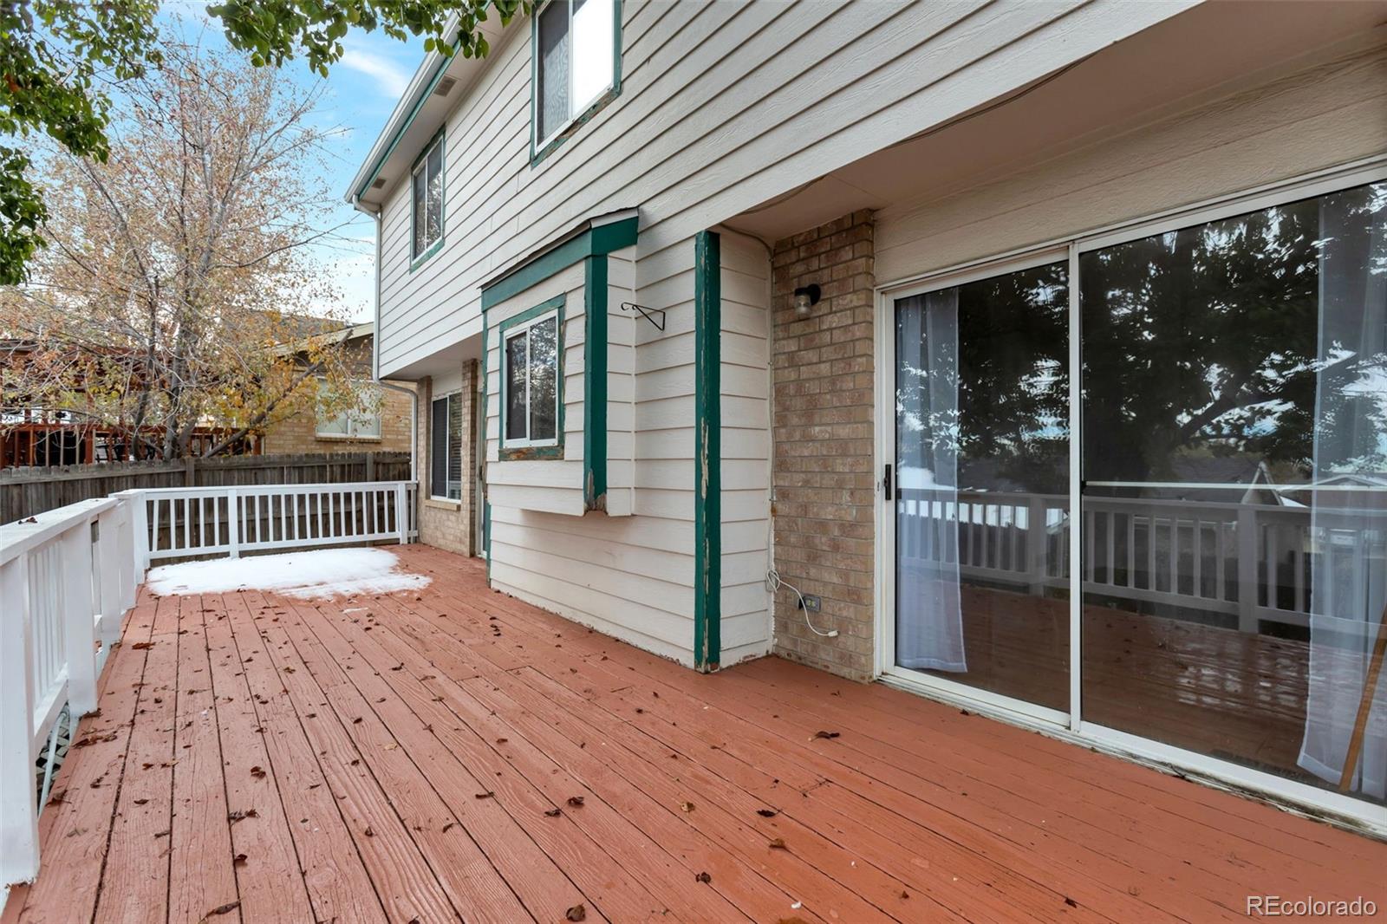
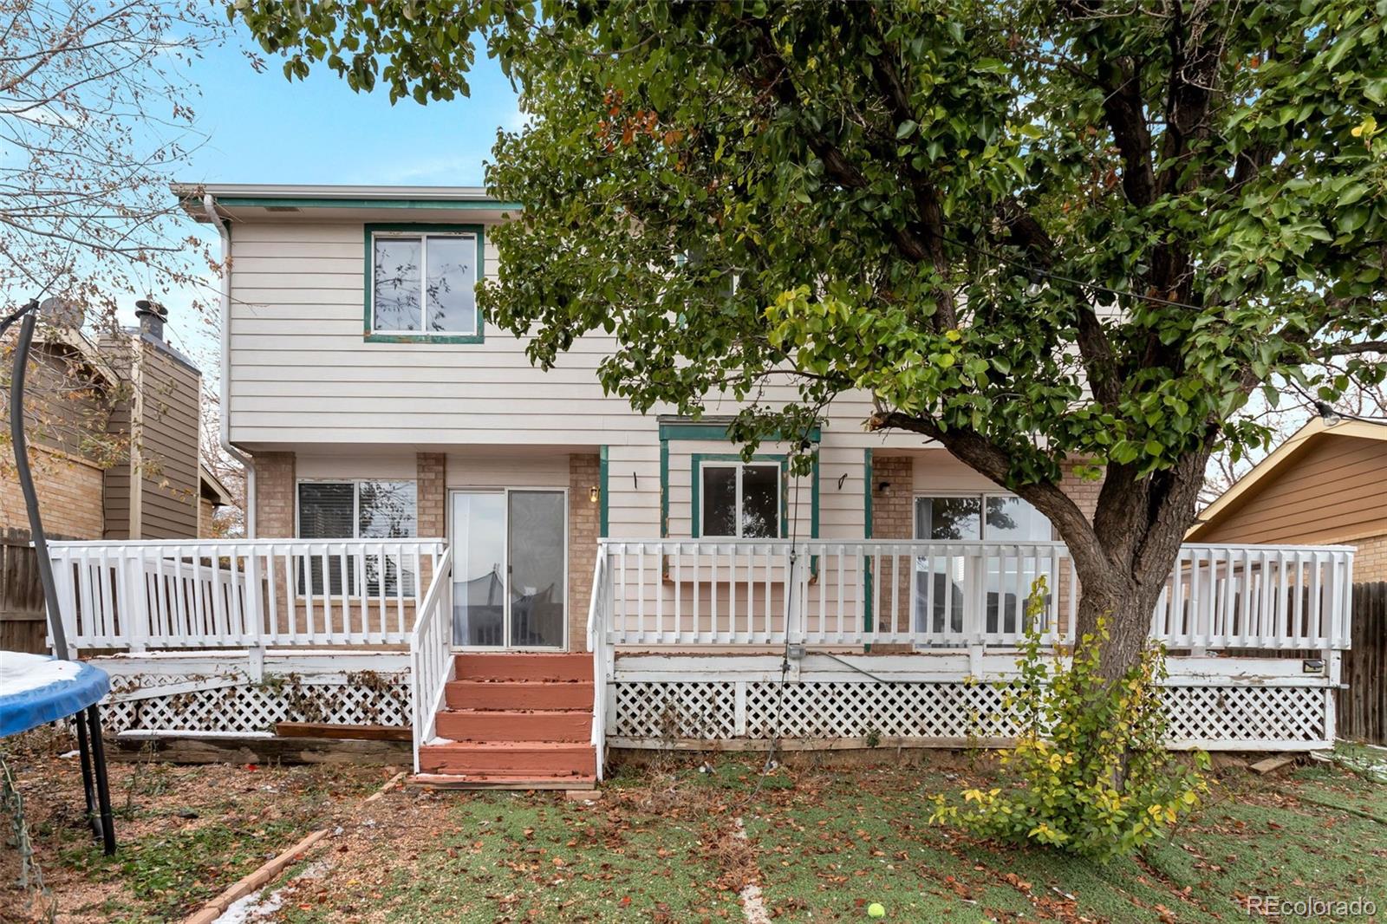
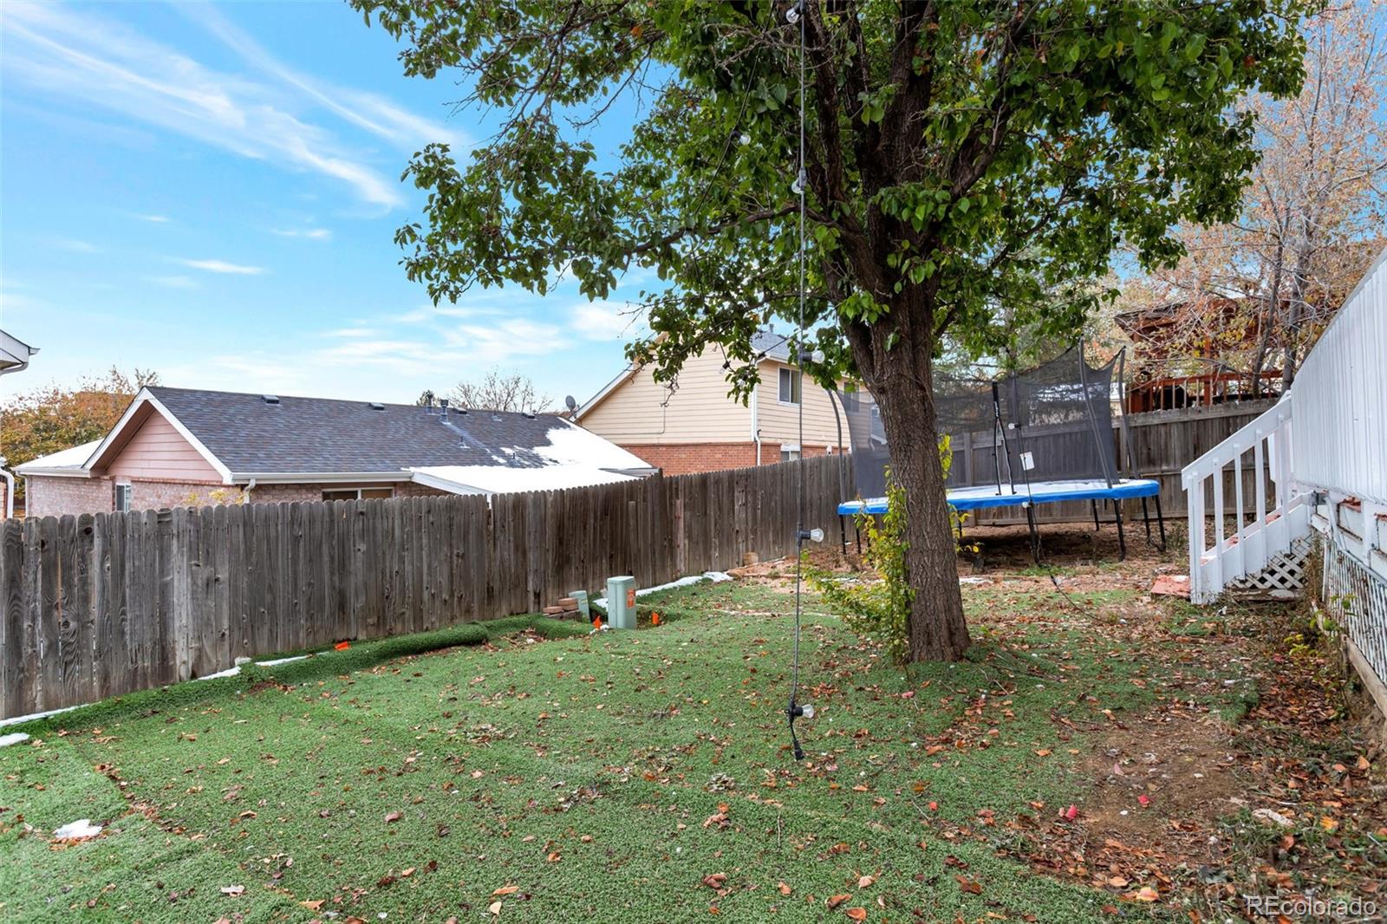
As you step outside, you'll find a backyard oasis featuring a large deck, perfect for entertaining guests or simply enjoying a peaceful evening. Whether you're hosting a gathering or simply unwinding after a long day, this outdoor space is a delightful extension of the home.

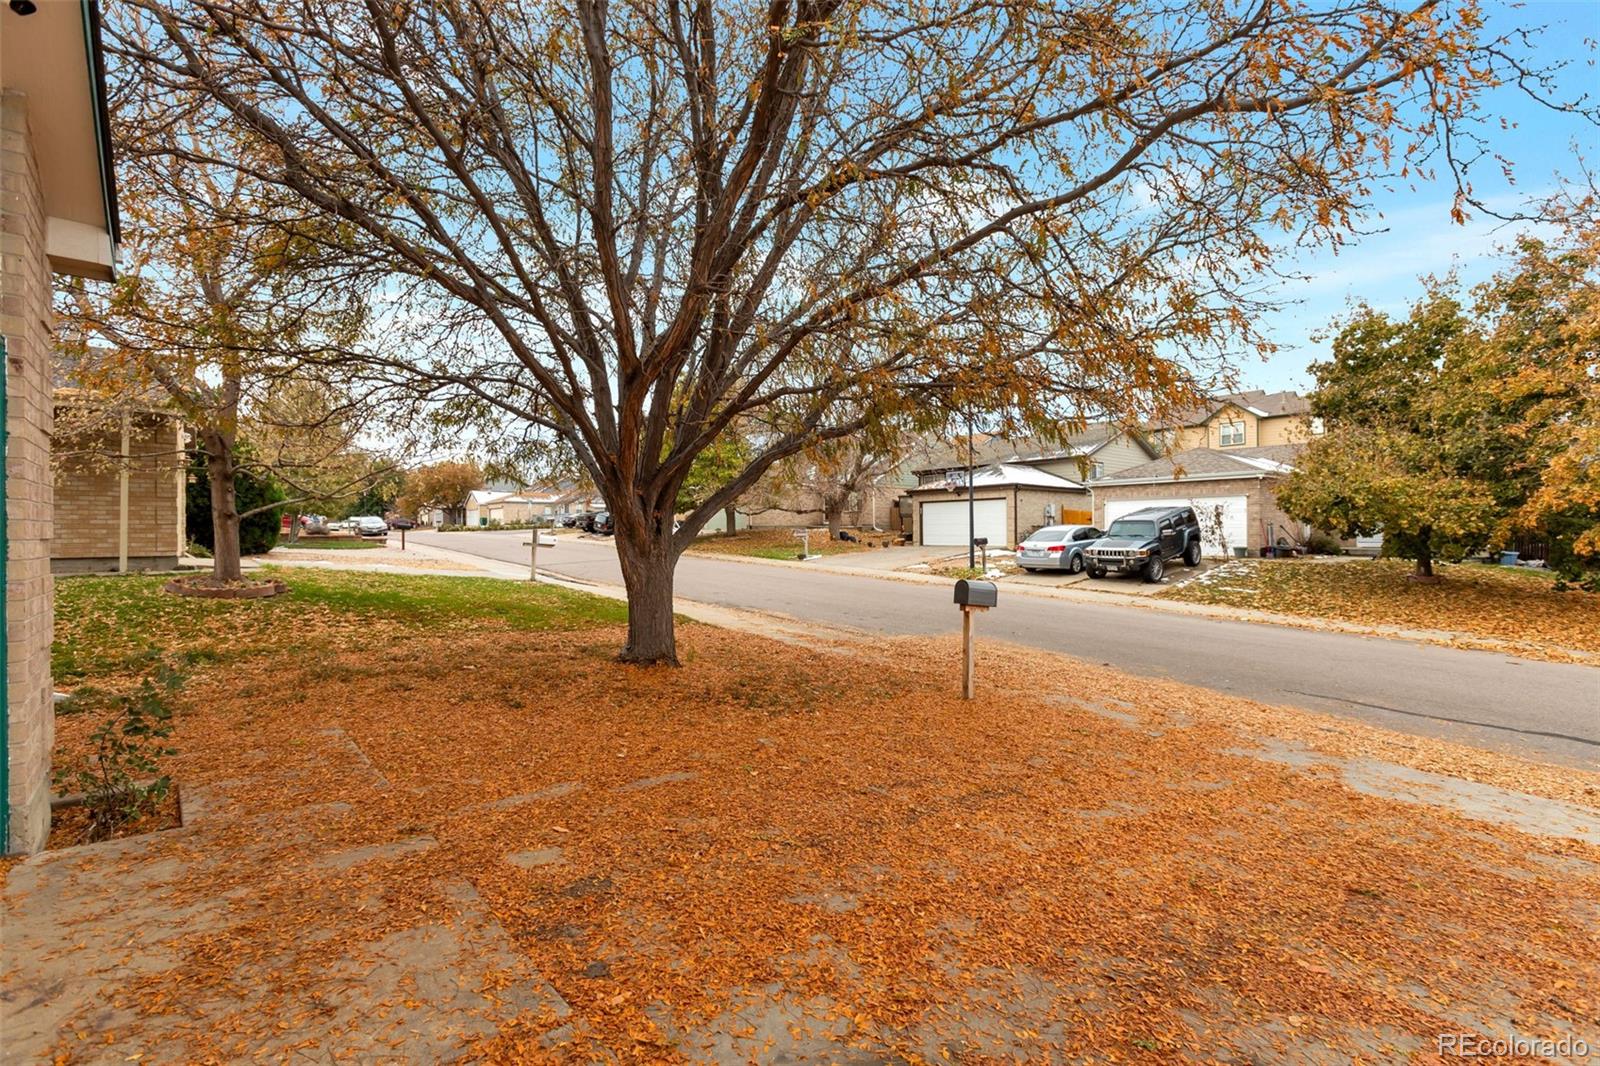
This residence is not just a house; it's a haven of comfort and style. With its thoughtful upgrades, spacious layout, and charming outdoor area, this Brighton gem on the Thornton city border is ready to welcome you home.

5
beds

4
baths

2,496 Sq.Ft. LIVING AREA

4,356 Sq.Ft. lot

Features & Amenities

Interior

  • total bedrooms5
  • Total bathrooms4
  • full bathrooms2
  • three quarter bathroom1
  • half bathroom1
  • Flooring Carpet, Laminate, Tile
  • Fireplace Dining Room
  • APPLIANCES Oven, Refrigerator, Washer
  • other interior Features Ceiling Fan(s), Eat-in Kitchen, Primary Suite

Area & Lot

  • Status Sold
  • Date Sold March 15, 2024
  • Living Area2,496 Sq.Ft.
  • Total Area2,496 Sq.Ft.
  • Lot Area4,356 Sq.Ft.
  • MLS® ID9375853
  • TypeResidential
  • YEAR BUILT1993
  • Architecture StylesTraditional
  • Elementary SchoolGlacier Peak
  • Middle SchoolShadow Ridge
  • High SchoolHorizon
  • School DistrictAdams 12 5 Star Schl

Exterior

  • STORIES2
  • Garage Space2.0
  • water SourcePublic
  • utilitiesElectricity Connected, Natural Gas Connected
  • roofComposition
  • lot featuresLandscaped
  • parkingConcrete
  • HEAT TYPEForced Air
  • AIR CONDITIONINGCentral Air
  • sewerPublic Sewer
  • SubstructureSlab
  • other exterior FeaturesPrivate Yard, Rain Gutters

Financial

  • Sales Price$519,450
  • Real Estate Tax $3,365/yr
  • Zoning P-U-D

Work With Johnny

I am committed to guiding you every step of the way—whether you're buying a home, selling a property, or securing a mortgage. Whatever your needs, I've got you covered.

Follow Me on Instagram