11625 W 81st Avenue
11625 W 81st Avenue
11625 W 81st Avenue
11625 W 81st Avenue
11625 W 81st Avenue
11625 W 81st Avenue
11625 W 81st Avenue
11625 W 81st Avenue
11625 W 81st Avenue
11625 W 81st Avenue
11625 W 81st Avenue
11625 W 81st Avenue
11625 W 81st Avenue
11625 W 81st Avenue
11625 W 81st Avenue
11625 W 81st Avenue
11625 W 81st Avenue
11625 W 81st Avenue
11625 W 81st Avenue
11625 W 81st Avenue
11625 W 81st Avenue
11625 W 81st Avenue
11625 W 81st Avenue
11625 W 81st Avenue
11625 W 81st Avenue
11625 W 81st Avenue
11625 W 81st Avenue
11625 W 81st Avenue
11625 W 81st Avenue
11625 W 81st Avenue
11625 W 81st Avenue
11625 W 81st Avenue
11625 W 81st Avenue
11625 W 81st Avenue
11625 W 81st Avenue
11625 W 81st Avenue
11625 W 81st Avenue
11625 W 81st Avenue
11625 W 81st Avenue
11625 W 81st Avenue
11625 W 81st Avenue
11625 W 81st Avenue
11625 W 81st Avenue
11625 W 81st Avenue
11625 W 81st Avenue
11625 W 81st Avenue
11625 W 81st Avenue
11625 W 81st Avenue
SEE ALL PHOTOS
11625 W 81st Avenue
11625 W 81st Avenue
11625 W 81st Avenue
11625 W 81st Avenue
11625 W 81st Avenue
11625 W 81st Avenue
11625 W 81st Avenue
11625 W 81st Avenue
11625 W 81st Avenue
11625 W 81st Avenue
11625 W 81st Avenue
11625 W 81st Avenue
11625 W 81st Avenue
11625 W 81st Avenue
11625 W 81st Avenue
11625 W 81st Avenue
11625 W 81st Avenue
11625 W 81st Avenue
11625 W 81st Avenue
11625 W 81st Avenue
11625 W 81st Avenue
11625 W 81st Avenue
11625 W 81st Avenue
11625 W 81st Avenue
11625 W 81st Avenue
11625 W 81st Avenue
11625 W 81st Avenue
11625 W 81st Avenue
11625 W 81st Avenue
11625 W 81st Avenue
11625 W 81st Avenue
11625 W 81st Avenue
11625 W 81st Avenue
11625 W 81st Avenue
11625 W 81st Avenue
11625 W 81st Avenue
11625 W 81st Avenue
11625 W 81st Avenue
11625 W 81st Avenue
11625 W 81st Avenue
11625 W 81st Avenue
11625 W 81st Avenue
11625 W 81st Avenue
11625 W 81st Avenue
11625 W 81st Avenue
11625 W 81st Avenue
11625 W 81st Avenue
11625 W 81st Avenue
Sold

11625 W 81st Avenue

11625 W 81st Avenue, Arvada, CO 80005

$850,000
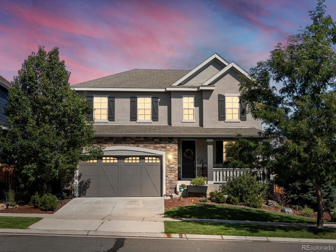
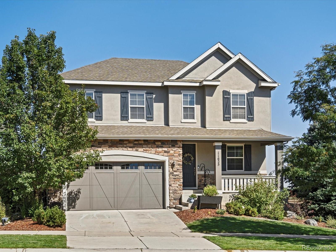
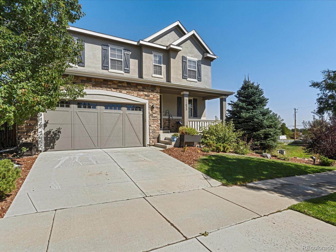
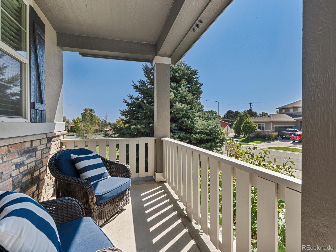
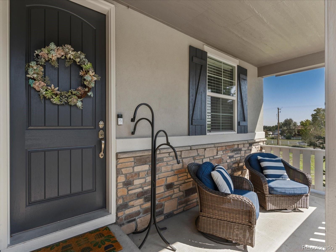
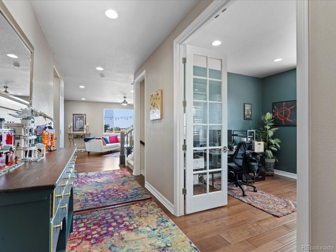
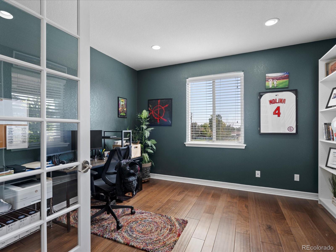
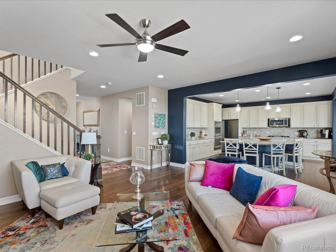
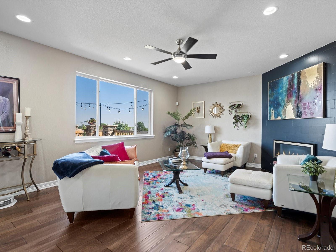
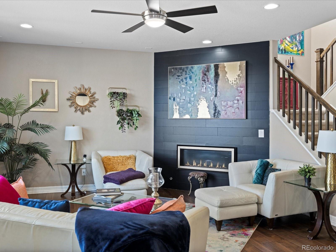
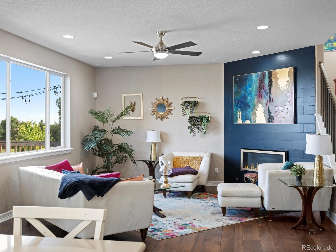
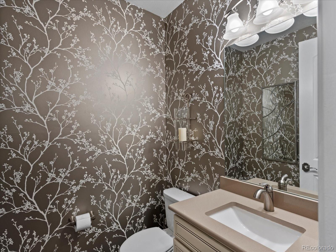
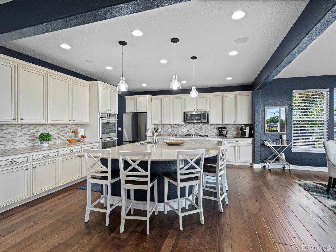
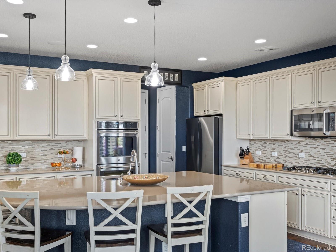
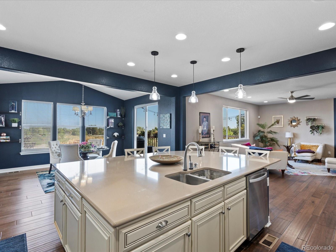
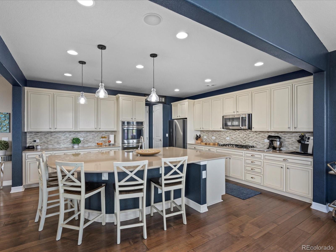
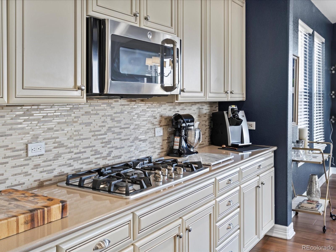
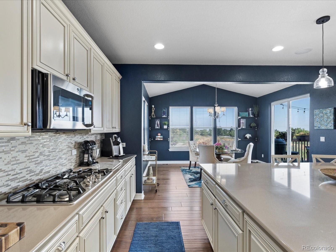
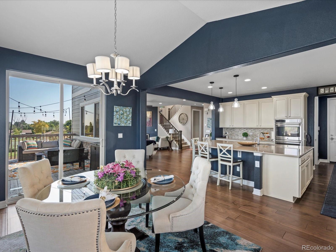
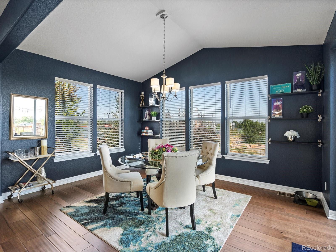
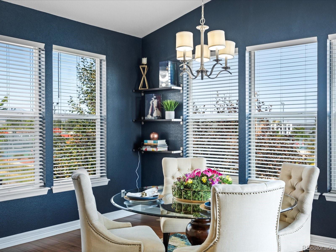
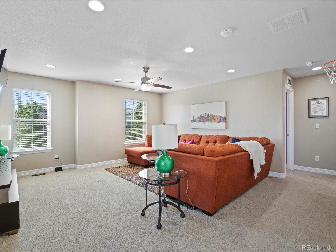
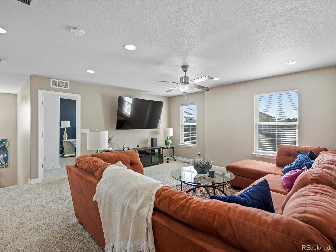
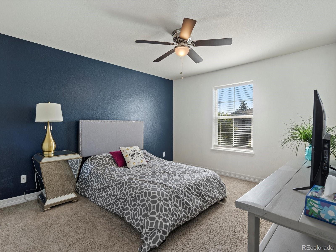
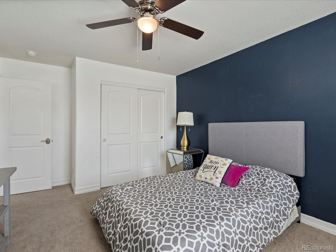
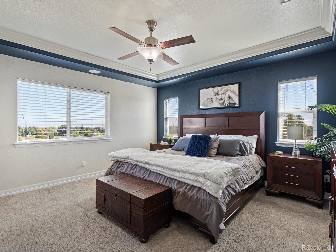
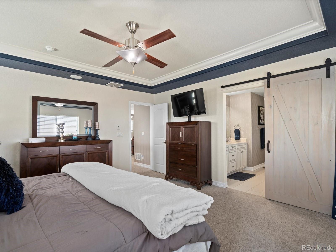
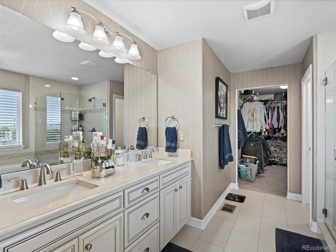
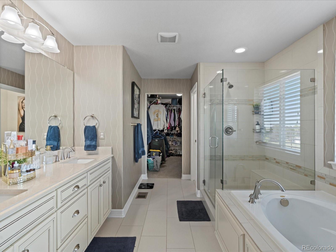
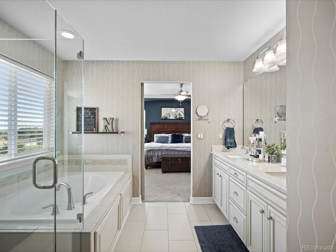
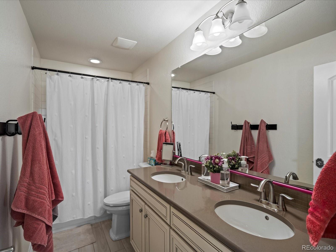
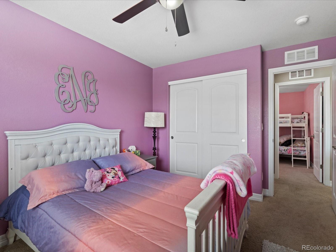
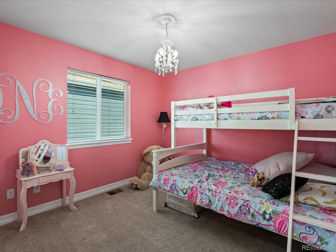
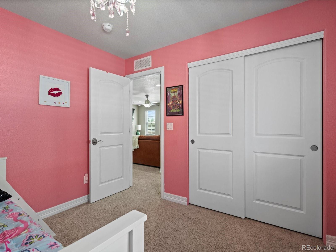
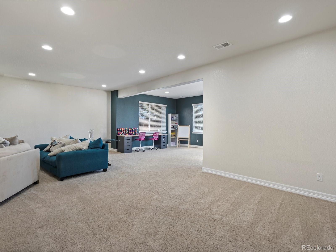
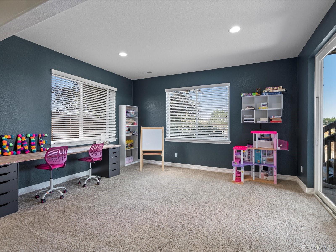
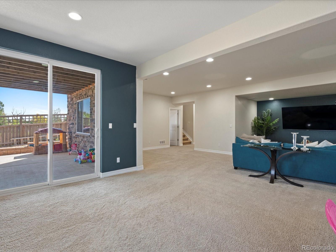
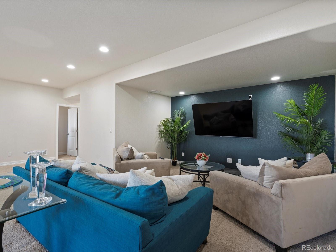
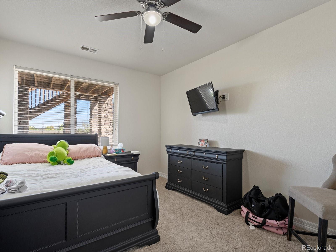
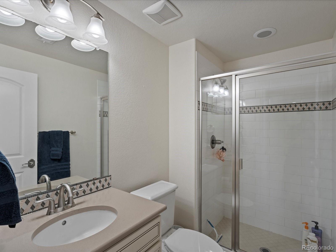
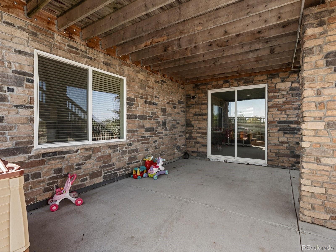
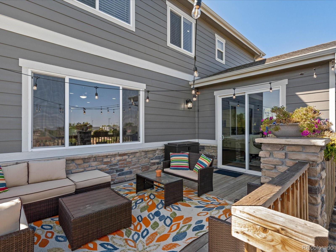
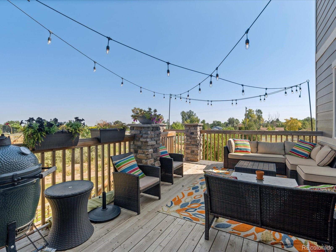
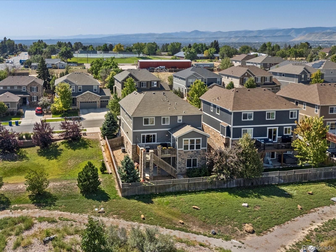
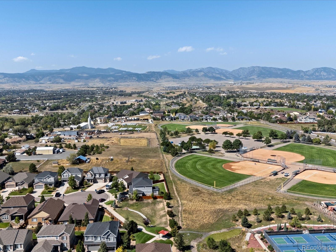
This exceptional home, set in the sought after Sunset Mesa neighborhood with breathtaking views, and newly painted exterior, offers an ideal blend of style and comfort. Once a model home, it showcases top-tier updates, including rich hardwood floors that span the main level, a gas fireplace with designer tile, and a show-stopping chef's kitchen featuring a spacious island, quartz countertops, and state-of-the-art appliances. The open layout is highlighted by sleek finishes, freshly painted and bathed in sunlight throughout. The primary suite is a true retreat with its luxurious ensuite, complete with a walk-in closet, glass-enclosed shower, and a deep soaking tub. The secondary bathroom, upgraded with plenty of counter space, and the expansive second-floor loft, perfect for a bonus living area, add to the home's thoughtful design. The professionally finished walkout basement offers a private guest suite, full bath, and an expansive recreation area. Whether you're unwinding on the front porch or hosting guests on the expansive back deck, you'll appreciate the beautifully landscaped backyard. Conveniently located just minutes from walking and hiking trails , top schools, and parks, this home is ready for you to make it yours!

5
beds

4
baths

4,193 Sq.Ft. LIVING AREA

5,001 Sq.Ft. lot

Features & Amenities

Interior

  • total bedrooms5
  • Total bathrooms4
  • full bathrooms3
  • half bathroom1
  • Flooring Carpet, Wood
  • Fireplace Family Room
  • APPLIANCES Cooktop, Dishwasher, Disposal, Double Oven, Microwave, Refrigerator
  • other interior Features Ceiling Fan(s), Eat-in Kitchen, Five Piece Bath, High Ceilings, High Speed Internet, Kitchen Island, Open Floorplan, Pantry, Primary Suite, Quartz Counters, Smart Thermostat, Smoke Free, Solid Surface Counters, Walk-In Closet(s)

Area & Lot

  • Status Sold
  • Date Sold October 11, 2024
  • Living Area4,193 Sq.Ft.
  • Total Area4,193 Sq.Ft.
  • Lot Area5,001 Sq.Ft.
  • MLS® ID5068473
  • TypeResidential
  • YEAR BUILT2016
  • Architecture StylesTraditional
  • View DescriptionMountain(s)
  • Elementary SchoolSierra
  • Middle SchoolOberon
  • High SchoolRalston Valley
  • School DistrictJefferson County R-1

Exterior

  • STORIES2
  • Garage Space2.0
  • water SourcePublic
  • roofComposition
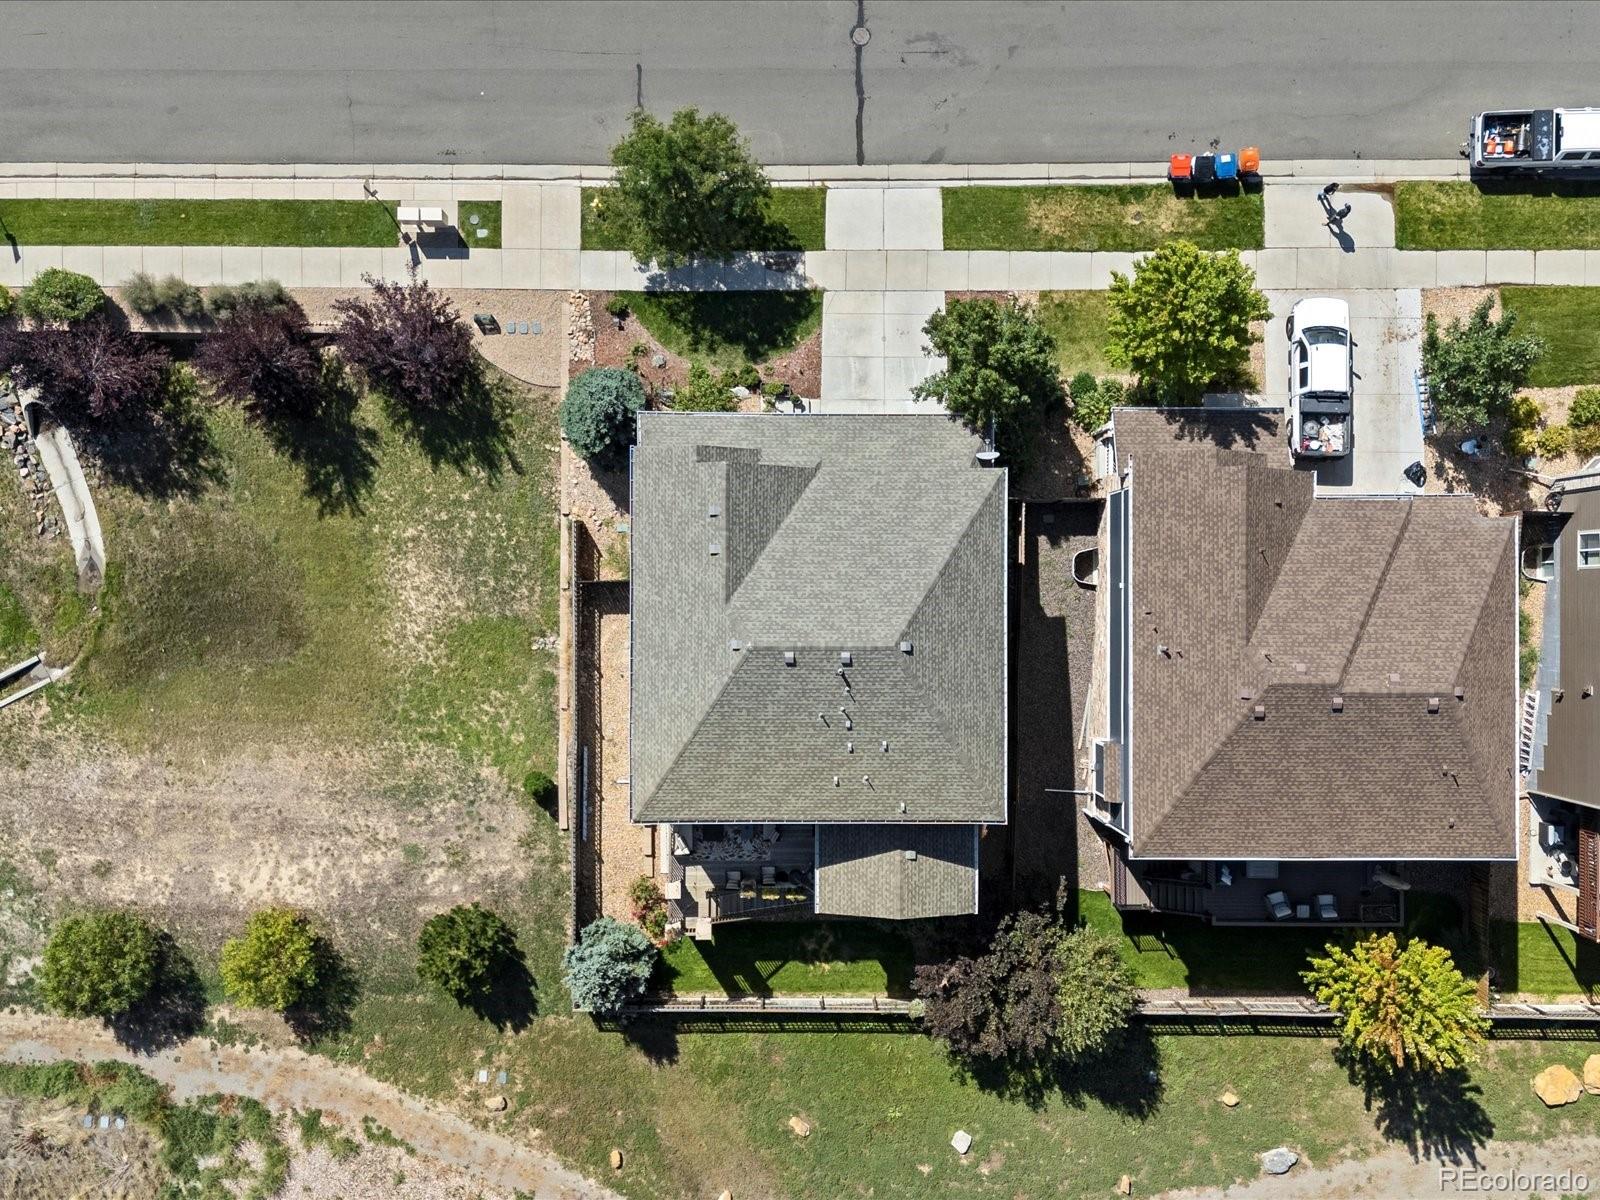
  • lot featuresCorner Lot, Open Space, Sprinklers In Front, Sprinklers In Rear
  • parkingFinished, Heated Garage, Insulated Garage, Oversized
  • HEAT TYPEForced Air
  • AIR CONDITIONINGCentral Air
  • sewerPublic Sewer
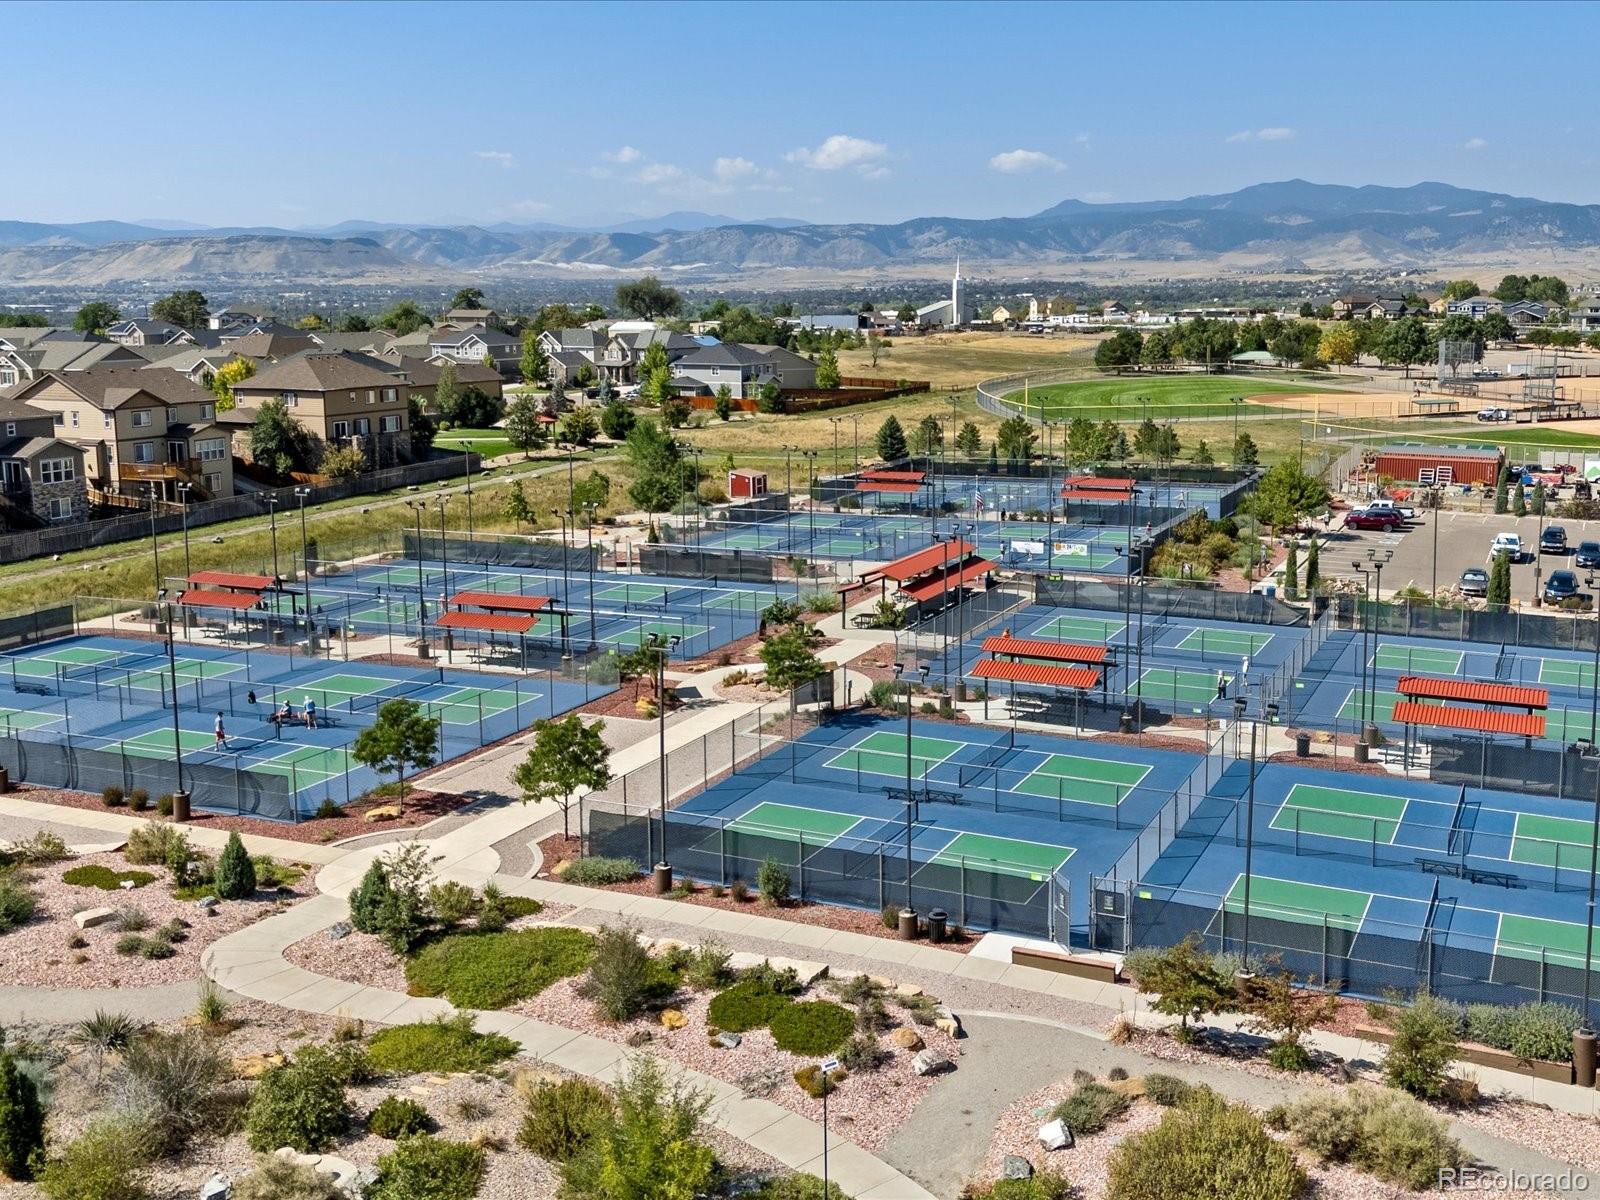
  • other exterior FeaturesPrivate Yard, Rain Gutters, Smart Irrigation, Tennis Court(s)

Financial

  • Sales Price$850,000
  • Real Estate Tax $5,316/yr
  • HOA $125/mo
  • Zoning Res

Work With Johnny

I am committed to guiding you every step of the way—whether you're buying a home, selling a property, or securing a mortgage. Whatever your needs, I've got you covered.

Follow Me on Instagram